7501 W Black Rock Ln, Herriman, UT 84096
Local realty services provided by:CENTURY 21 Everest
Listed by: lori gee
Office: kw utah realtors keller williams
MLS#:2181795
Source:SL
Price summary
- Price:$950,000
- Price per sq. ft.:$210.13
About this home
Space, style and an incredible Herriman location come together in this beautifully maintained home! Situated on nearly 1/3 acre, this spacious home offers an open, light-filled floor plan with soaring ceilings and expansive windows. The modern kitchen features quartz countertops, updated appliances, a large center island and abundant cabinetry, opening seamlessly to the dining area and impressive two-story great room. The desirable main-floor primary suite features a spacious walk-in closet and private bath with dual vanities and separate tub and shower. Upstairs you'll find additional bedrooms, a full bath and a spacious loft overlooking the great room. The fully finished basement adds exceptional living space, featuring two large bedrooms connected by a Jack-and-Jill bath, a generous family room and a convenient kitchenette tucked along the back wall-perfect for entertaining, guests or extended stays. You'll also appreciate the abundance of storage throughout the lower level. Fresh interior paint gives the home a clean, move-in-ready feel, while solar panels provide added energy efficiency. Outside, enjoy the nearly .29-acre lot, covered patio, fenced backyard, RV parking and oversized 3-car garage with plenty of room for vehicles and recreational gear. Located near Herriman's extensive trail system with convenient access to Butterfield, Rose and Yellow Fork Canyons, this home puts hiking, biking and outdoor recreation close at hand. Spacious, thoughtfully designed and move-in ready-this home offers the room you need inside and out. Square footage figures are provided as a courtesy estimate only. Buyer is advised to obtain an independent measurement....
Contact an agent
Home facts
- Year built:2019
- Subdivision & Development:RANGES EAST SUBDIVIS
- Listing ID #:2181795
- Added:57 day(s) ago
- Updated:October 25, 2026 at 11:22 AM
Rooms and interior
- Bedrooms:5
- Total bathrooms:4
- Full bathrooms:3
- Half bathrooms:1
- Rooms Total:16
- Flooring:Carpet, Laminate
- Bathrooms Description:Bath: Sep. Tub/Shower
- Kitchen Description:Disposal, Freezer, Range Hood, Range/Oven: Free Stdng., Refrigerator
- Basement Description:Full
- Living area:4,521 sq. ft.
Heating and cooling
- Cooling:Central Air
- Heating:Forced Air, Hot Water
Structure and exterior
- Roof:Asphalt, Pitched
- Year built:2019
- Building area:4,521 sq. ft.
- Lot area:0.29 Acres
- Lot Features:Curb & Gutter, Road: Paved, Sprinkler: Auto-Partial
- Construction Materials:Frame, Stone, Stucco
- Exterior Features:Entry (Foyer), Lighting, Patio: Open
- Levels:3 Story
Schools
- Elementary school:Blackridge
Utilities
- Water:Culinary, Water Connected
- Sewer:Sewer Connected, Sewer: Connected
Finances and disclosures
- Price:$950,000
- Price per sq. ft.:$210.13
- Tax amount:$5,282
Features and amenities
- Laundry features:Electric Dryer Hookups
- Amenities:Closet: Walk-In, Floor Drains, Storage Shed(s)
Parking
- Total parking spaces:3
- Parking description:3 Car Garage, Attached, Attached Garage, Garage Door Opener
- Garage spaces:3
New listings near 7501 W Black Rock Ln
- New
 $618,000Active4 beds 3 baths2,698 sq. ft.
13972 S Overwatch Dr, Herriman, UT 84096
MLS# 2193027Listed by: PRESIDIO REAL ESTATE (MOUNTAIN VIEW) - New
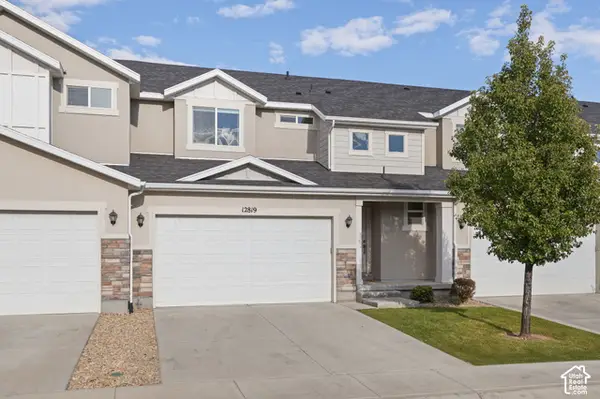 $480,000Active3 beds 4 baths2,314 sq. ft.
12819 S New Rowley Ln, Herriman, UT 84096
MLS# 2192416Listed by: REAL BROKER, LLC - New
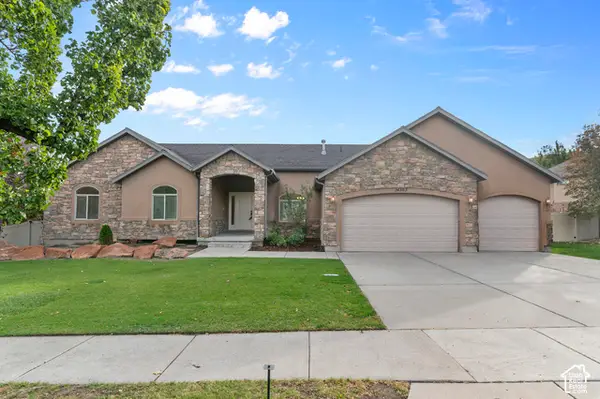 $729,900Active5 beds 4 baths3,802 sq. ft.
14363 S Butterfield Park Way, Herriman, UT 84096
MLS# 2192959Listed by: LANCASTER & CO REALTY LLC - New
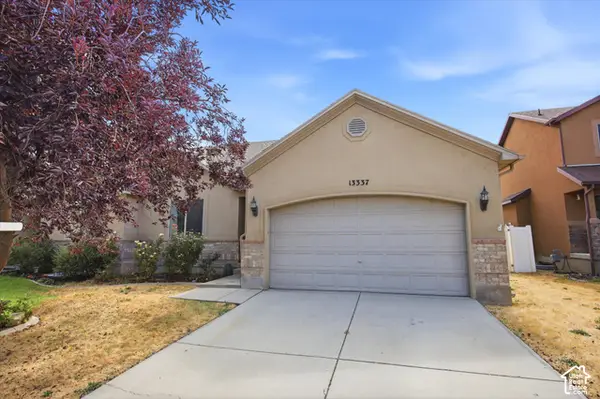
 $459,000Active5 beds 3 baths3,026 sq. ft.
13337 S Copper Park Dr, Herriman, UT 84096
MLS# 2192920Listed by: CENTURY 21 EDGES - New
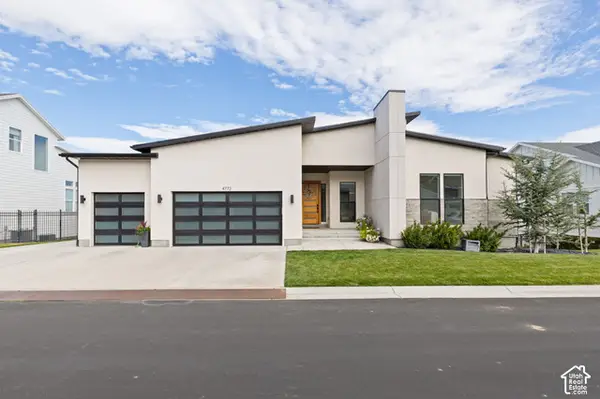 $1,375,000Active5 beds 5 baths5,278 sq. ft.
4772 W Juniper Bend Cir, Herriman, UT 84096
MLS# 2192836Listed by: REALTY OF AMERICA LLC - New
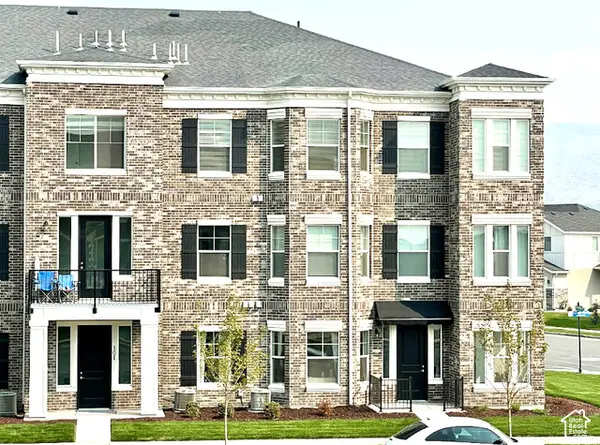 $311,900Active3 beds 2 baths1,232 sq. ft.
13128 S Keegan Dr #L202, Herriman, UT 84096
MLS# 2192721Listed by: RISE UTAH REALTY, LLC - New
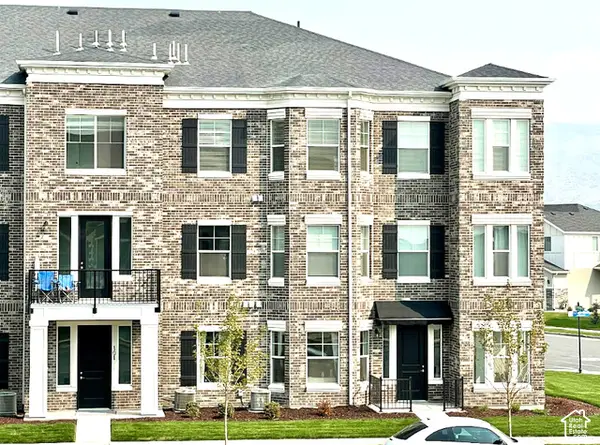 $313,900Active3 beds 2 baths1,232 sq. ft.
13128 S Keegan Dr #L302, Herriman, UT 84096
MLS# 2192722Listed by: RISE UTAH REALTY, LLC - New
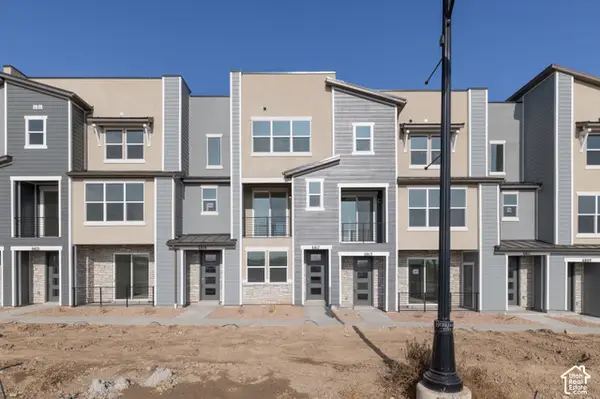 $429,900Active3 beds 4 baths1,722 sq. ft.
6817 W Heart Rock Ln S #292, Herriman, UT 84096
MLS# 2192630Listed by: WRIGHT REALTY, LC - New
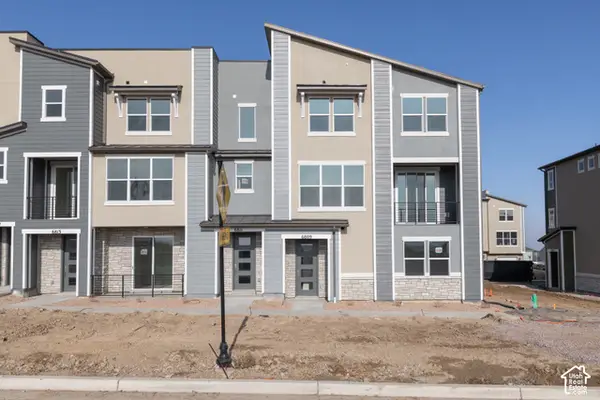 $431,900Active3 beds 4 baths1,688 sq. ft.
6809 W Heart Rock Ln S #289, Herriman, UT 84096
MLS# 2192639Listed by: WRIGHT REALTY, LC - New
 $285,000Active2 beds 2 baths1,134 sq. ft.
5038 W Red Shale, Herriman, UT 84096
MLS# 2192582Listed by: CENTURY 21 EDGES


Protect your home and budget from life's surprises with an Assurant Home Warranty, backed by a partner that supports you through every step of homeownership. Explore Plans.
©2026 Century 21 Real Estate LLC. All rights reserved. CENTURY 21®, the CENTURY 21 Logo and C21® are service marks owned by Century 21 Real Estate LLC. Century 21 Real Estate LLC fully supports the principles of the Fair Housing Act and the Equal Opportunity Act. Each office is independently owned and operated. Listing information is deemed reliable but not guaranteed accurate.