
7775 W Mountain Top Rd, Herriman, UT 84096
Local realty services provided by:CENTURY 21 Wasatch Life Realty
Listed by: tina m griffin
Office: american realty of southern utah, llc.
MLS#:2174326
Source:SL
Price summary
- Price:$1,100,000
- Price per sq. ft.:$202.28
- Monthly HOA dues:$59.92
About this home
Welcome home to this incredible **5,438sq. ft. log home** nestled on **3.74 pristine acres** of horse property! Perfectly set up for equestrian lovers-with permission for up to 4 horses-this stunning estate captures breathtaking, sweeping views of both the mountains and the valley. Whether you're relaxing on the covered front porch or entertaining on the back patio, every angle of this property offers a magnificent backdrop. **Key Highlights & Features** * **Main Living Space:** * **5 spacious bedrooms** and **2.5 bathrooms**. * A warm, inviting living room centered around a cozy fireplace with panoramic views. * A quiet den/office space, perfect for remote work or reading. * An oversized upstairs family room offering plenty of space for gatherings, games, or movie nights. * Main-level kitchen and dining room leading out to a deck with a covered patio. * **3-car garage** with ample storage space. * **Walk-Out Basement ADU / Mother-in-Law Suite:** * Complete with its own **separate entrance**. * Features **1 bedroom**, **1 full bathroom**, a **full kitchen**, dedicated laundry, and a comfortable living area-ideal for extended family, guests, or potential rental income! **Extensive Upgrades & Updates* This home offers peace of mind with extensive recent updates inside and out: * **Refurbished Exterior Logs:** Restored to highlight the natural beauty and timeless warmth of log construction. * **New Roof & Windows:** Brand-new windows throughout the home and a new roof for maximum efficiency and durability. * **Updated Climate & Comfort:** Brand-new A/C unit, furnace, and dual water heaters (55-gallon and 40-gallon capacity). * **Fresh Interior Finishes:** Freshly painted inside with brand-new carpet throughout. *Whether you're looking for a peaceful mountain retreat that is only 10 minutes away from schools & shopping, a functional horse property with room to roam, or a spacious multi-generational home, this property has it all. Schedule your private tour today to experience the views and charm in person!...
Contact an agent
Home facts
- Year built:1987
- Listing ID #:2174326
- Added:1 day(s) ago
- Updated:July 26, 2026 at 02:10 PM
Rooms and interior
- Bedrooms:6
- Total bathrooms:4
- Full bathrooms:3
- Half bathrooms:1
- Rooms Total:23
- Flooring:Carpet, Hardwood, Tile, Vinyl
- Kitchen Description:Disposal, Kitchen: Second, Kitchen: Updated, Microwave, Refrigerator
- Basement Description:Daylight, Entrance, Full, Walk-Out Access
- Living area:5,438 sq. ft.
Heating and cooling
- Cooling:Central Air
- Heating:Gas: Central, Propane, Wood
Structure and exterior
- Roof:Asbestos Shingle
- Year built:1987
- Building area:5,438 sq. ft.
- Lot area:3.74 Acres
- Lot Features:Fenced: Partial, Road: Paved, Secluded, Sprinkler: Auto-Partial, Terrain: Grad Slope, Terrain: Hilly, Wooded
- Construction Materials:Log
- Exterior Features:Balcony, Basement Entrance, Covered, Horse Property, Patio: Covered, Walkout
- Levels:3 Story
Schools
- Elementary school:Butterfield Canyon
Utilities
- Water:Culinary, Water Connected
- Sewer:Septic Tank, Sewer: Septic Tank
Finances and disclosures
- Price:$1,100,000
- Price per sq. ft.:$202.28
- Tax amount:$5,360
Features and amenities
- Laundry features:Dryer, Electric Dryer Hookups, Washer
- Amenities:Accessory Apartment, Ceiling Fan, Closet: Walk-In, Den/Office, French Doors, Mother-In-Law Apartment, Snow Removal, Water Softener Owned, Window Coverings
Parking
- Total parking spaces:3
- Parking description:3 Car Garage, Attached Garage, Rv Parking
- Garage spaces:3
New listings near 7775 W Mountain Top Rd
- New
 $799,900Active6 beds 3 baths4,000 sq. ft.
14384 S Sheeprock Dr, Herriman, UT 84096
MLS# 2174298Listed by: THE REAL ESTATE GROUP - New
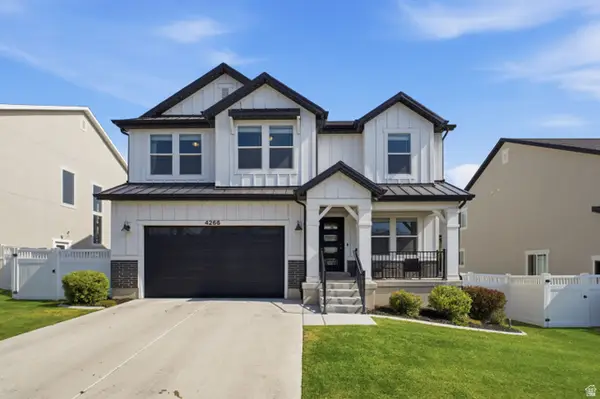 $799,999Active6 beds 4 baths3,434 sq. ft.
4266 W Gate Keeper Dr, Herriman, UT 84096
MLS# 2172773Listed by: SURV REAL ESTATE INC - New
 $1,225,000Active5 beds 5 baths4,881 sq. ft.
12276 S Boot Canyon Cv, Herriman, UT 84096
MLS# 2174010Listed by: REAL BROKER, LLC (CANYONS LUXURY REAL ESTATE) - New
 $600,000Active0.59 Acres
15784 S Soleil Vista Dr #15-17, Herriman, UT 84096
MLS# 2174128Listed by: KW ASCEND KELLER WILLIAMS REALTY - New
 $450,000Active0.4 Acres
15768 S Soleil Vista Dr #15-18, Herriman, UT 84096
MLS# 2174130Listed by: KW ASCEND KELLER WILLIAMS REALTY - New
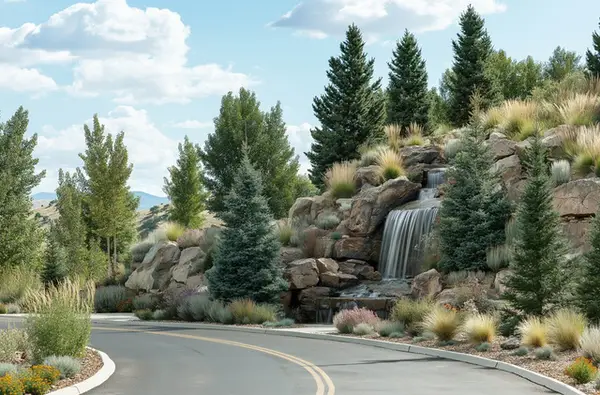 $450,000Active0.4 Acres
15762 S Soleil Vista Dr #15-19, Herriman, UT 84096
MLS# 2174131Listed by: KW ASCEND KELLER WILLIAMS REALTY - New
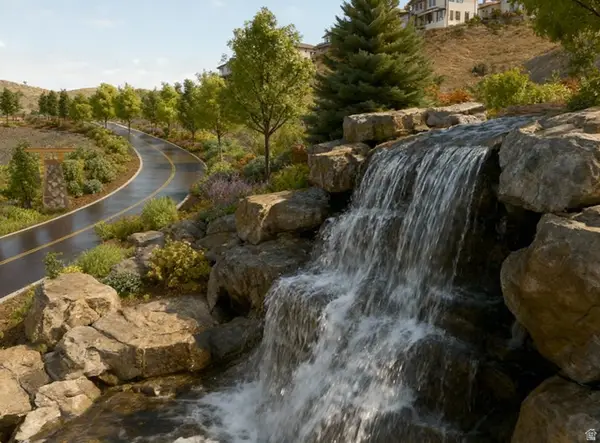 $450,000Active0.4 Acres
15752 S Soleil Vista Dr #15-20, Herriman, UT 84096
MLS# 2174132Listed by: KW ASCEND KELLER WILLIAMS REALTY - New
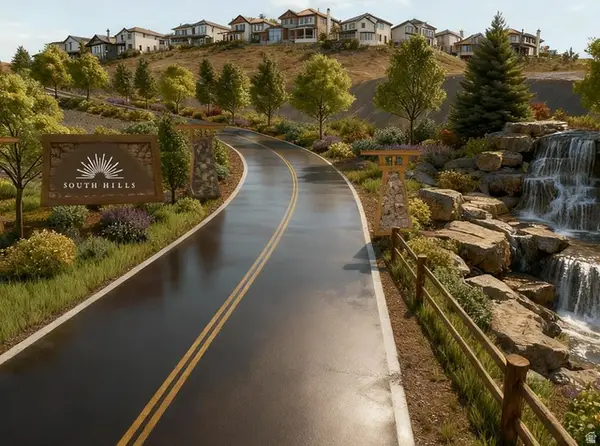 $460,000Active0.46 Acres
15744 S Soleil Vista Dr #15-21, Herriman, UT 84096
MLS# 2174133Listed by: KW ASCEND KELLER WILLIAMS REALTY - New
 $600,000Active0.42 Acres
3306 W Soleil Hills Dr #14-01, Herriman, UT 84096
MLS# 2174104Listed by: KW ASCEND KELLER WILLIAMS REALTY


Protect your home and budget from life's surprises with an Assurant Home Warranty, backed by a partner that supports you through every step of homeownership. Explore Plans.
©2026 Century 21 Real Estate LLC. All rights reserved. CENTURY 21®, the CENTURY 21 Logo and C21® are service marks owned by Century 21 Real Estate LLC. Century 21 Real Estate LLC fully supports the principles of the Fair Housing Act and the Equal Opportunity Act. Each office is independently owned and operated. Listing information is deemed reliable but not guaranteed accurate.