
11814 N Apex Way #68, Hideout, UT 84036
Local realty services provided by:CENTURY 21 Wasatch Life Realty
Listed by: keri holland, bettina lally
Office: summit sotheby's international realty
MLS#:2191652
Source:SL
Price summary
- Price:$1,550,000
- Price per sq. ft.:$562.61
- Monthly HOA dues:$515
About this home
Situated along the community’s most desirable upper street, this residence offers an elevated setting, enhanced privacy, and expansive views stretching across Jordanelle Reservoir to DeerValley East and the Wasatch Mountains beyond. Designed to take full advantage of its remarkable setting, this residence features an open main level with wall-to-wall sliding glass doors opening to a spacious deck and bringing the mountain and lake views into the living space. The kitchen pairs a thoughtful layout with elevated finishes, including an oversized island, ceiling-height cabinetry, beautiful hardware, and engineered hardwood flooring throughout the main living areas. The primary suite includes dedicated space for a washer and dryer, while an additional laundry area is conveniently located on the upper level. Upstairs, a flexible den or gaming area is accompanied by three additional bedrooms, creating plenty of room for guests, family, or a home office. The lower level offers another versatile flex space ideal for a fitness room, media room, or additional recreation space. Outdoor living extends across two decks plus a large, private rear patio pre-wired for a hot tub and equipped for a gas barbecue. The oversized garage provides additional room beyond vehicle parking for bikes, recreational gear, a workbench, or home fitness area. Dual-zone heating and cooling adds comfort throughout the residence. Klaim offers quick access to Deer Valley East and Jordanelle Reservoir for year-round mountain and lake recreation, while Salt Lake City International Airport is only 40 minutes away. A rare opportunity to enjoy new construction, exceptional views, and immediate access to the best of the Wasatch Back. Model Home at 11818 N Apex Way is open daily 12-5pm....
Contact an agent
Home facts
- Year built:2025
- Subdivision & Development:KLAIM
- Listing ID #:2191652
- Added:1 day(s) ago
- Updated:October 17, 2026 at 12:13 PM
Rooms and interior
- Bedrooms:4
- Total bathrooms:4
- Full bathrooms:3
- Half bathrooms:1
- Rooms Total:18
- Flooring:Carpet, Hardwood, Tile
- Bathrooms Description:Bath: Sep. Tub/Shower
- Kitchen Description:Disposal, Microwave, Oven: Double, Range Hood, Range: Gas, Refrigerator
- Living area:2,755 sq. ft.
Heating and cooling
- Cooling:Central Air
- Heating:Forced Air, Gas: Central
Structure and exterior
- Roof:Composition
- Year built:2025
- Building area:2,755 sq. ft.
- Lot area:0.04 Acres
- Lot Features:Road: Paved, Sprinkler: Auto-Full, Terrain: Grad Slope
- Architectural Style:Townhouse
- Construction Materials:Cement Siding, Stone, Stucco
- Exterior Features:Balcony, Entry (Foyer), Patio: Open
- Levels:3 Story
Schools
- High school:Wasatch
- Middle school:Rocky Mountain
- Elementary school:Midway
Utilities
- Water:Culinary, Water Connected
- Sewer:Sewer Connected, Sewer: Connected
Finances and disclosures
- Price:$1,550,000
- Price per sq. ft.:$562.61
- Tax amount:$1
Features and amenities
- Laundry features:Electric Dryer Hookups
- Amenities:Alarm: Fire, Ceiling Fan, Closet: Walk-In, Den/Office, Pet Rules, Pets Permitted, Sewer Paid, Snow Removal, Water, Water Softener Owned
Parking
- Total parking spaces:4
- Parking description:2 Car Garage, Attached, Attached Garage, Extra Length, Garage Door Opener
- Garage spaces:2
New listings near 11814 N Apex Way #68
- New
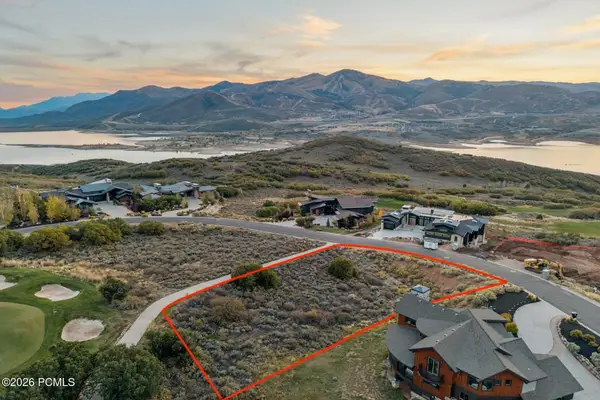 $539,000Active0.52 Acres
1155 E Lasso Trail, Hideout, UT 84036
MLS# 12604609Listed by: BHHS UTAH PROPERTIES - SV - New
 $539,000Active0.52 Acres
1155 E Lasso Trl #32, Hideout, UT 84036
MLS# 2191129Listed by: BERKSHIRE HATHAWAY HOMESERVICES UTAH PROPERTIES (SADDLEVIEW) - Open Sat, 12 to 3pmNew
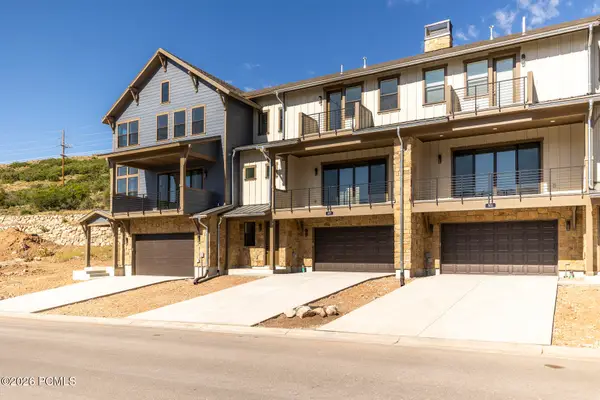 $950,000Active3 beds 3 baths2,239 sq. ft.
497 W Ascent Drive, Hideout, UT 84036
MLS# 12604601Listed by: SUMMIT SOTHEBY'S INTERNATIONAL REALTY - Open Sat, 12 to 3pmNew
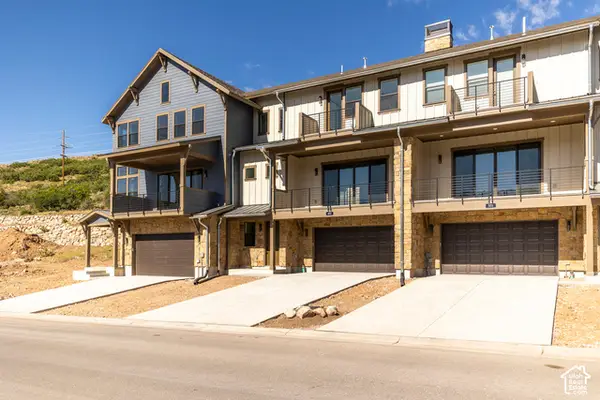 $950,000Active3 beds 3 baths2,239 sq. ft.
497 W Ascent Dr #212, Hideout, UT 84036
MLS# 2191035Listed by: SUMMIT SOTHEBY'S INTERNATIONAL REALTY - New
 $489,000Active0.08 Acres
1273 E Lasso Trl #R9, Hideout, UT 84036
MLS# 2190582Listed by: LIVINGSTONE BROKERS PLLC - New
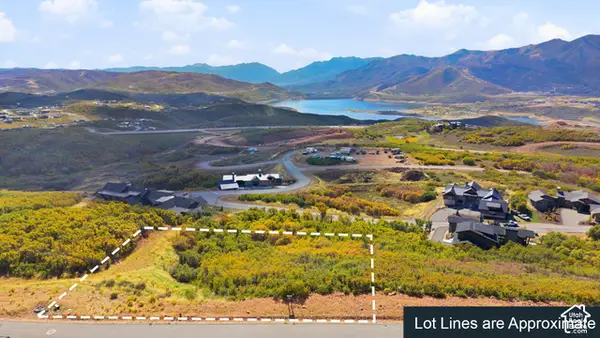 $1,500,000Active0.79 Acres
2092 East Outlaw Rd #47, Hideout, UT 84036
MLS# 2190325Listed by: BERKSHIRE HATHAWAY HOMESERVICES UTAH PROPERTIES (SADDLEVIEW) - New
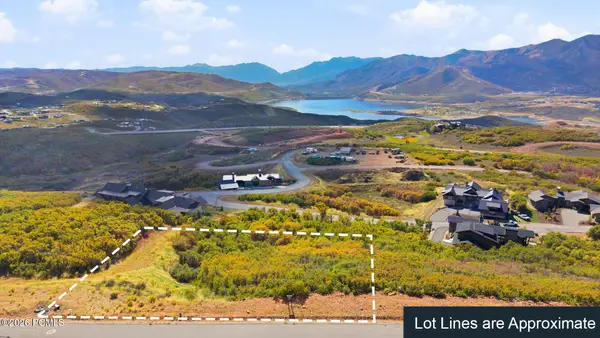 $1,500,000Active0.79 Acres
2092 E Outlaw Road, Hideout, UT 84036
MLS# 12604542Listed by: BHHS UTAH PROPERTIES - SV - New
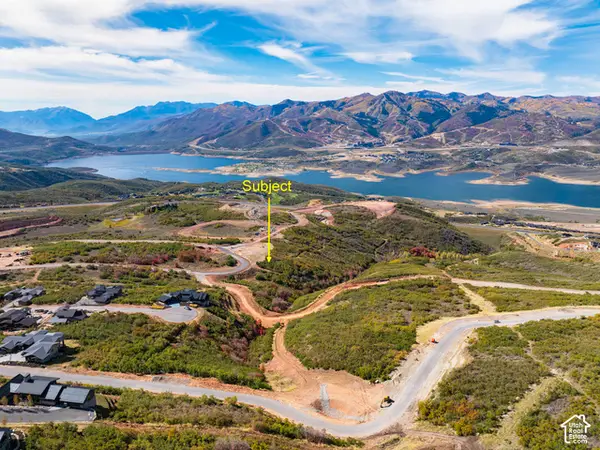 $795,000Active0.62 Acres
1719 E Wrangler Loop #226, Hideout, UT 84036
MLS# 2190156Listed by: FATHOM REALTY (MIDWAY) - New
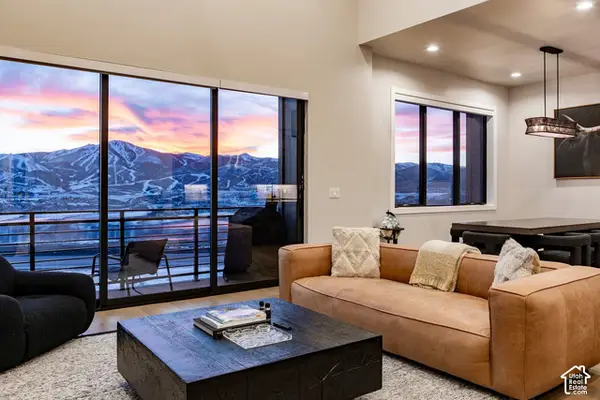 $1,600,000Active3 beds 3 baths2,714 sq. ft.
848 E Klaim Dr #5, Hideout, UT 84036
MLS# 2189630Listed by: SUMMIT SOTHEBY'S INTERNATIONAL REALTY


Protect your home and budget from life's surprises with an Assurant Home Warranty, backed by a partner that supports you through every step of homeownership. Explore Plans.
©2026 Century 21 Real Estate LLC. All rights reserved. CENTURY 21®, the CENTURY 21 Logo and C21® are service marks owned by Century 21 Real Estate LLC. Century 21 Real Estate LLC fully supports the principles of the Fair Housing Act and the Equal Opportunity Act. Each office is independently owned and operated. Listing information is deemed reliable but not guaranteed accurate.