
371 W Ascent Dr #264, Hideout, UT 84036
Local realty services provided by:CENTURY 21 Naomi
Listed by: c. alex cornwall
Office: summit sotheby's international realty
MLS#:2187607
Source:SL
Price summary
- Price:$1,312,989
- Price per sq. ft.:$426.71
- Monthly HOA dues:$400
About this home
This 4-bedroom, 3.5-bath townhome is currently under construction and approved for nightly rentals, a rare find in the Jordanelle area. Buy now and have a brand-new home ready to live in, visit, or rent out once it's complete. The location is a big draw. You're 5 minutes from Deer Valley's East Village and about 10 minutes from Park City's Main Street, with skiing, dining, and shopping close by. In summer, Jordanelle Reservoir offers boating, paddleboarding, and fishing, and hiking and biking trails run through the community. That year-round demand makes this a strong option for short-term rental income. The home offers mountain views and a four-bedroom layout that works well for families and groups. Use it as a full-time residence, a second home, or an investment property, with the option to rent it out when you're away. This home is under construction. Photos are of a similar unit under construction
Contact an agent
Home facts
- Year built:2027
- Subdivision & Development:DEER SPRINGS SUBDIVISION
- Listing ID #:2187607
- Added:1 day(s) ago
- Updated:September 25, 2026 at 11:01 PM
Rooms and interior
- Bedrooms:4
- Total bathrooms:4
- Full bathrooms:3
- Half bathrooms:1
- Rooms Total:12
- Flooring:Carpet, Hardwood, Laminate, Tile
- Bathrooms Description:Bath: Sep. Tub/Shower
- Kitchen Description:Disposal, Microwave, Oven: Gas, Range/Oven: Free Stdng., Range: Gas
- Basement Description:Full
- Living area:3,077 sq. ft.
Heating and cooling
- Cooling:Central Air
- Heating:Forced Air
Structure and exterior
- Roof:Composition
- Year built:2027
- Building area:3,077 sq. ft.
- Lot area:0.01 Acres
- Lot Features:Curb & Gutter, Flat, Road: Paved
- Architectural Style:Condo
- Construction Materials:Cement Siding, Frame, Stone
- Exterior Features:Covered, Deck: Covered, Entry (Foyer), Patio: Covered, Porch: Open, Walkout
- Levels:3 Story
Schools
- High school:Wasatch
- Middle school:Wasatch
- Elementary school:J R Smith
Utilities
- Water:Culinary, Water Connected
- Sewer:Sewer Connected, Sewer: Connected, Sewer: Public
Finances and disclosures
- Price:$1,312,989
- Price per sq. ft.:$426.71
- Tax amount:$1
Features and amenities
- Laundry features:Gas Dryer Hookups
- Amenities:Alarm: Fire, Biking Trails, Closet: Walk-In, Hiking Trails, Pets Permitted, Smart Thermostat(s)
Parking
- Total parking spaces:2
- Parking description:2 Car Garage, Attached, Attached Garage, Garage Door Opener
- Garage spaces:2
New listings near 371 W Ascent Dr #264
- New
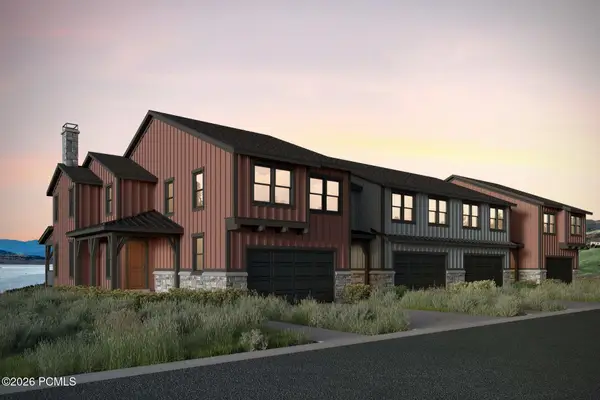 $1,312,898Active4 beds 4 baths3,077 sq. ft.
371 W Ascent Drive, Hideout, UT 84036
MLS# 12604350Listed by: SUMMIT SOTHEBY'S INTERNATIONAL REALTY - Open Sat, 12 to 2pmNew
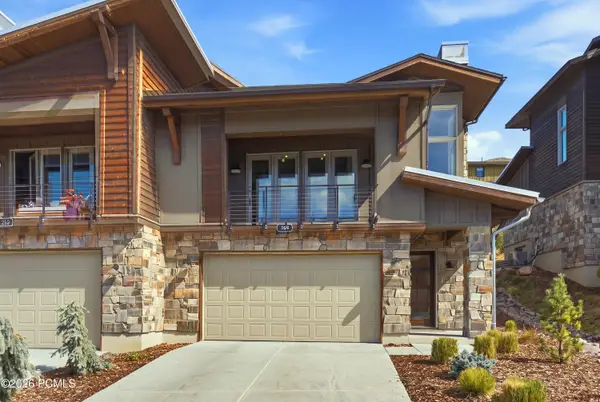 $1,495,000Active3 beds 4 baths2,849 sq. ft.
369 E Overlook Loop, Hideout, UT 84036
MLS# 12604344Listed by: BHHS UP (SALT LAKE) - Open Fri, 1 to 3pmNew
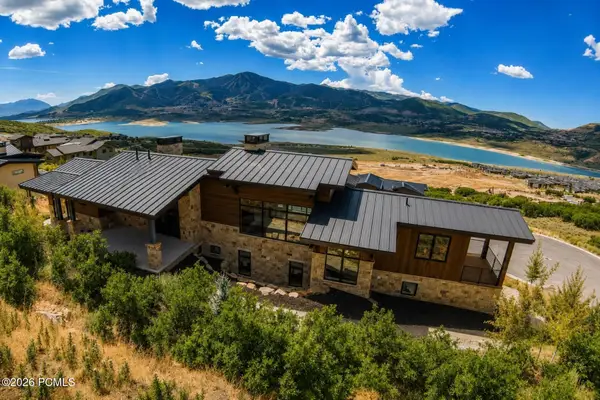 $4,945,000Active5 beds 6 baths4,645 sq. ft.
693 E Longview Drive, Hideout, UT 84036
MLS# 12604314Listed by: BHHS UTAH PROPERTIES - SV - New
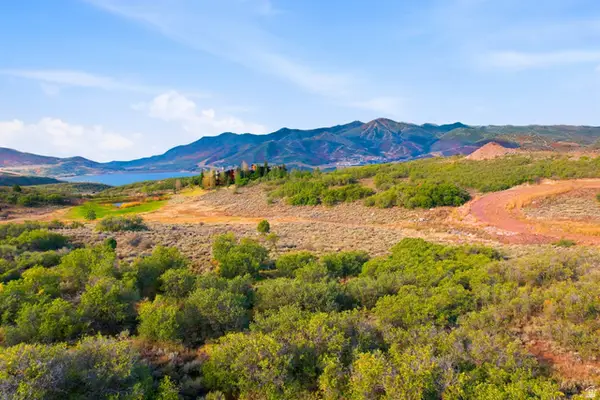 $799,000Active0.55 Acres
1798 E Wrangler Dr #233, Hideout, UT 84036
MLS# 2186287Listed by: BERKSHIRE HATHAWAY HOMESERVICES UTAH PROPERTIES (PARK CITY RESORT OFFICE) - Open Wed, 11am to 2pmNew
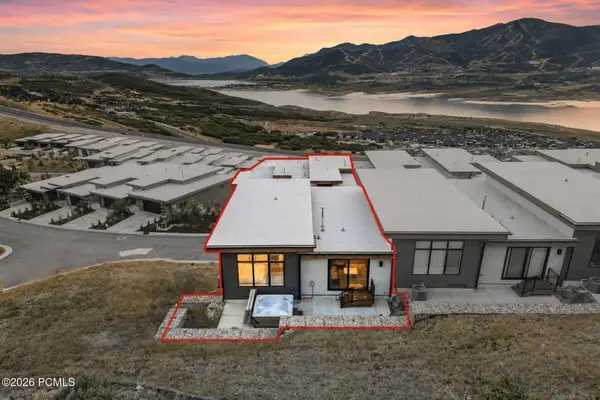 $1,750,000Active4 beds 4 baths2,554 sq. ft.
11782 N Apex Way #74, Hideout, UT 84036
MLS# 12604264Listed by: BHHS UTAH PROPERTIES - SV - New
 $799,000Active0.55 Acres
1798 E Wrangler Drive, Hideout, UT 84036
MLS# 12604268Listed by: BHHS UTAH PROPERTIES - SV - New
 $1,315,984Active4 beds 4 baths3,077 sq. ft.
375 W Ascent Dr #265, Hideout, UT 84036
MLS# 2185515Listed by: SUMMIT SOTHEBY'S INTERNATIONAL REALTY - New
 $1,315,984Active4 beds 4 baths3,077 sq. ft.
375 W Ascent Drive, Hideout, UT 84036
MLS# 12604230Listed by: SUMMIT SOTHEBY'S INTERNATIONAL REALTY - New
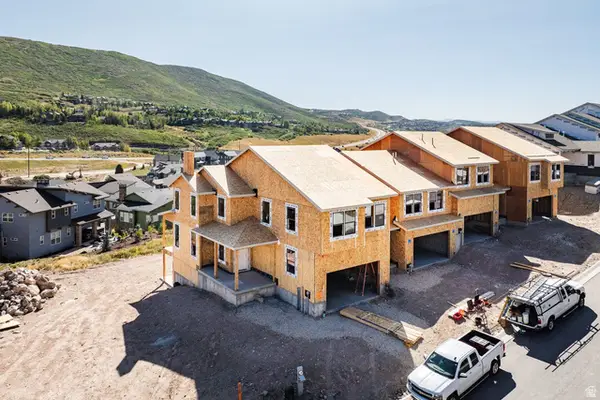 $1,326,750Active4 beds 4 baths3,148 sq. ft.
369 W Ascent Dr #263, Hideout, UT 84036
MLS# 2185354Listed by: SUMMIT SOTHEBY'S INTERNATIONAL REALTY


Protect your home and budget from life's surprises with an Assurant Home Warranty, backed by a partner that supports you through every step of homeownership. Explore Plans.
©2026 Century 21 Real Estate LLC. All rights reserved. CENTURY 21®, the CENTURY 21 Logo and C21® are service marks owned by Century 21 Real Estate LLC. Century 21 Real Estate LLC fully supports the principles of the Fair Housing Act and the Equal Opportunity Act. Each office is independently owned and operated. Listing information is deemed reliable but not guaranteed accurate.