
10216 N Riverside Ln, Highland, UT 84003
Local realty services provided by:CENTURY 21 High Desert
10216 N Riverside Ln,Highland, UT 84003
$1,395,000
- 4 Beds
- 3 Baths
- 5,234 sq. ft.
- Single family
- Active
Listed by: gayle jex, jaime davis
Office: berkshire hathaway homeservices elite real estate
MLS#:2172364
Source:SL
Price summary
- Price:$1,395,000
- Price per sq. ft.:$266.53
About this home
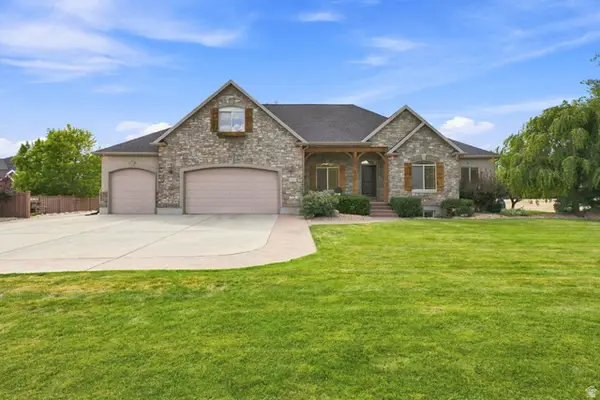
PRICE IMPROVEMENT West-facing cul-de-sac in Highland with unobstructed Timpanogos and Lone Peak views through large, light-filled windows. 9-ft ceilings throughout, LVP on the main level, and a large foyer opening to dedicated dining/ living, and office spaces. The gourmet kitchen features Kitchen Aid ice maker, double ovens, honed granite countertops, beautiful to ceiling cabinets and a butler's pantry - all part of an open, well-designed floor plan. Upstairs media room (fits a 98" TV) captures sweeping mountain views; primary suite features double vanity, shower/steamer, and custom walk-in closet. The unfinished basement is a blank canvas - ready for your custom vision. The shaded .35 acre backyard delivers: gazebo, fire pit, trampoline, and garden boxes - front porch swings perfectly positioned for the evening sunset. 3-car garage plus RV pad. Steps from Mountain Ridge Jr. High, Mountain Ridge Family Park, Fox Hollow Golf Course, Highland Glen, and an easy Silicon Slopes commute.
Contact an agent
Home facts
- Year built:2015
- Subdivision & Development:RIDGE
- Listing ID #:2172364
- Added:55 day(s) ago
- Updated:September 01, 2026 at 11:37 AM
Rooms and interior
- Bedrooms:4
- Total bathrooms:3
- Full bathrooms:2
- Half bathrooms:1
- Rooms Total:17
- Flooring:Carpet, Tile
- Bathrooms Description:Bath: Sep. Tub/Shower
- Kitchen Description:Disposal, Microwave, Oven: Double, Oven: Wall, Range Hood, Range: Countertop, Range: Gas
- Basement Description:Full
- Living area:5,234 sq. ft.
Heating and cooling
- Cooling:Central Air
- Heating:Forced Air, Gas: Central
Structure and exterior
- Roof:Asphalt
- Year built:2015
- Building area:5,234 sq. ft.
- Lot area:0.35 Acres
- Lot Features:Drip Irrigation, Fenced: Full, Flat, Private, Road: Paved, Sidewalks, Sprinkler: Auto-Full
- Construction Materials:Cement Siding, Composition, Stone
- Exterior Features:Entry (Foyer), Lighting, Porch: Open
- Levels:3 Story
Schools
- High school:Lone Peak
- Middle school:Mt Ridge
- Elementary school:Highland
Utilities
- Water:Culinary, Water Connected
- Sewer:Sewer Connected, Sewer: Connected, Sewer: Public
Finances and disclosures
- Price:$1,395,000
- Price per sq. ft.:$266.53
- Tax amount:$4,602
Features and amenities
- Amenities:Ceiling Fan, Closet: Walk-In, Den/Office, French Doors, Smart Thermostat(s), Trampoline, Video Camera(s), Video Door Bell(s), Water Softener Owned, Window Coverings
Parking
- Total parking spaces:9
- Parking description:3 Car Garage, Built-In, Extra Width, Garage Door Opener, Rv Parking
- Garage spaces:3
New listings near 10216 N Riverside Ln
- New
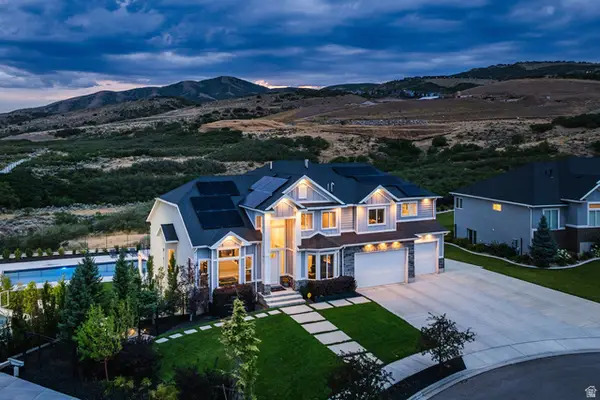 $2,750,000Active6 beds 5 baths6,050 sq. ft.
12459 N Minots Ledge Dr, Highland, UT 84003
MLS# 2182307Listed by: SUMMIT SOTHEBY'S INTERNATIONAL REALTY - New
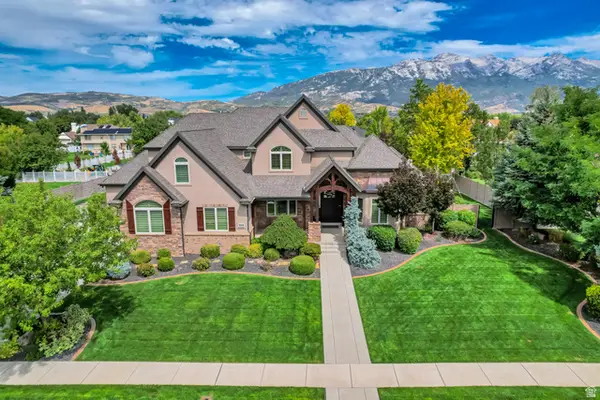 $1,499,000Active7 beds 5 baths5,914 sq. ft.
5828 W Woodshire Ln, Highland, UT 84003
MLS# 2181447Listed by: SALT REALTY INC. - New
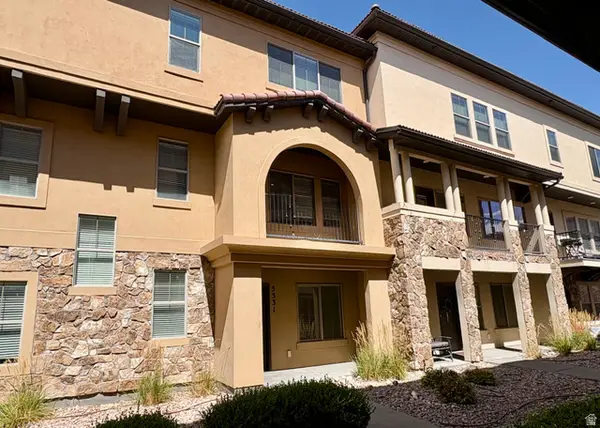 $445,000Active3 beds 3 baths2,054 sq. ft.
5531 W Naples #114D, Highland, UT 84003
MLS# 2181250Listed by: UPDWELL REALTY LLC - New
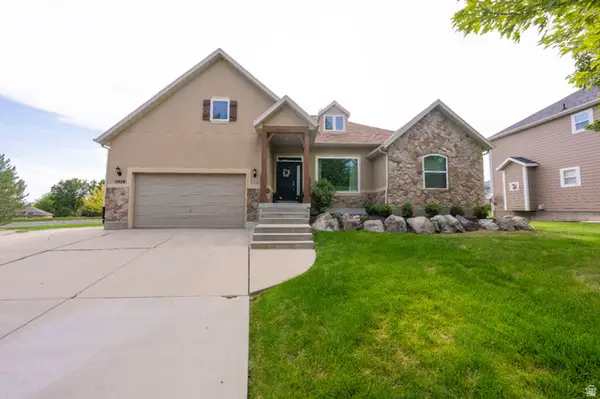 $1,050,000Active7 beds 3 baths4,944 sq. ft.
11829 Jupiter Cir, Highland, UT 84003
MLS# 2180920Listed by: R AND R REALTY LLC - New
 $1,225,000Active7 beds 5 baths4,752 sq. ft.
10313 N 6800 W, Highland, UT 84003
MLS# 2181062Listed by: HOMES INTERNATIONAL 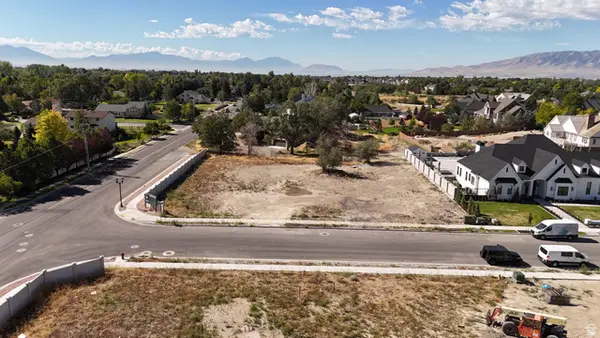 $825,000Pending0.71 Acres
6417 W 10630 N #3, Highland, UT 84003
MLS# 2180993Listed by: BERKSHIRE HATHAWAY HOMESERVICES ELITE REAL ESTATE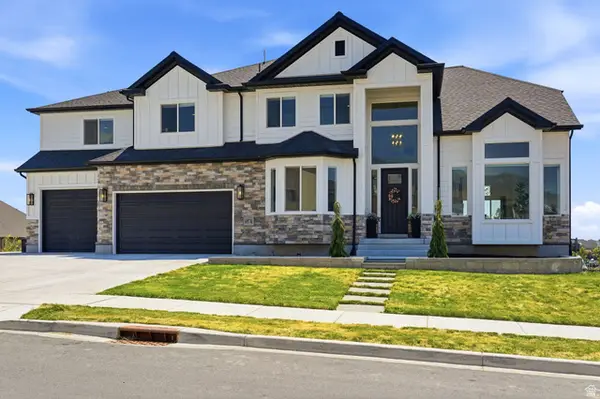 $1,350,000Active6 beds 5 baths5,347 sq. ft.
6097 W Whisper View Ln N, Highland, UT 84003
MLS# 2177894Listed by: EXP REALTY, LLC- New
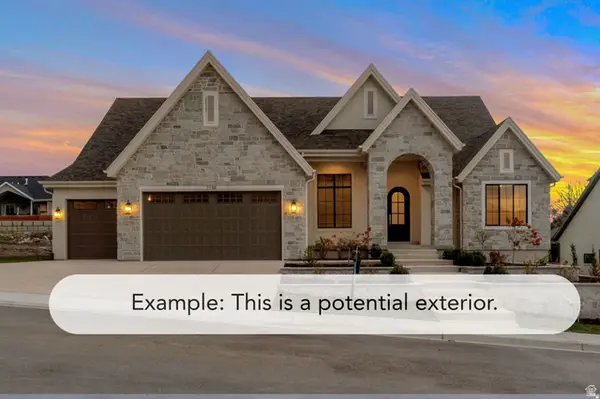 $2,178,900Active5 beds 4 baths5,334 sq. ft.
11885 N Burning Oaks Dr, Highland, UT 84003
MLS# 2180804Listed by: BRAVO REALTY SERVICES, LLC - New
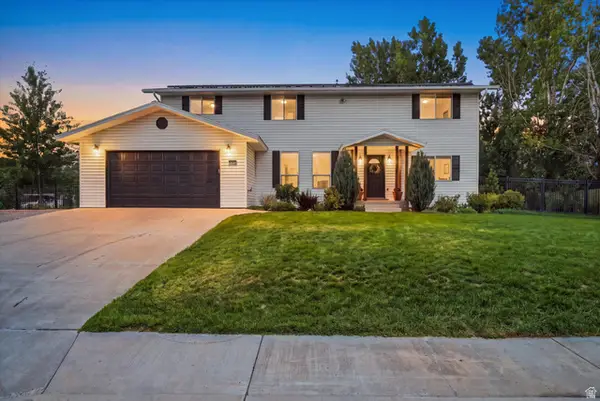 $1,150,000Active6 beds 5 baths4,511 sq. ft.
5954 W Canterbury Park Cir N, Highland, UT 84003
MLS# 2178828Listed by: THE TOLLSTRUP GROUP 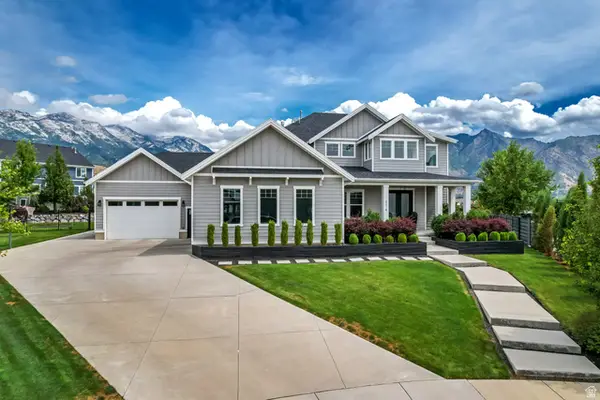 $1,830,000Active6 beds 6 baths6,322 sq. ft.
6218 W Grant Cir, Highland, UT 84003
MLS# 2180112Listed by: GORDON REAL ESTATE GROUP LLC.


Protect your home and budget from life's surprises with an Assurant Home Warranty, backed by a partner that supports you through every step of homeownership. Explore Plans.
©2026 Century 21 Real Estate LLC. All rights reserved. CENTURY 21®, the CENTURY 21 Logo and C21® are service marks owned by Century 21 Real Estate LLC. Century 21 Real Estate LLC fully supports the principles of the Fair Housing Act and the Equal Opportunity Act. Each office is independently owned and operated. Listing information is deemed reliable but not guaranteed accurate.