
12023 N Burgh Way, Highland, UT 84003
Local realty services provided by:CENTURY 21 Bushnell
12023 N Burgh Way,Highland, UT 84003
$739,000
- 3 Beds
- 3 Baths
- 3,234 sq. ft.
- Townhouse
- Active
Listed by: joseph ellis
Office: flat rate homes
MLS#:2185883
Source:SL
Price summary
- Price:$739,000
- Price per sq. ft.:$228.51
- Monthly HOA dues:$265
About this home
Set against the stunning backdrop of Mount Timpanogos, this beautifully maintained residence in Highland's intimate Stirling Pointe at Skye Estates offers sophisticated finishes, generous living spaces, and effortless low-maintenance living. The bright, open-concept home features expansive windows, granite countertops, stainless-steel appliances, abundant cabinetry, and a spacious primary suite with a walk-in closet and well-appointed ensuite bath. Enjoy a private patio and beautiful mountain views, with professionally maintained grounds included through the HOA. The attached two-car garage provides generous storage and includes a convenient EV charging station. Stirling Pointe is a quiet 55+ community of just 60 attached residences, featuring a clubhouse, fitness room, theater, outdoor pool, and walking and biking trails. Located in a desirable Highland location, the home is close to American Fork Canyon, mountain trails, shopping, dining, and everyday conveniences.
Contact an agent
Home facts
- Year built:2015
- Subdivision & Development:STIRLING POINTE
- Listing ID #:2185883
- Added:1 day(s) ago
- Updated:September 18, 2026 at 11:32 AM
Rooms and interior
- Bedrooms:3
- Total bathrooms:3
- Full bathrooms:3
- Rooms Total:14
- Flooring:Carpet, Hardwood, Tile
- Bathrooms Description:Bath: Sep. Tub/Shower
- Kitchen Description:Disposal, Microwave, Oven: Double, Range: Gas
- Basement Description:Full
- Living area:3,234 sq. ft.
Heating and cooling
- Cooling:Central Air
- Heating:Gas: Central
Structure and exterior
- Roof:Asphalt
- Year built:2015
- Building area:3,234 sq. ft.
- Lot area:0.05 Acres
- Lot Features:Curb & Gutter, Fenced: Full, Road: Paved, Secluded, Sidewalks, Sprinkler: Auto-Full
- Architectural Style:Rambler/Ranch
- Construction Materials:Stone, Stucco
- Levels:2 Story
Schools
- High school:Lone Peak
- Middle school:Timberline
- Elementary school:Ridgeline
Utilities
- Water:Culinary, Secondary, Water Connected
- Sewer:Sewer Connected, Sewer: Connected
Finances and disclosures
- Price:$739,000
- Price per sq. ft.:$228.51
- Tax amount:$3,400
Features and amenities
- Amenities:Ceiling Fan, Closet: Walk-In, Fitness Center, Pool, Water Softener Owned
- Pool features:Fenced, In Ground
Parking
- Total parking spaces:2
- Parking description:2 Car Garage, Attached, Attached Garage, Garage Door Opener
- Garage spaces:2
New listings near 12023 N Burgh Way
- New
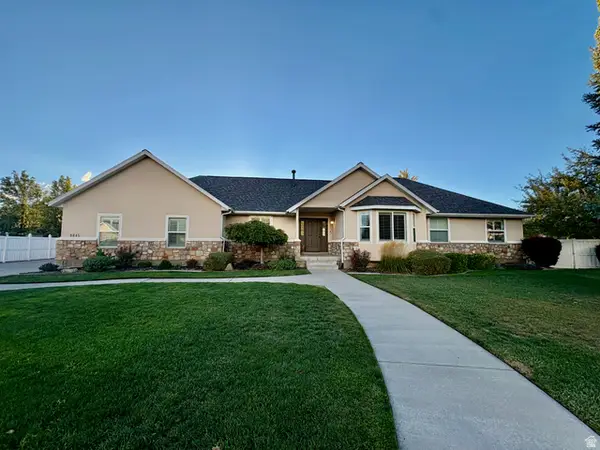 $980,000Active5 beds 4 baths3,939 sq. ft.
9845 N 6130 W, Highland, UT 84003
MLS# 2186097Listed by: EQUITY REAL ESTATE (RESULTS) - New
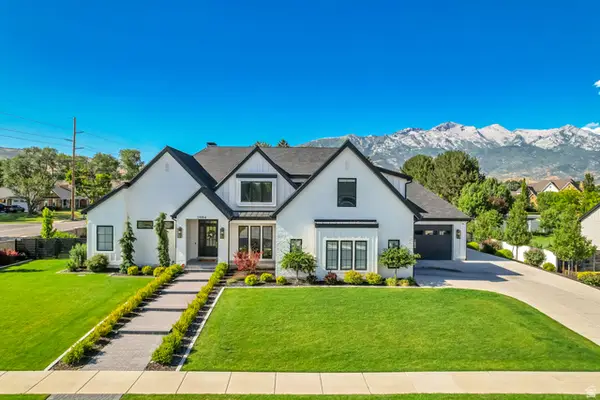 $2,749,000Active6 beds 6 baths7,834 sq. ft.
5984 W Gableridge, Highland, UT 84003
MLS# 2185806Listed by: WOODLEY REAL ESTATE - New
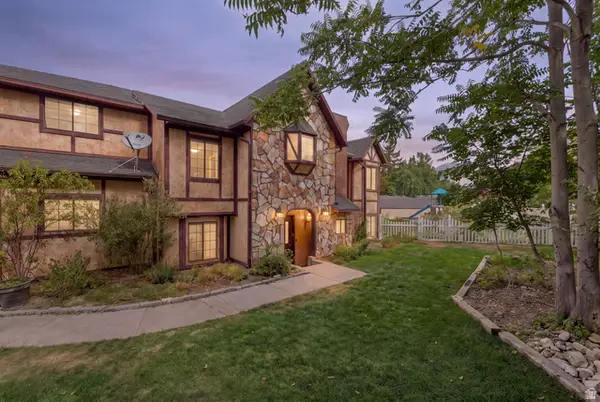 $800,000Active6 beds 4 baths3,325 sq. ft.
5422 W 10030 N, Highland, UT 84003
MLS# 2184838Listed by: REAL BROKER, LLC - New
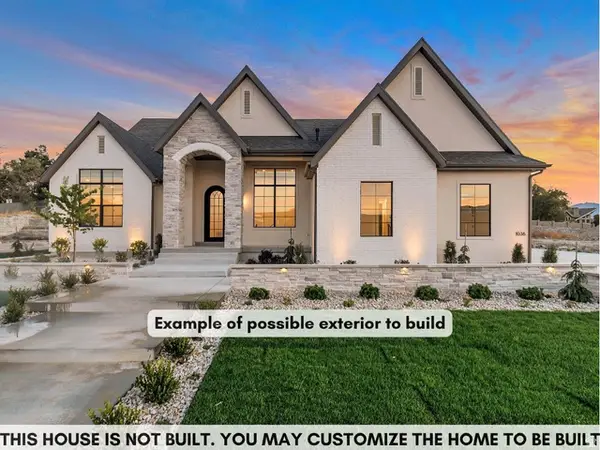 $2,475,000Active5 beds 4 baths4,822 sq. ft.
11903 N Burning Oaks Dr W, Highland, UT 84003
MLS# 2185547Listed by: BRAVO REALTY SERVICES, LLC  $500,000Pending0.46 Acres
11864 N Highland Oaks Dr W #203, Highland, UT 84003
MLS# 2184919Listed by: EXP REALTY, LLC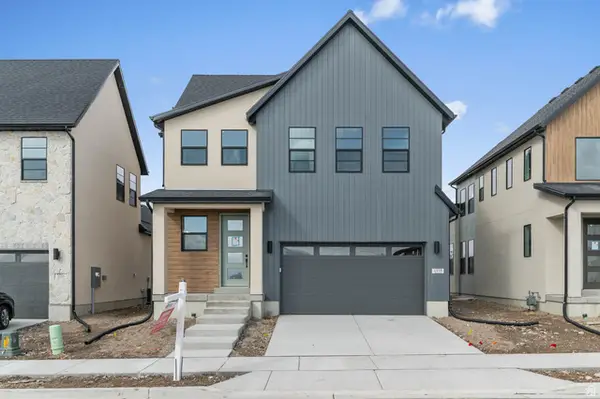 $729,900Pending4 beds 3 baths2,894 sq. ft.
4998 W Green Ash Ln, Highland, UT 84003
MLS# 2183383Listed by: IVORY HOMES, LTD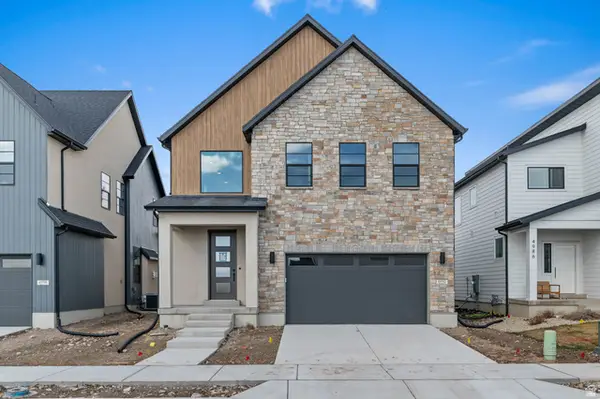 $776,900Active4 beds 3 baths3,319 sq. ft.
4992 W Green Ash Ln, Highland, UT 84003
MLS# 2183387Listed by: IVORY HOMES, LTD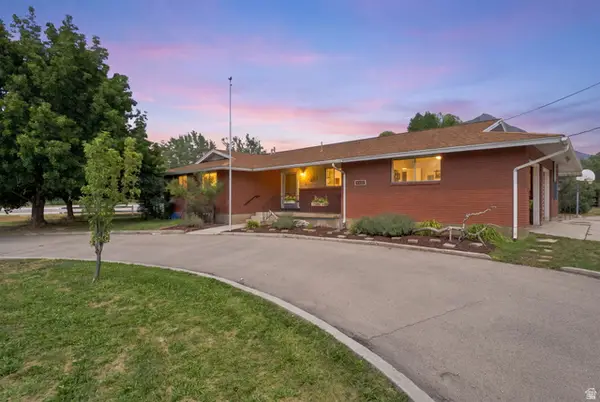 $800,000Active5 beds 4 baths3,228 sq. ft.
10492 N 4800 W, Highland, UT 84003
MLS# 2182980Listed by: REAL BROKER, LLC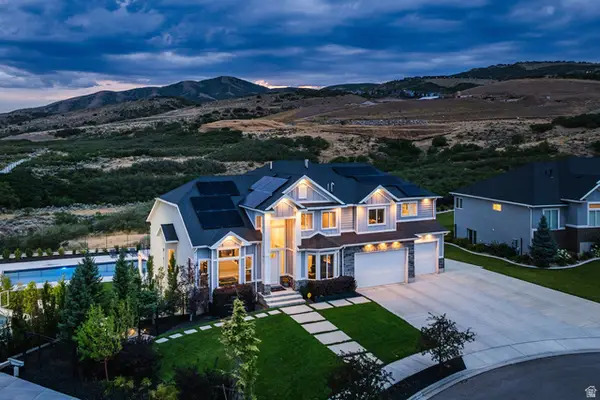 $2,750,000Active6 beds 5 baths6,050 sq. ft.
12459 N Minots Ledge Dr, Highland, UT 84003
MLS# 2182307Listed by: SUMMIT SOTHEBY'S INTERNATIONAL REALTY


Protect your home and budget from life's surprises with an Assurant Home Warranty, backed by a partner that supports you through every step of homeownership. Explore Plans.
©2026 Century 21 Real Estate LLC. All rights reserved. CENTURY 21®, the CENTURY 21 Logo and C21® are service marks owned by Century 21 Real Estate LLC. Century 21 Real Estate LLC fully supports the principles of the Fair Housing Act and the Equal Opportunity Act. Each office is independently owned and operated. Listing information is deemed reliable but not guaranteed accurate.