
4918 W Willowstone Dr N, Highland, UT 84003
Local realty services provided by:CENTURY 21 High Desert
4918 W Willowstone Dr N,Highland, UT 84003
$639,900
- 5 Beds
- 4 Baths
- 2,578 sq. ft.
- Single family
- Pending
Listed by: marcus watkins, matt watkins
Office: equity real estate (results)
MLS#:2160988
Source:SL
Price summary
- Price:$639,900
- Price per sq. ft.:$248.22
- Monthly HOA dues:$37
About this home
Welcome home to this stunning 2023-built home in the heart of Highland, where breathtaking Wasatch Mountain views greet you from nearly every window. This 5-bedroom, 3.5-bath beauty offers 2,578 sq ft of thoughtfully designed living space across three levels, including a fully finished basement The main floor impresses with an open-concept kitchen, dining, and living area bathed in natural light, featuring stainless steel appliances, quartz countertops, a kitchen island with seating, and a generous walk-in pantry stocked with custom shelving. Sliding glass doors lead to a private backyard retreat complete with a composite deck, outdoor lounge area , and lush lawn - all with unobstructed mountain views. Upstairs, the spacious primary suite offers a walk-in closet that will absolutely delight, an ensuite bath with glass shower, and gorgeous mountain views from the bedroom window. Three additional bedrooms, a full bath, and convenient upper-level laundry round out the second floor. The fully finished basement is a standout - featuring a dedicated home gym with rubber flooring, a full bathroom, and a large flex room currently used as a playroom, perfect for a media room or guest space. Additional highlights include a 2-car attached garage, low HOA of just $37/month, top-rated Alpine School District (Cedar Ridge, Mt. Ridge, Lone Peak - plus nearby American Heritage), and proximity to shopping, trails, and everything Highland has to offer. This one checks every box. Come see it before it's gone. Buyer and Buyer's Agent to independently verify all information provided in this listing, including but not limited to square footage, lot size, schools, HOA fees, and any other details deemed material...
Contact an agent
Home facts
- Year built:2023
- Subdivision & Development:RIDGE
- Listing ID #:2160988
- Added:76 day(s) ago
- Updated:July 03, 2026 at 11:50 AM
Rooms and interior
- Bedrooms:5
- Total bathrooms:4
- Full bathrooms:3
- Half bathrooms:1
- Rooms Total:9
- Flooring:Carpet
- Kitchen Description:Disposal, Microwave, Refrigerator
- Basement Description:Full
- Living area:2,578 sq. ft.
Heating and cooling
- Cooling:Central Air
- Heating:Gas: Central
Structure and exterior
- Roof:Asphalt
- Year built:2023
- Building area:2,578 sq. ft.
- Lot area:0.07 Acres
- Construction Materials:Cement Siding
- Exterior Features:Patio: Open
- Levels:3 Story
Schools
- High school:Lone Peak
- Middle school:Mt Ridge
- Elementary school:Cedar Ridge
Utilities
- Water:Culinary, Water Connected
- Sewer:Sewer Connected, Sewer: Connected, Sewer: Public
Finances and disclosures
- Price:$639,900
- Price per sq. ft.:$248.22
- Tax amount:$2,601
Features and amenities
- Laundry features:Dryer, Washer
- Amenities:Closet: Walk-In, Pets Permitted, Picnic Area, Water Softener Owned
Parking
- Total parking spaces:2
- Parking description:2 Car Garage, Attached Garage
- Garage spaces:2
New listings near 4918 W Willowstone Dr N
- New
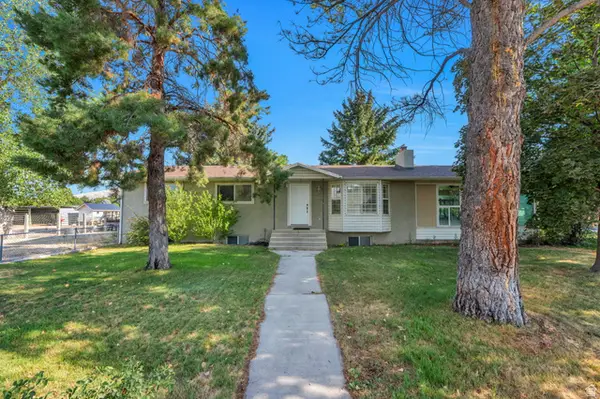 $775,000Active4 beds 3 baths3,140 sq. ft.
6554 W 9600 N, Highland, UT 84003
MLS# 2177965Listed by: KW WESTFIELD (EXCELLENCE) - New
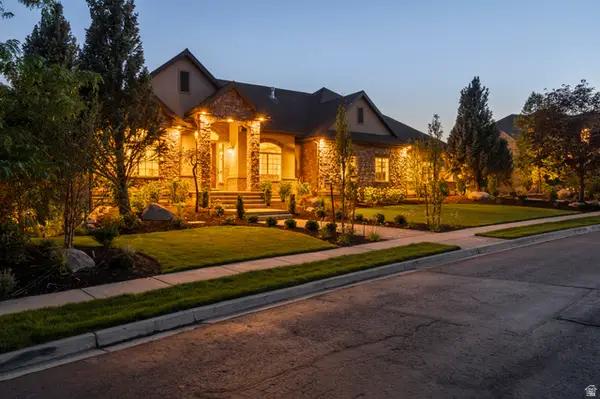 $2,400,000Active5 beds 4 baths7,670 sq. ft.
6479 W Bull River Rd, Highland, UT 84003
MLS# 2177976Listed by: BYBEE & CO REALTY, LLC - New
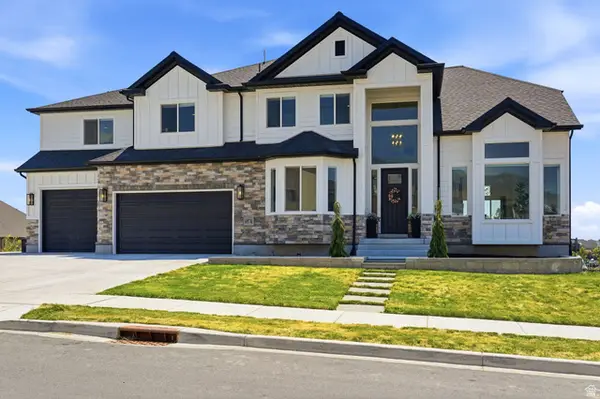 $1,350,000Active6 beds 5 baths5,347 sq. ft.
6097 W Whisper View Ln N #403, Highland, UT 84003
MLS# 2177894Listed by: EXP REALTY, LLC - New
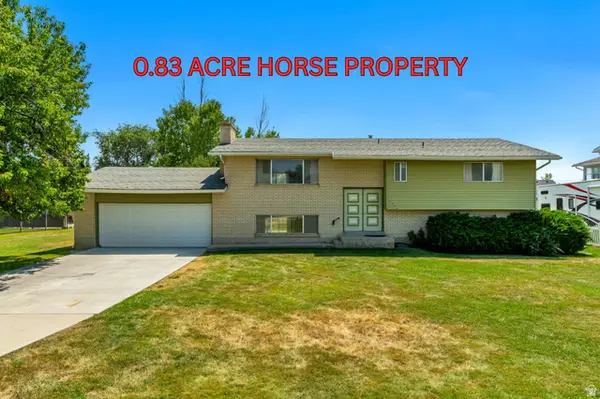 $749,900Active4 beds 3 baths2,638 sq. ft.
6599 W 9600 N, Highland, UT 84003
MLS# 2177438Listed by: EVERYUTAHHOME.COM - New
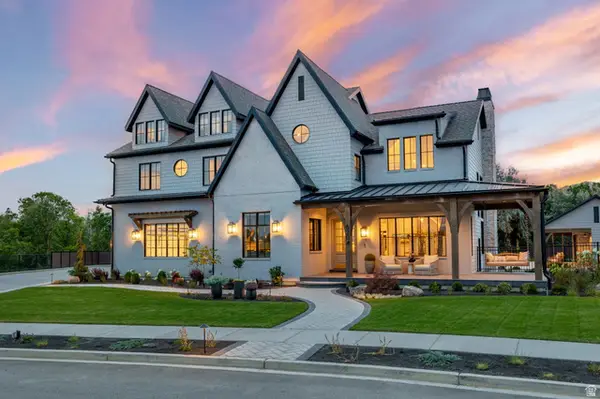 $5,420,000Active5 beds 6 baths8,493 sq. ft.
6204 W Hawkstone Way, Highland, UT 84003
MLS# 2177444Listed by: KW WESTFIELD - New
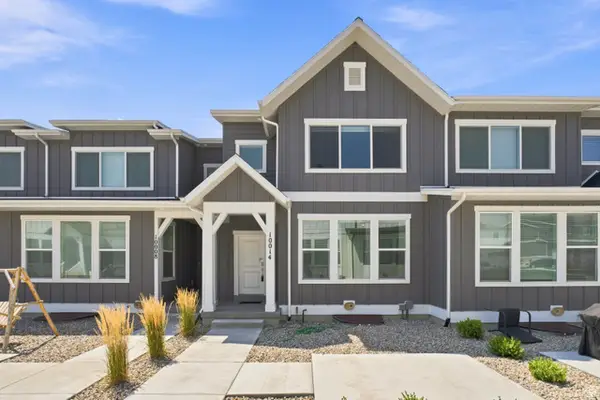 $509,000Active3 beds 3 baths2,727 sq. ft.
10014 N Limestone Way, Highland, UT 84003
MLS# 2177091Listed by: SURV REAL ESTATE INC - New
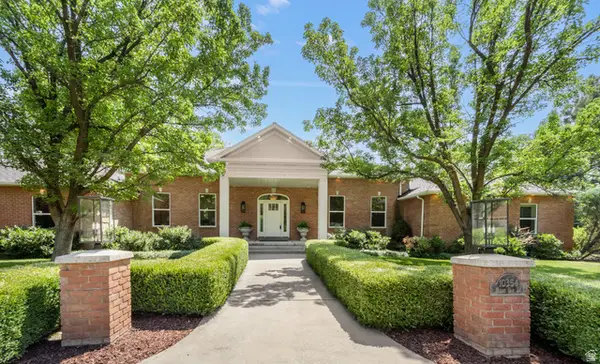 $2,000,000Active6 beds 4 baths5,660 sq. ft.
10354 N Hidden Oak Dr W, Highland, UT 84003
MLS# 2177218Listed by: SIGNATURE GROUP REAL ESTATE - New
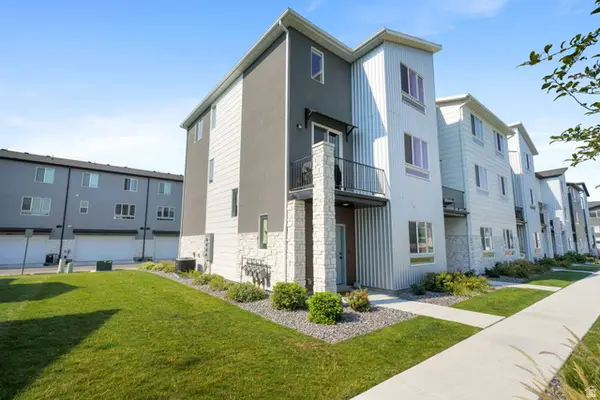 $470,000Active4 beds 4 baths2,050 sq. ft.
972 W 540 S, American Fork, UT 84003
MLS# 2177171Listed by: HOMES INTERNATIONAL - New
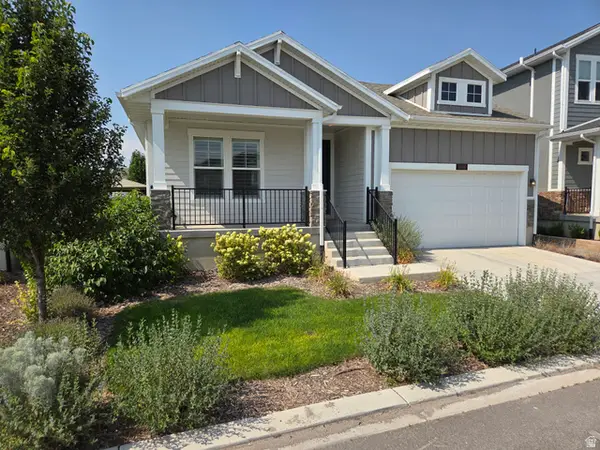 $789,900Active5 beds 3 baths3,314 sq. ft.
5006 W Northwood Ln N, Highland, UT 84003
MLS# 2177030Listed by: KOEN JOHNSON REALTY - New
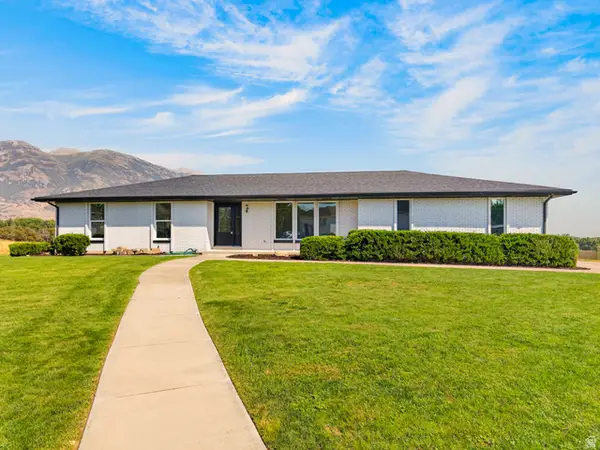 $1,061,000Active5 beds 4 baths3,494 sq. ft.
5423 W Pebble Ln, Highland, UT 84003
MLS# 2176752Listed by: LOTUS REAL ESTATE


Protect your home and budget from life's surprises with an Assurant Home Warranty, backed by a partner that supports you through every step of homeownership. Explore Plans.
©2026 Century 21 Real Estate LLC. All rights reserved. CENTURY 21®, the CENTURY 21 Logo and C21® are service marks owned by Century 21 Real Estate LLC. Century 21 Real Estate LLC fully supports the principles of the Fair Housing Act and the Equal Opportunity Act. Each office is independently owned and operated. Listing information is deemed reliable but not guaranteed accurate.