
5422 W 10030 N, Highland, UT 84003
Local realty services provided by:CENTURY 21 High Desert
Listed by: dustin smith, kaylee a harris
Office: real broker, llc.
MLS#:2184838
Source:SL
Price summary
- Price:$800,000
- Price per sq. ft.:$240.6
About this home
Rare Highland opportunity on 0.43 acres with 3,667 sq ft and 6 bedrooms. A private-entry for a potential ADU with 2-bedrooms, a bathroom and a full kitchen is already finished. The converted garage offers flexible bonus space or room to keep as a 6 car garage.
Contact an agent
Home facts
- Year built:1988
- Subdivision & Development:PEBBLEWOOD
- Listing ID #:2184838
- Added:1 day(s) ago
- Updated:September 18, 2026 at 11:32 AM
Rooms and interior
- Bedrooms:6
- Total bathrooms:4
- Full bathrooms:3
- Half bathrooms:1
- Rooms Total:20
- Flooring:Carpet, Laminate, Tile
- Bathrooms Description:Bath: Sep. Tub/Shower, Jetted Tub
- Kitchen Description:Disposal, Oven: Double, Oven: Gas, Range/Oven: Free Stdng.
- Living area:3,325 sq. ft.
Heating and cooling
- Cooling:Central Air, Evaporative Cooling
- Heating:Forced Air, Gas: Central, Hydronic
Structure and exterior
- Roof:Asphalt
- Year built:1988
- Building area:3,325 sq. ft.
- Lot area:0.43 Acres
- Lot Features:Corner Lot, Curb & Gutter, Fenced: Full, Flat, Road: Paved, Sidewalks, Sprinkler: Auto-Partial
- Construction Materials:Brick, Stone, Stucco
- Exterior Features:Lighting
- Levels:2 Story
Schools
- High school:American Fork
- Middle school:Mt Ridge
- Elementary school:Legacy
Utilities
- Water:Culinary, Irrigation, Secondary, Water Connected
- Sewer:Sewer Connected, Sewer: Connected, Sewer: Public
Finances and disclosures
- Price:$800,000
- Price per sq. ft.:$240.6
- Tax amount:$3,039
Features and amenities
- Laundry features:Electric Dryer Hookups
- Amenities:Accessory Apartment, Closet: Walk-In, Gas Logs, Jetted Tub, Vaulted Ceilings
Parking
- Total parking spaces:6
- Parking description:2 Car Deep (Tandem), 6 Car, Attached, Attached Garage, Extra Length, Rv Parking
- Garage spaces:6
New listings near 5422 W 10030 N
- New
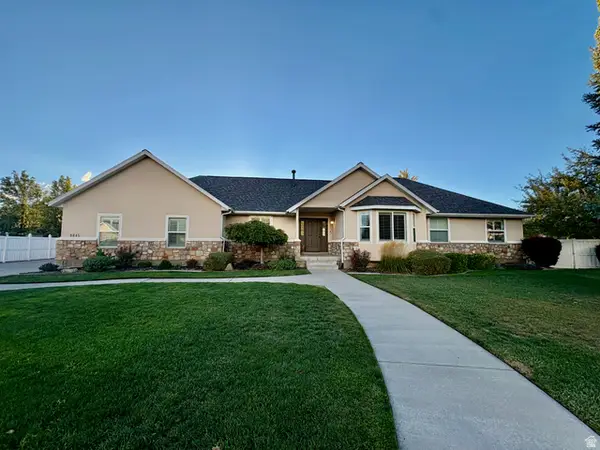 $980,000Active5 beds 4 baths3,939 sq. ft.
9845 N 6130 W, Highland, UT 84003
MLS# 2186097Listed by: EQUITY REAL ESTATE (RESULTS) - New
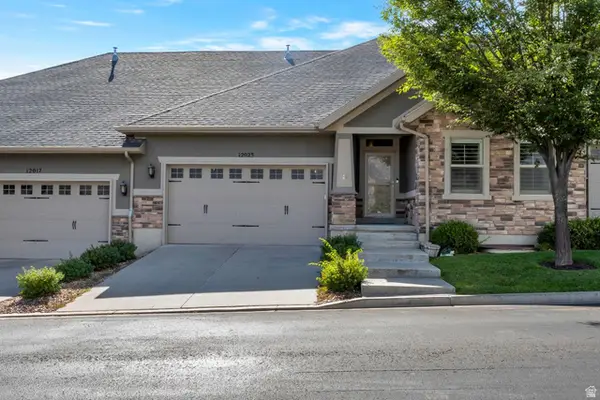 $739,000Active3 beds 3 baths3,234 sq. ft.
12023 N Burgh Way, Highland, UT 84003
MLS# 2185883Listed by: FLAT RATE HOMES - New
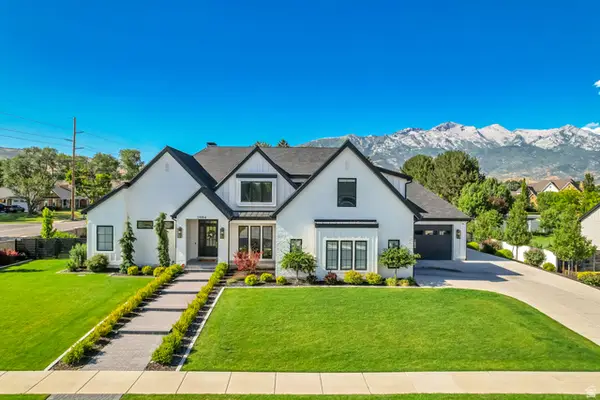 $2,749,000Active6 beds 6 baths7,834 sq. ft.
5984 W Gableridge, Highland, UT 84003
MLS# 2185806Listed by: WOODLEY REAL ESTATE - New
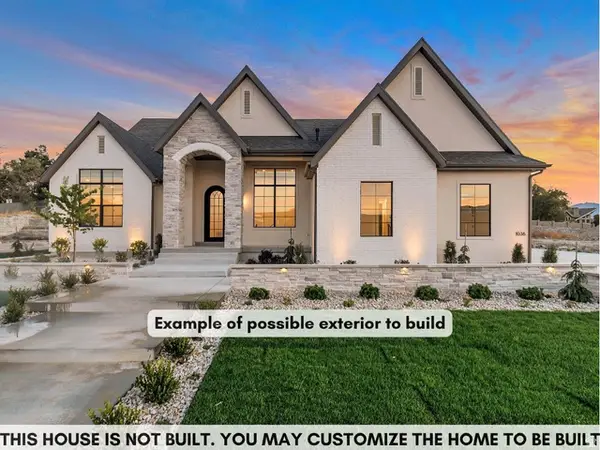 $2,475,000Active5 beds 4 baths4,822 sq. ft.
11903 N Burning Oaks Dr W, Highland, UT 84003
MLS# 2185547Listed by: BRAVO REALTY SERVICES, LLC  $500,000Pending0.46 Acres
11864 N Highland Oaks Dr W #203, Highland, UT 84003
MLS# 2184919Listed by: EXP REALTY, LLC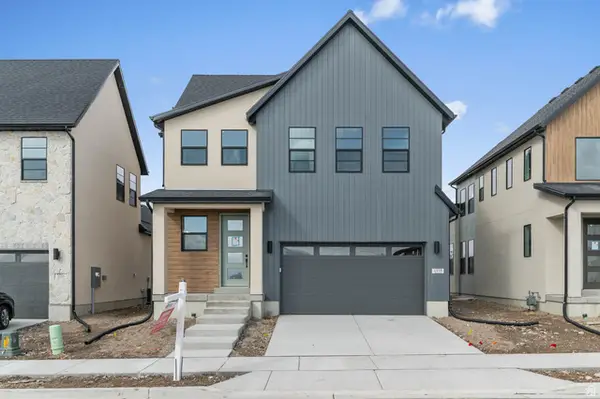 $729,900Pending4 beds 3 baths2,894 sq. ft.
4998 W Green Ash Ln, Highland, UT 84003
MLS# 2183383Listed by: IVORY HOMES, LTD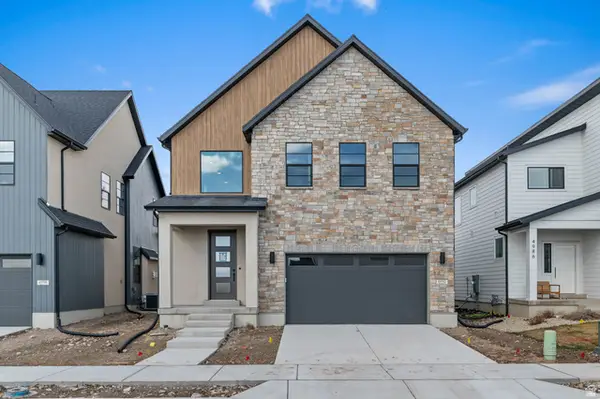 $776,900Active4 beds 3 baths3,319 sq. ft.
4992 W Green Ash Ln, Highland, UT 84003
MLS# 2183387Listed by: IVORY HOMES, LTD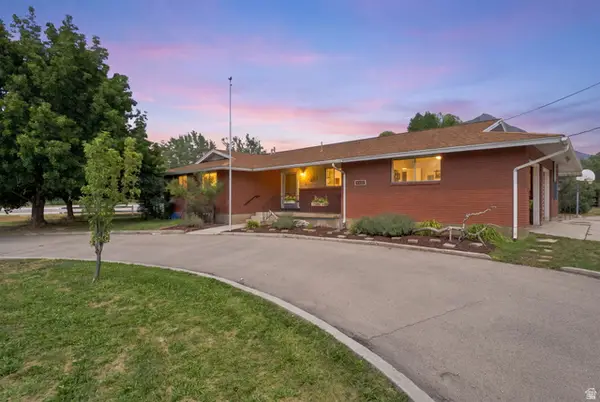 $800,000Active5 beds 4 baths3,228 sq. ft.
10492 N 4800 W, Highland, UT 84003
MLS# 2182980Listed by: REAL BROKER, LLC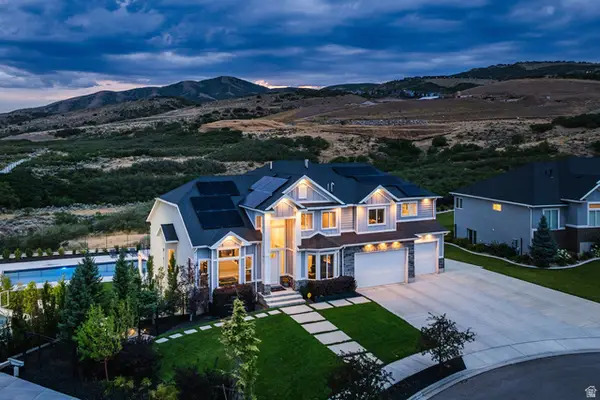 $2,750,000Active6 beds 5 baths6,050 sq. ft.
12459 N Minots Ledge Dr, Highland, UT 84003
MLS# 2182307Listed by: SUMMIT SOTHEBY'S INTERNATIONAL REALTY


Protect your home and budget from life's surprises with an Assurant Home Warranty, backed by a partner that supports you through every step of homeownership. Explore Plans.
©2026 Century 21 Real Estate LLC. All rights reserved. CENTURY 21®, the CENTURY 21 Logo and C21® are service marks owned by Century 21 Real Estate LLC. Century 21 Real Estate LLC fully supports the principles of the Fair Housing Act and the Equal Opportunity Act. Each office is independently owned and operated. Listing information is deemed reliable but not guaranteed accurate.