
6547 W Normandy Way, Highland, UT 84003
Local realty services provided by:CENTURY 21 Lifestyle Real Estate
6547 W Normandy Way,Highland, UT 84003
$3,800,000
- 6 Beds
- 6 Baths
- 8,040 sq. ft.
- Single family
- Active
Listed by: aren bybee, jennifer wilcox
Office: bybee & co realty, llc.
MLS#:2170353
Source:SL
Price summary
- Price:$3,800,000
- Price per sq. ft.:$472.64
About this home
Be sure to explore the 3D tour and video by clicking the tour button. Welcome to this extraordinary executive estate nestled in the prestigious Country French Estates, one of Highland's most coveted neighborhoods and built by the renowned parade home builder, McEwan Custom Homes. Perfectly situated on a beautifully landscaped .84-acre lot, this exceptional 6-bedroom, 6-bathroom residence offers an unmatched blend of timeless elegance, thoughtful design, and resort-style living. From the moment you enter, you'll be captivated by soaring 10-foot main-floor ceilings, an impressive 19-foot great room with massive picture windows showcasing incredible views, rich hardwood flooring, extensive custom built-ins, two fireplaces, and impeccable craftsmanship throughout. The thoughtfully designed floor plan features both a formal living room and a private office with custom built-ins. At the heart of the home, the gourmet chef's kitchen is beautifully appointed with ceiling-height cabinetry, quartz countertops throughout, a 48-inch professional range, wall oven, Sub-Zero refrigerator, hidden walk-in pantry, in-island ice maker, and generous prep space for every culinary occasion. The luxurious main-level primary suite offers a true retreat with double vanities, a relaxing garden tub, a spacious walk-in shower with dual shower heads, and an oversized walk-in closet. The massive laundry room is as functional as it is beautiful, featuring abundant built-in cabinetry, a hidden ironing board and a utility sink. The fully finished daylight walkout basement boasts 9-foot ceilings, a full second kitchen that can easily function as an accessory apartment or multigenerational living space, a dedicated theater room where all theater furniture and equipment are included, a spacious gym/exercise room, and an abundance of storage. Outdoor living is equally impressive with a large covered deck and covered patio overlooking your own private backyard resort, complete with a spectacular 20x40 swimming pool with a custom waterslide, pickleball and sports court, raised garden boxes, and mature fruit trees. Built for efficiency and comfort, this home features 2x6 exterior walls with upgraded insulation, three separate HVAC systems, a whole-home water filtration system, water softener, whole-home humidifier, hot and cold water recirculation pump, instant hot water at the kitchen sink, electric roller shades, intercom system, central vacuum with retractable hose, and an additional central vacuum unit in the garage. The suspended garage provides the perfect workshop and exceptional storage for vehicles, recreational equipment, and lawn tools. Every detail of this remarkable residence has been carefully designed to deliver luxury, comfort, and everyday functionality, creating a rare opportunity to own one of Highland's premier executive homes....
Contact an agent
Home facts
- Year built:2014
- Subdivision & Development:COUNTRY FRENCH ESTATES
- Listing ID #:2170353
- Added:48 day(s) ago
- Updated:August 26, 2026 at 11:26 AM
Rooms and interior
- Bedrooms:6
- Total bathrooms:6
- Full bathrooms:3
- Half bathrooms:1
- Rooms Total:27
- Flooring:Carpet, Hardwood, Tile
- Bathrooms Description:Bath: Sep. Tub/Shower
- Kitchen Description:Kitchen: Second, Kitchen: Updated, Microwave, Oven: Double, Oven: Gas, Oven: Wall, Range Hood, Range/Oven: Built-In, Range: Gas, Refrigerator
- Basement Description:Full, Walk-Out Access
- Living area:8,040 sq. ft.
Heating and cooling
- Cooling:Central Air
- Heating:Forced Air, Gas: Central, Wood
Structure and exterior
- Roof:Asphalt, Metal
- Year built:2014
- Building area:8,040 sq. ft.
- Lot area:0.84 Acres
- Lot Features:Curb & Gutter, Drip Irrigation, Fenced: Full, Flat, Secluded, Sidewalks, Sprinkler: Auto-Full
- Construction Materials:Stone, Stucco
- Exterior Features:Basement Entrance, Covered, Deck: Covered, Entry (Foyer), Lighting, Patio: Covered, Walkout
- Levels:3 Story
Schools
- High school:Lone Peak
- Middle school:Timberline
- Elementary school:Ridgeline
Utilities
- Water:Culinary, Water Connected
- Sewer:Sewer Connected, Sewer: Connected, Sewer: Public
Finances and disclosures
- Price:$3,800,000
- Price per sq. ft.:$472.64
- Tax amount:$10,676
Features and amenities
- Laundry features:Electric Dryer Hookups, Gas Dryer Hookups, Laundry Chute
- Amenities:Central Vacuum, Closet: Walk-In, Den/Office, Gas Logs, Humidifier, Instantaneous Hot Water, Intercom, Projector, Smart Thermostat(s), Theater Room, Trampoline, Vaulted Ceilings, Video Camera(s), Water Softener Owned, Window Coverings
- Pool features:Electronic Cover, Gunite, Heated, In Ground
Parking
- Total parking spaces:5
- Parking description:5 Car, Attached Garage, Covered, Rv Parking
- Garage spaces:5
New listings near 6547 W Normandy Way
- New
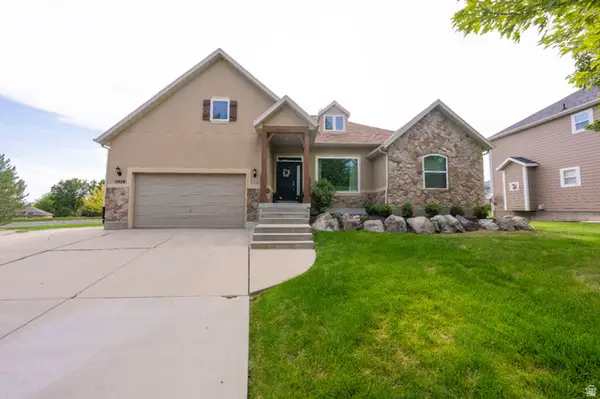 $1,050,000Active7 beds 3 baths4,944 sq. ft.
11829 Jupiter Cir, Highland, UT 84003
MLS# 2180920Listed by: R AND R REALTY LLC - New
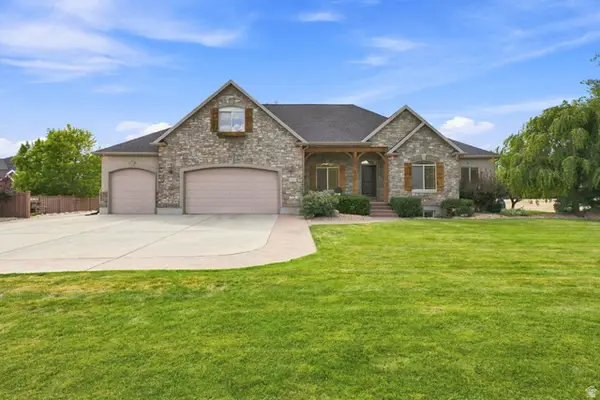 $1,225,000Active7 beds 5 baths4,752 sq. ft.
10313 N 6800 W, Highland, UT 84003
MLS# 2181062Listed by: HOMES INTERNATIONAL - New
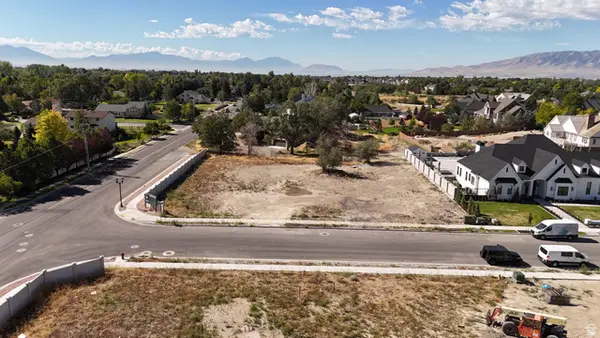 $825,000Active0.71 Acres
6417 W 10630 N #3, Highland, UT 84003
MLS# 2180993Listed by: BERKSHIRE HATHAWAY HOMESERVICES ELITE REAL ESTATE 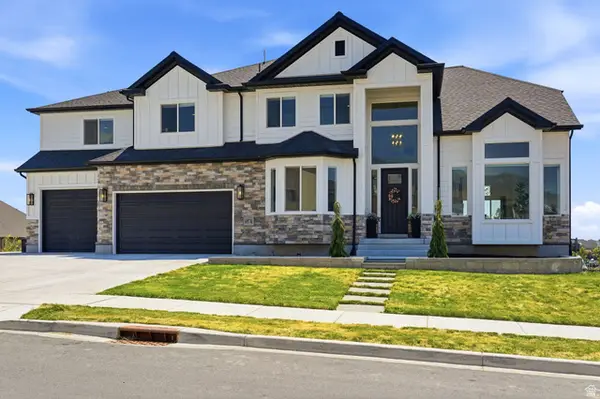 $1,350,000Active6 beds 5 baths5,347 sq. ft.
6097 W Whisper View Ln N, Highland, UT 84003
MLS# 2177894Listed by: EXP REALTY, LLC- New
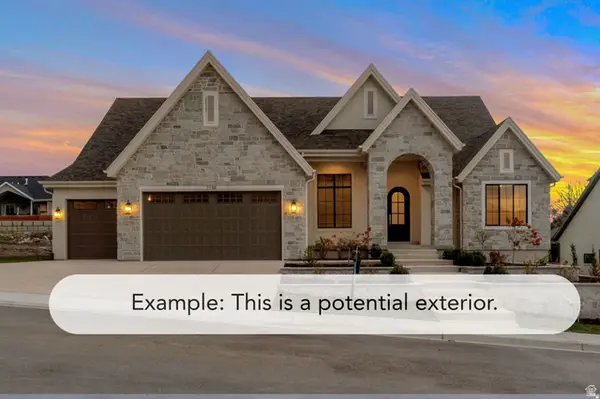 $2,178,900Active5 beds 4 baths5,334 sq. ft.
11885 N Burning Oaks Dr, Highland, UT 84003
MLS# 2180804Listed by: BRAVO REALTY SERVICES, LLC - Open Sat, 12 to 2pmNew
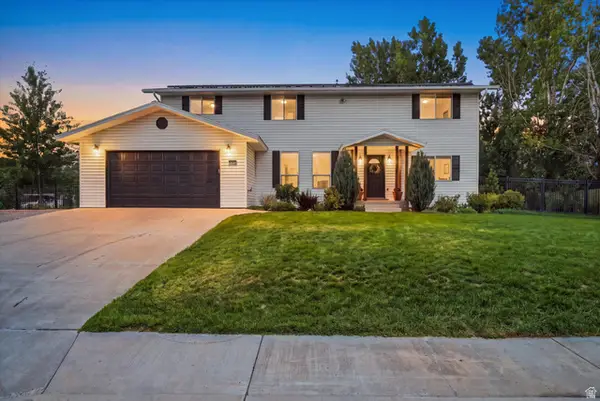 $1,150,000Active6 beds 5 baths4,511 sq. ft.
5954 W Canterbury Park Cir N, Highland, UT 84003
MLS# 2178828Listed by: THE TOLLSTRUP GROUP - New
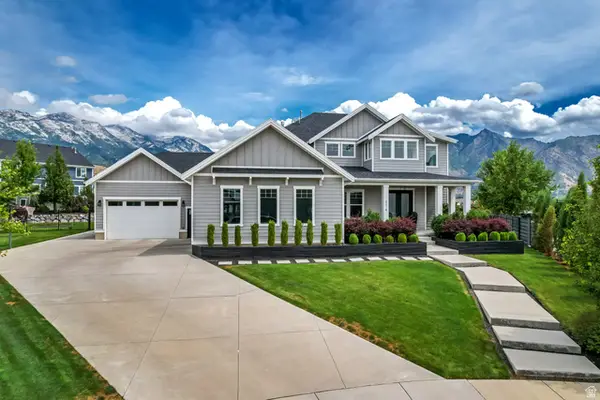 $1,830,000Active6 beds 6 baths6,322 sq. ft.
6218 W Grant Cir, Highland, UT 84003
MLS# 2180112Listed by: GORDON REAL ESTATE GROUP LLC. 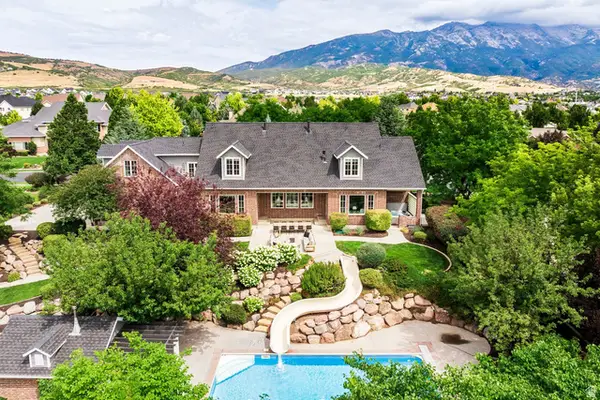 $2,425,000Pending8 beds 6 baths7,377 sq. ft.
6167 W Valley View Dr, Highland, UT 84003
MLS# 2180071Listed by: SUMMIT SOTHEBY'S INTERNATIONAL REALTY- New
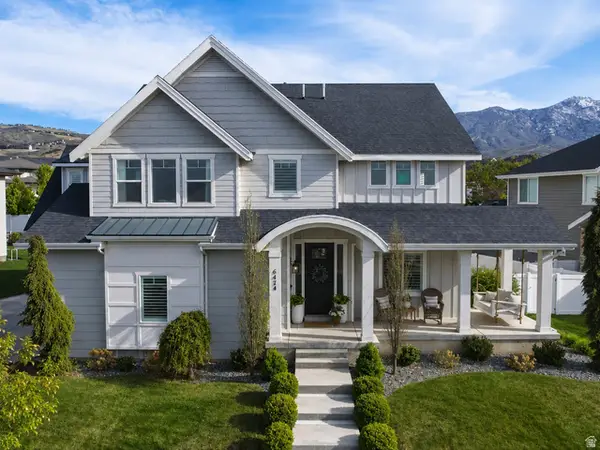 $1,369,000Active6 beds 4 baths5,043 sq. ft.
6474 W Carrick Way, Highland, UT 84003
MLS# 2179933Listed by: EQUITY REAL ESTATE (RESULTS) 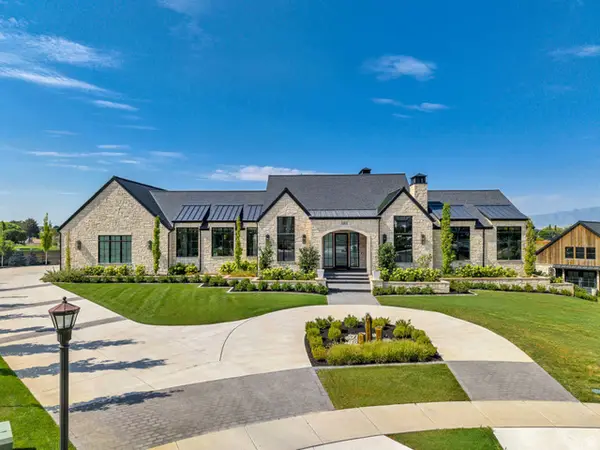 $5,995,000Pending6 beds 8 baths10,726 sq. ft.
11303 N Stoney Brook Ct, Highland, UT 84003
MLS# 2179365Listed by: WOODLEY REAL ESTATE


Protect your home and budget from life's surprises with an Assurant Home Warranty, backed by a partner that supports you through every step of homeownership. Explore Plans.
©2026 Century 21 Real Estate LLC. All rights reserved. CENTURY 21®, the CENTURY 21 Logo and C21® are service marks owned by Century 21 Real Estate LLC. Century 21 Real Estate LLC fully supports the principles of the Fair Housing Act and the Equal Opportunity Act. Each office is independently owned and operated. Listing information is deemed reliable but not guaranteed accurate.