
6557 W Brunswick Dr, Highland, UT 84003
Local realty services provided by:CENTURY 21 High Desert
Listed by: yvonne sparrow
Office: avenues realty group llc.
MLS#:2176263
Source:SL
Price summary
- Price:$739,800
- Price per sq. ft.:$224.86
- Monthly HOA dues:$340
About this home
LIVE IN AN INTIMATE, QUIET, SMALL COMMUNITY IN DESIRABLE HIGHLAND CITY. This Americans with Disabilities Act-compliant open-floor-plan home features a spacious kitchen, Walk-in pantry, Double ovens, and Upgrades throughout: Tray Ceilings, SOUNDPROOF walls, Walkout basement with a Large flexible-use room & lightning-fast Fiber internet. STUNNING VIEWS of Utah Lake and Mountains from the elevated deck. The reservable Clubhouse & Theater room features a large Swimming Pool, Gym, and the perfect space for hosting family events and community activities. **This 55+ community currently has availability within 80/20 occupancy allowance, offering potential opportunity for Qualified Buyers under age 55!! Eligibility is subject to community occupancy status at time of purchase. Don't miss this opportunity for LOW-MAINTENANCE living in a beautiful setting! Square footage figures are provided as a courtesy estimate only and were obtained from county records. Buyer is advised to obtain an independent measurement....
Contact an agent
Home facts
- Year built:2015
- Subdivision & Development:STIRLING POINTE AT SKYE ESTATES
- Listing ID #:2176263
- Added:29 day(s) ago
- Updated:September 02, 2026 at 08:24 AM
Rooms and interior
- Bedrooms:3
- Total bathrooms:3
- Full bathrooms:3
- Rooms Total:15
- Flooring:Carpet, Tile
- Bathrooms Description:Bath: Sep. Tub/Shower
- Kitchen Description:Disposal, Microwave, Oven: Double, Range Hood, Range: Countertop, Range: Gas
- Basement Description:Daylight, Entrance, Full, Walk-Out Access
- Living area:3,290 sq. ft.
Heating and cooling
- Cooling:Central Air
- Heating:Gas: Central
Structure and exterior
- Roof:Asphalt
- Year built:2015
- Building area:3,290 sq. ft.
- Lot area:0.05 Acres
- Lot Features:Curb & Gutter, Drip Irrigation, Fenced: Full, Road: Paved, Sprinkler: Auto-Full, Terrain: Grad Slope
- Architectural Style:Rambler/Ranch
- Construction Materials:Asphalt, Stone, Stucco
- Exterior Features:Basement Entrance, Covered, Deck: Covered, Entry (Foyer), Lighting, Patio: Covered, Patio: Open, Walkout
- Levels:2 Story
Schools
- High school:Lone Peak
- Middle school:Timberline
- Elementary school:Ridgeline
Utilities
- Water:Culinary, Water Connected
- Sewer:Sewer Connected, Sewer: Connected, Sewer: Public
Finances and disclosures
- Price:$739,800
- Price per sq. ft.:$224.86
- Tax amount:$2,790
Features and amenities
- Laundry features:Dryer, Electric Dryer Hookups, Washer
- Amenities:Ceiling Fan, Closet: Walk-In, Den/Office, Fitness Center, Floor Drains, Pet Rules, Pets Permitted, Picnic Area, Playground, Pool, Snow Removal, Water Softener Owned, Window Coverings
Parking
- Total parking spaces:4
- Parking description:2 Car Garage, Built-In, Garage Door Opener
- Garage spaces:2
New listings near 6557 W Brunswick Dr
- New
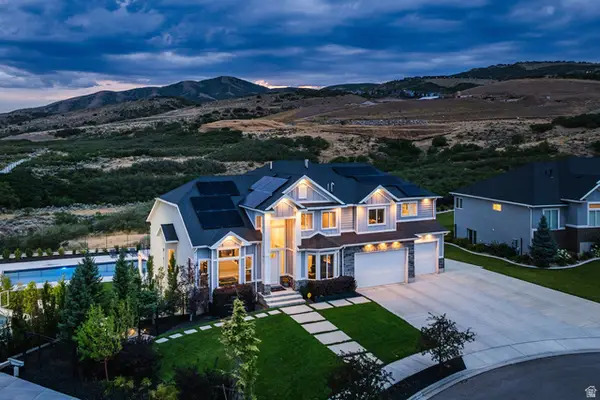 $2,750,000Active6 beds 5 baths6,050 sq. ft.
12459 N Minots Ledge Dr, Highland, UT 84003
MLS# 2182307Listed by: SUMMIT SOTHEBY'S INTERNATIONAL REALTY 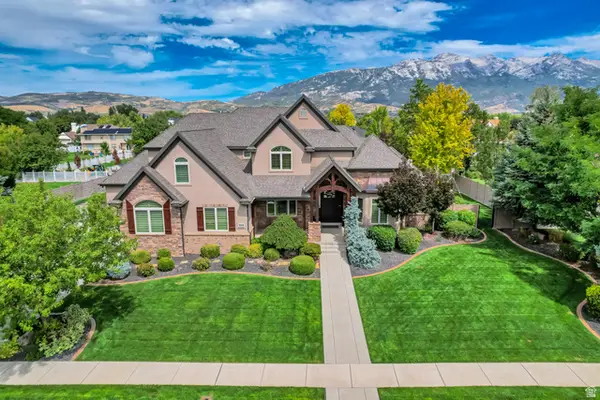 $1,499,000Pending7 beds 5 baths5,914 sq. ft.
5828 W Woodshire Ln, Highland, UT 84003
MLS# 2181447Listed by: SALT REALTY INC.- New
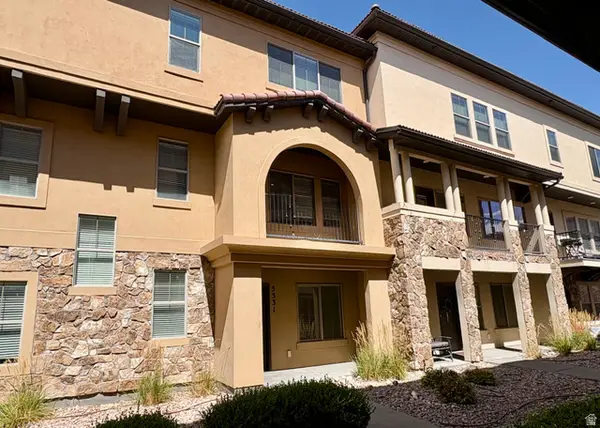 $445,000Active3 beds 3 baths2,054 sq. ft.
5531 W Naples #114D, Highland, UT 84003
MLS# 2181250Listed by: UPDWELL REALTY LLC - New
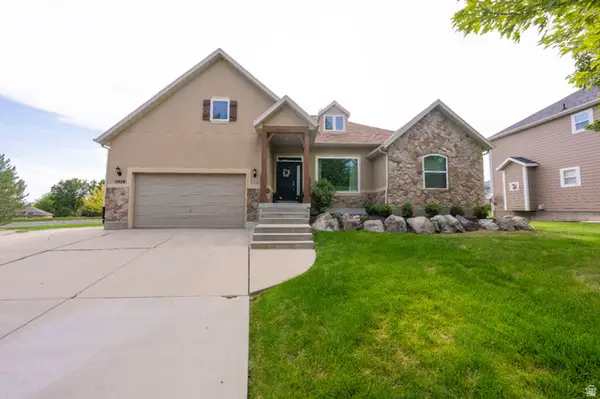 $1,050,000Active7 beds 3 baths4,944 sq. ft.
11829 Jupiter Cir, Highland, UT 84003
MLS# 2180920Listed by: R AND R REALTY LLC - Open Fri, 4 to 6pmNew
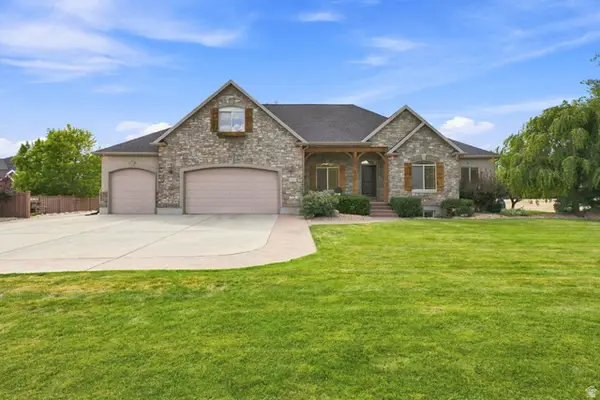 $1,225,000Active7 beds 5 baths4,752 sq. ft.
10313 N 6800 W, Highland, UT 84003
MLS# 2181062Listed by: HOMES INTERNATIONAL 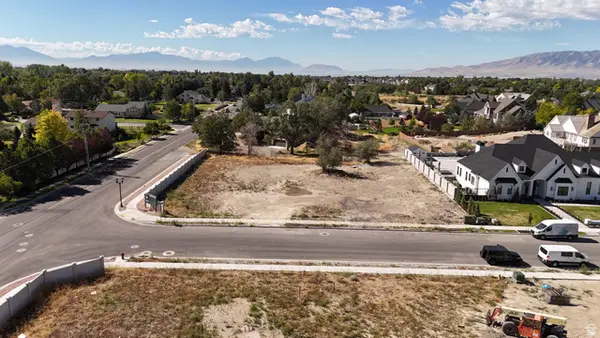 $825,000Pending0.71 Acres
6417 W 10630 N #3, Highland, UT 84003
MLS# 2180993Listed by: BERKSHIRE HATHAWAY HOMESERVICES ELITE REAL ESTATE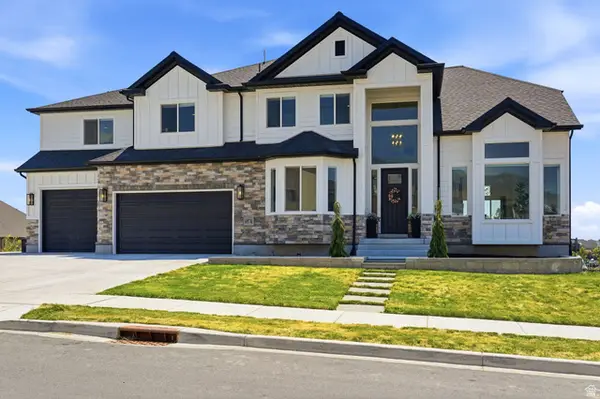 $1,350,000Active6 beds 5 baths5,347 sq. ft.
6097 W Whisper View Ln N, Highland, UT 84003
MLS# 2177894Listed by: EXP REALTY, LLC- New
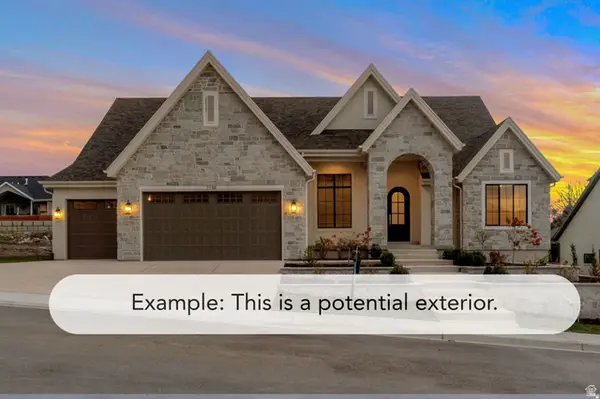 $2,178,900Active5 beds 4 baths5,334 sq. ft.
11885 N Burning Oaks Dr, Highland, UT 84003
MLS# 2180804Listed by: BRAVO REALTY SERVICES, LLC - New
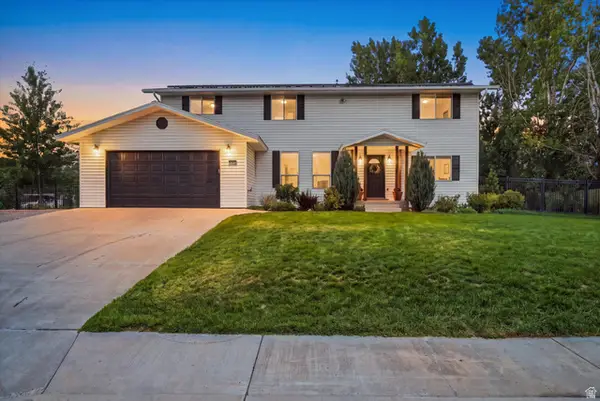 $1,150,000Active6 beds 5 baths4,511 sq. ft.
5954 W Canterbury Park Cir N, Highland, UT 84003
MLS# 2178828Listed by: THE TOLLSTRUP GROUP 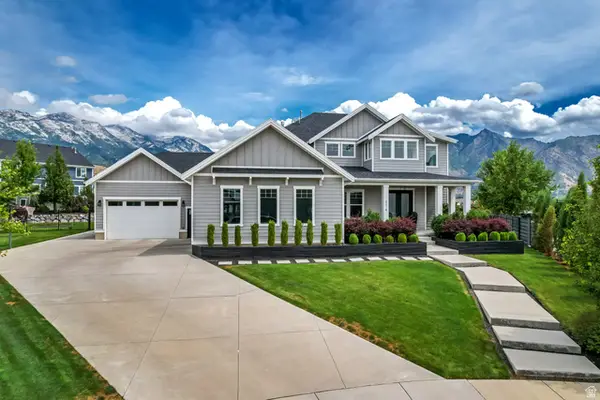 $1,830,000Active6 beds 6 baths6,322 sq. ft.
6218 W Grant Cir, Highland, UT 84003
MLS# 2180112Listed by: GORDON REAL ESTATE GROUP LLC.


Protect your home and budget from life's surprises with an Assurant Home Warranty, backed by a partner that supports you through every step of homeownership. Explore Plans.
©2026 Century 21 Real Estate LLC. All rights reserved. CENTURY 21®, the CENTURY 21 Logo and C21® are service marks owned by Century 21 Real Estate LLC. Century 21 Real Estate LLC fully supports the principles of the Fair Housing Act and the Equal Opportunity Act. Each office is independently owned and operated. Listing information is deemed reliable but not guaranteed accurate.