
9845 N 6130 W, Highland, UT 84003
Local realty services provided by:CENTURY 21 Naomi
9845 N 6130 W,Highland, UT 84003
$980,000
- 5 Beds
- 4 Baths
- 3,939 sq. ft.
- Single family
- Active
Listed by: laura hyde
Office: equity real estate (results)
MLS#:2186097
Source:SL
Price summary
- Price:$980,000
- Price per sq. ft.:$248.79
About this home
Just on the market! Don't miss this stunning 5-bedroom, 3-bathroom rambler offering just under 4,000 sq. ft. nestled in a quiet cul-de-sac in the heart of Highland. This well-kept home boasts breathtaking mountain views, a new roof, and new windows. The main level features a spacious master suite with a large walk-in closet, while the basement was beautifully updated in 2020 with new flooring, paint, and custom built-ins. Parking and storage are a dream with a 3-car attached garage plus a detached 2-car garage with attic storage and potential as an ADU/apartment. Enjoy a fully fenced yard with mature landscaping, a swimming pool with a new liner and electric cover, and the incredible perk of being within walking distance to the Murdock Canal Trail!
Contact an agent
Home facts
- Year built:1999
- Subdivision & Development:VINTAGE ESTATES
- Listing ID #:2186097
- Added:1 day(s) ago
- Updated:September 18, 2026 at 09:03 PM
Rooms and interior
- Bedrooms:5
- Total bathrooms:4
- Full bathrooms:3
- Half bathrooms:1
- Rooms Total:18
- Flooring:Carpet, Hardwood, Laminate
- Bathrooms Description:Bath: Sep. Tub/Shower
- Kitchen Description:Disposal, Microwave, Range/Oven: Free Stdng., Refrigerator, Trash Compactor
- Basement Description:Full
- Living area:3,939 sq. ft.
Heating and cooling
- Cooling:Central Air
- Heating:Forced Air, Gas: Central
Structure and exterior
- Roof:Asphalt, Pitched
- Year built:1999
- Building area:3,939 sq. ft.
- Lot area:0.4 Acres
- Lot Features:Cul-De-Sac, Cul-de-sac, Curb & Gutter, Fenced: Full, Flat, Road: Paved, Secluded, Sidewalks, Sprinkler: Auto-Full
- Architectural Style:Rambler/Ranch
- Construction Materials:Asphalt, Stone, Stucco
- Exterior Features:Entry (Foyer), Out Buildings, Patio: Open
- Levels:2 Story
Schools
- High school:American Fork
- Middle school:Mt Ridge
- Elementary school:Legacy
Utilities
- Water:Culinary, Water Connected
- Sewer:Sewer Connected, Sewer: Connected, Sewer: Public
Finances and disclosures
- Price:$980,000
- Price per sq. ft.:$248.79
- Tax amount:$3,706
Features and amenities
- Laundry features:Electric Dryer Hookups, Gas Dryer Hookups
- Amenities:Ceiling Fan, Closet: Walk-In, Den/Office, Gas Logs, Vaulted Ceilings, Water Softener Owned
- Pool features:Electronic Cover, Heated, In Ground
Parking
- Total parking spaces:5
- Parking description:5 Car, Attached, Attached Garage, Detached, Extra Height, Extra Width, Garage Door Opener, Rv Parking, Storage Above
- Garage spaces:5
New listings near 9845 N 6130 W
- New
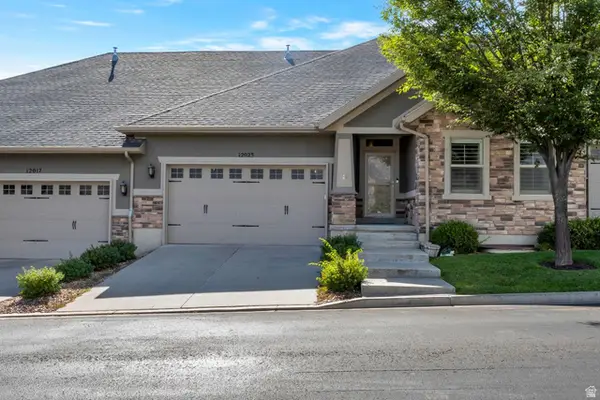 $739,000Active3 beds 3 baths3,234 sq. ft.
12023 N Burgh Way, Highland, UT 84003
MLS# 2185883Listed by: FLAT RATE HOMES - New
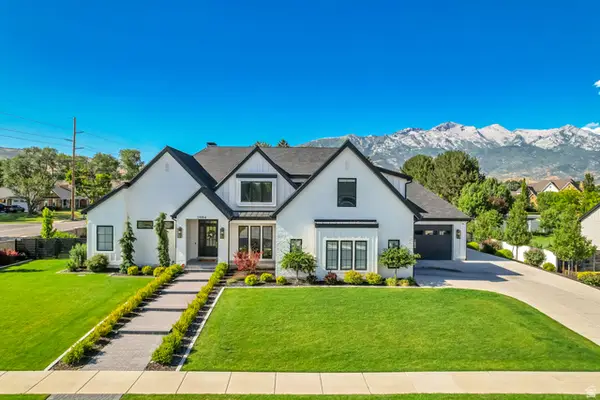 $2,749,000Active6 beds 6 baths7,834 sq. ft.
5984 W Gableridge, Highland, UT 84003
MLS# 2185806Listed by: WOODLEY REAL ESTATE - Open Sat, 10:30am to 12:30pmNew
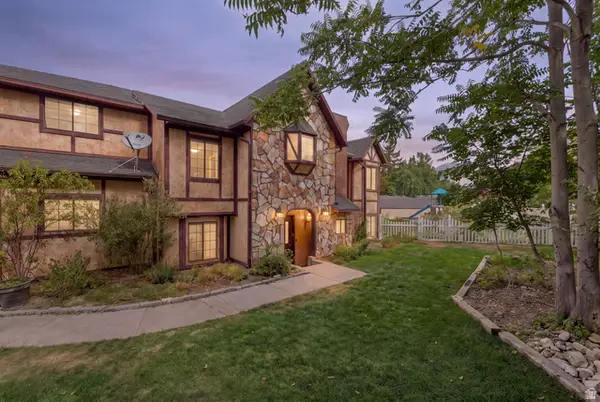 $800,000Active6 beds 4 baths3,325 sq. ft.
5422 W 10030 N, Highland, UT 84003
MLS# 2184838Listed by: REAL BROKER, LLC - New
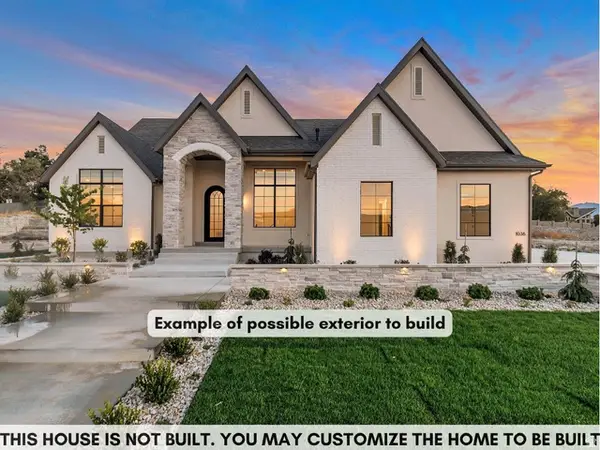 $2,475,000Active5 beds 4 baths4,822 sq. ft.
11903 N Burning Oaks Dr W, Highland, UT 84003
MLS# 2185547Listed by: BRAVO REALTY SERVICES, LLC 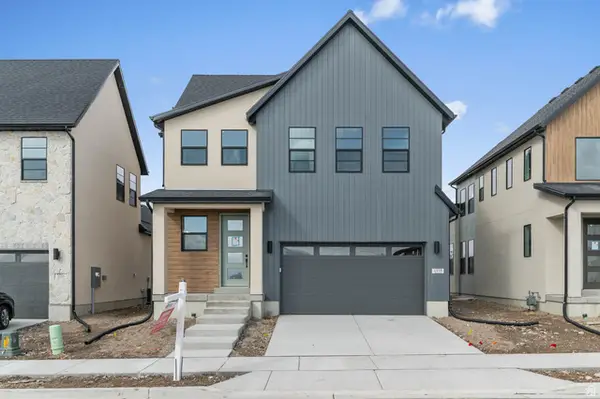 $729,900Pending4 beds 3 baths2,894 sq. ft.
4998 W Green Ash Ln, Highland, UT 84003
MLS# 2183383Listed by: IVORY HOMES, LTD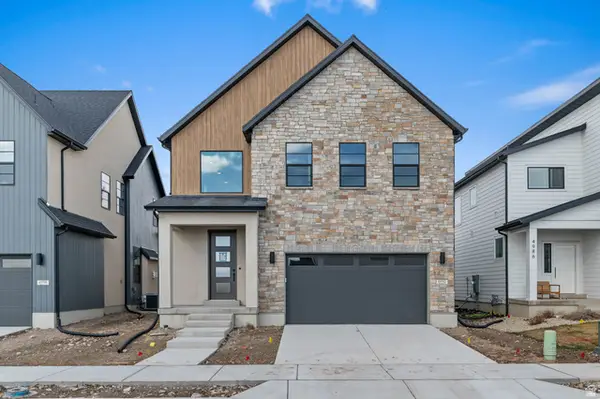 $776,900Active4 beds 3 baths3,319 sq. ft.
4992 W Green Ash Ln, Highland, UT 84003
MLS# 2183387Listed by: IVORY HOMES, LTD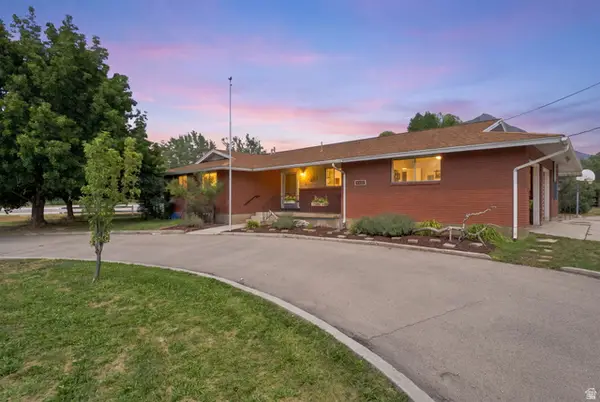 $800,000Active5 beds 4 baths3,228 sq. ft.
10492 N 4800 W, Highland, UT 84003
MLS# 2182980Listed by: REAL BROKER, LLC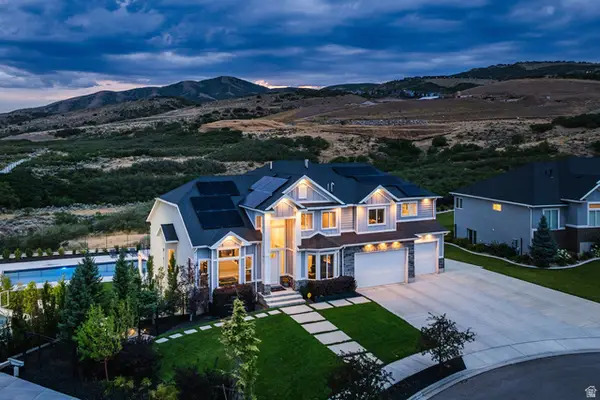 $2,750,000Active6 beds 5 baths6,050 sq. ft.
12459 N Minots Ledge Dr, Highland, UT 84003
MLS# 2182307Listed by: SUMMIT SOTHEBY'S INTERNATIONAL REALTY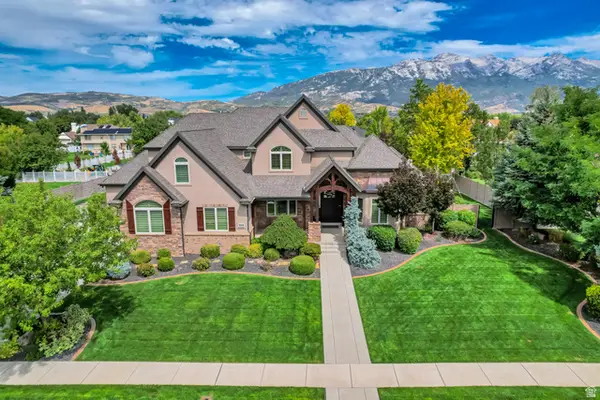 $1,499,000Active7 beds 5 baths5,914 sq. ft.
5828 W Woodshire Ln, Highland, UT 84003
MLS# 2181447Listed by: SALT REALTY INC.


Protect your home and budget from life's surprises with an Assurant Home Warranty, backed by a partner that supports you through every step of homeownership. Explore Plans.
©2026 Century 21 Real Estate LLC. All rights reserved. CENTURY 21®, the CENTURY 21 Logo and C21® are service marks owned by Century 21 Real Estate LLC. Century 21 Real Estate LLC fully supports the principles of the Fair Housing Act and the Equal Opportunity Act. Each office is independently owned and operated. Listing information is deemed reliable but not guaranteed accurate.