
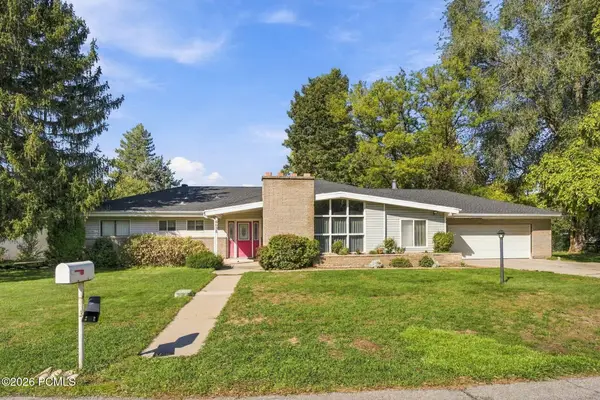
1975 E Gunderson Ln S, Holladay, UT 84124
Local realty services provided by:CENTURY 21 Naomi
Listed by: thomas wright, erin eldredge
Office: summit sotheby's international realty
MLS#:2193283
Source:SL
Price summary
- Price:$2,250,000
- Price per sq. ft.:$436.3
About this home
Tucked along a quiet street in the heart of Holladay, this beautifully reimagined residence offers a sophisticated interpretation of California contemporary living. Extensively reconstructed and thoughtfully expanded by Waterstone Luxury Homebuilders, the home pairs the appeal and peace of mind of nearly-new construction with the character and established setting of one of Salt Lake City's most desirable communities. Warm, inviting interiors balance refined architectural details with an effortless approach to everyday living. Thoughtfully connected gathering spaces, generous natural light, and a carefully considered floor plan create a home that feels equally suited to quiet evenings and memorable entertaining. At its center, a beautifully appointed kitchen with adjoining butler's pantry offers exceptional functionality, while an executive office provides a dedicated space for work or retreat. The primary suite is a destination of its own, featuring vaulted ceilings, a fireplace, private coffee bar, spa-inspired bath, and direct access outdoors. Additional main-level bedrooms offer flexibility for family and guests, while a welcoming family room and wine cellar create another inviting setting for entertaining. Two distinct lower-level areas provide a thoughtful collection of recreation, fitness, guest accommodations, and practical everyday amenities, including a mudroom and dedicated dog wash. Outdoor living is equally considered, with a covered pergola for dining, an inviting deck, fire pit, and putting green creating an ideal setting for gathering and relaxation. Beyond its beautiful finishes, the home's extensive transformation includes a new roof, windows, plumbing, and HVAC, offering the confidence and convenience of modern construction. Moments from Holladay's charming village center, neighborhood amenities, and the recreation of the Wasatch Mountains, with convenient access to downtown Salt Lake City and the airport, this is a rare opportunity to enjoy beautifully considered design in an exceptional established location....
Contact an agent
Home facts
- Year built:1954
- Subdivision & Development:APOSHIAN SUB
- Listing ID #:2193283
- Added:1 day(s) ago
- Updated:October 28, 2026 at 01:00 AM
Rooms and interior
- Bedrooms:5
- Total bathrooms:5
- Full bathrooms:3
- Half bathrooms:1
- Rooms Total:20
- Flooring:Carpet, Hardwood, Tile
- Bathrooms Description:Bath: Sep. Tub/Shower
- Kitchen Description:Disposal, Kitchen: Updated, Microwave, Oven: Gas, Range Hood, Range/Oven: Free Stdng., Range: Gas, Refrigerator
- Basement Description:Full
- Living area:5,157 sq. ft.
Heating and cooling
- Cooling:Central Air
- Heating:Electric, Forced Air, Wall Furnace
Structure and exterior
- Roof:Asphalt
- Year built:1954
- Building area:5,157 sq. ft.
- Lot area:0.26 Acres
- Lot Features:Curb & Gutter, Fenced: Full, Private, Road: Paved, Sidewalks, Sprinkler: Auto-Full, Terrain: Grad Slope
- Construction Materials:Brick, Stucco
- Exterior Features:Covered, Deck: Covered, Lighting, Patio: Covered, Patio: Open
- Levels:2 Story
Schools
- High school:Olympus
- Middle school:Olympus
- Elementary school:Crestview
Utilities
- Water:Culinary, Water Connected
- Sewer:Sewer Connected, Sewer: Connected, Sewer: Public
Finances and disclosures
- Price:$2,250,000
- Price per sq. ft.:$436.3
- Tax amount:$4,489
Features and amenities
- Laundry features:Electric Dryer Hookups
- Amenities:Bar: Wet, Ceiling Fan, Closet: Walk-In, Den/Office, Gazebo, Theater Room, Vaulted Ceilings, Water Softener Owned
Parking
- Total parking spaces:6
- Parking description:2 Car Garage, Attached, Attached Garage, Garage Door Opener, Workshop
- Garage spaces:2
- Carport spaces:1
New listings near 1975 E Gunderson Ln S
- Open Sat, 9am to 2pmNew
 $1,600,000Active0.18 Acres
2246 E Lauri Kay Dr S, Holladay, UT 84124
MLS# 2193347Listed by: X FACTOR REAL ESTATE, LLC - Open Sat, 10am to 12pmNew
 $1,050,000Active5 beds 3 baths3,020 sq. ft.
2090 E Cresthill Dr, Holladay, UT 84117
MLS# 2193089Listed by: EQUITY REAL ESTATE (PREMIER ELITE) - New
 $775,000Active4 beds 2 baths2,016 sq. ft.
6231 S 2275 E, Holladay, UT 84121
MLS# 2192918Listed by: KW SUCCESS KELLER WILLIAMS REALTY (LAYTON) - New
 $749,900Active4 beds 2 baths2,856 sq. ft.
4793 S Holladay Blvd, Salt Lake City, UT 84109
MLS# 2192888Listed by: BERKSHIRE HATHAWAY HOMESERVICES UTAH PROPERTIES (SALT LAKE)  $4,990,000Pending5 beds 6 baths8,766 sq. ft.
2113 E Fardown Ave, Holladay, UT 84121
MLS# 2192803Listed by: TRUE AMERICAN HOMES- New
 $999,900Active5 beds 3 baths3,396 sq. ft.
4993 S Regency St, Holladay, UT 84117
MLS# 2190452Listed by: REALTYPATH LLC (PRESTIGE) - New
 $1,650,000Active5 beds 4 baths4,530 sq. ft.
4465 S 2700 E, Holladay, UT 84124
MLS# 2192407Listed by: COLDWELL BANKER REALTY (UNION HEIGHTS) - New
 $900,000Active4 beds 3 baths2,569 sq. ft.
6058 S Linden Way, Holladay, UT 84121
MLS# 12604709Listed by: CHRISTIE'S INT. RE VUE - Open Sat, 9am to 2pmNew
 $1,600,000Active3 beds 2 baths2,622 sq. ft.
2275 E 4500 S, Holladay, UT 84117
MLS# 2188049Listed by: X FACTOR REAL ESTATE, LLC


Protect your home and budget from life's surprises with an Assurant Home Warranty, backed by a partner that supports you through every step of homeownership. Explore Plans.
©2026 Century 21 Real Estate LLC. All rights reserved. CENTURY 21®, the CENTURY 21 Logo and C21® are service marks owned by Century 21 Real Estate LLC. Century 21 Real Estate LLC fully supports the principles of the Fair Housing Act and the Equal Opportunity Act. Each office is independently owned and operated. Listing information is deemed reliable but not guaranteed accurate.