
2415 Katie Lynn Ln, Holladay, UT 84117
Local realty services provided by:CENTURY 21 Bushnell
2415 Katie Lynn Ln,Holladay, UT 84117
$899,500
- 4 Beds
- 3 Baths
- 3,476 sq. ft.
- Single family
- Active
Listed by: susie martindale
Office: masters utah real estate
MLS#:2193085
Source:SL
Price summary
- Price:$899,500
- Price per sq. ft.:$258.77
- Monthly HOA dues:$350
About this home
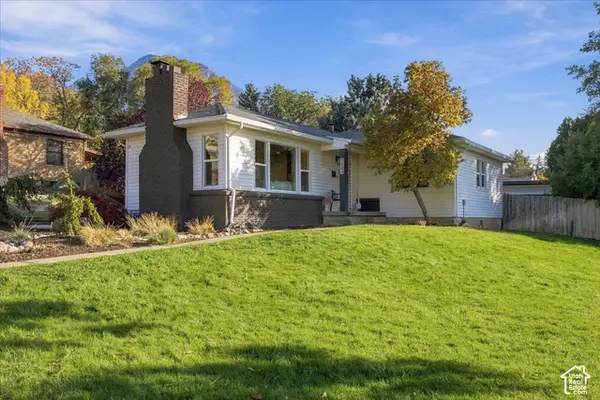
Tucked along a private lane in the heart of Holladay, this well-maintained, detached home is a rare find in Walker Estates, a small quiet community. Approximately 3,500 square feet offers comfortable main-floor living with high ceilings and generous rooms throughout. The main floor includes a spacious primary bedroom and bath, a second large bedroom, den, living room, family room, dining area, and laundry. A covered front veranda welcomes you, while a covered patio provides space to enjoy the quiet setting. Lower level features another large family room, kitchenette, cedar closet, and abundant storage. A generator adds peace of mind. The HOA covers water, trash, snow plowing, and landscaping. Local shops, restaurants, coffee shops, and library are all within walking distance.
Contact an agent
Home facts
- Year built:1996
- Subdivision & Development:WALKER ESTATES
- Listing ID #:2193085
- Added:1 day(s) ago
- Updated:November 16, 2026 at 12:33 PM
Rooms and interior
- Bedrooms:4
- Total bathrooms:3
- Full bathrooms:2
- Rooms Total:16
- Flooring:Carpet, Hardwood, Tile
- Bathrooms Description:Bath: Sep. Tub/Shower, Jetted Tub
- Kitchen Description:Disposal, Kitchen: Second, Microwave, Range/Oven: Free Stdng., Refrigerator
- Basement Description:Full
- Living area:3,476 sq. ft.
Heating and cooling
- Cooling:Central Air
- Heating:Gas: Central
Structure and exterior
- Roof:Asphalt
- Year built:1996
- Building area:3,476 sq. ft.
- Lot area:0.01 Acres
- Lot Features:Fenced: Partial, Flat, Sprinkler: Auto-Full
- Architectural Style:Rambler/Ranch
- Construction Materials:Brick, Stucco
- Exterior Features:Covered, Patio: Covered
- Levels:2 Story
Schools
- High school:Olympus
- Middle school:Olympus
- Elementary school:Cottonwood
Utilities
- Water:Culinary, Water Connected
- Sewer:Sewer Connected, Sewer: Connected, Sewer: Public
Finances and disclosures
- Price:$899,500
- Price per sq. ft.:$258.77
- Tax amount:$4,191
Features and amenities
- Amenities:Ceiling Fan, Central Vacuum, Closet: Walk-In, Den/Office, French Doors, Gas Logs, Jetted Tub, Maintenance, Sewer Paid, Snow Removal, Trash, Vaulted Ceilings, Water, Window Coverings
Parking
- Total parking spaces:2
- Parking description:2 Car Deep (Tandem), 2 Car Garage, Garage Door Opener
- Garage spaces:2
New listings near 2415 Katie Lynn Ln
- New
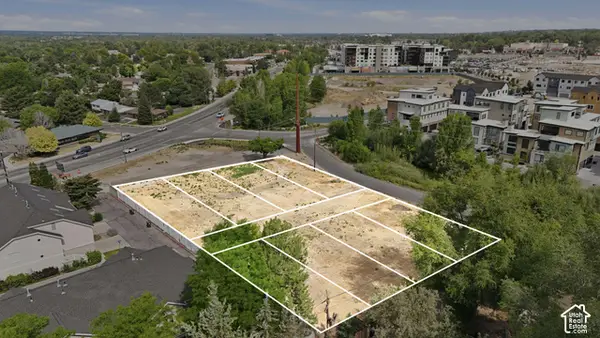 $400,000Active0.07 Acres
5022 S Arbor Creek Ct #105, Holladay, UT 84117
MLS# 2196231Listed by: CANYON COLLECTIVE REAL ESTATE - New
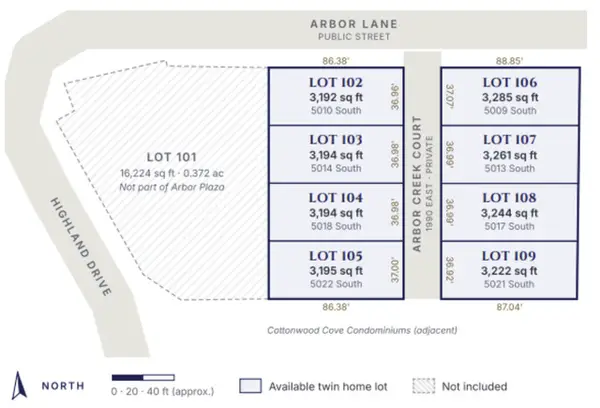 $400,000Active0.07 Acres
5018 S Arbor Creek Ct #104, Holladay, UT 84117
MLS# 2196232Listed by: CANYON COLLECTIVE REAL ESTATE - New
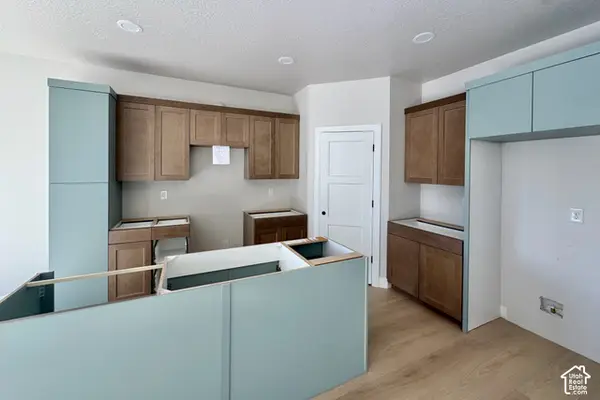 $879,900Active3 beds 3 baths3,140 sq. ft.
5018 S Arbor Creek Ct #104, Holladay, UT 84117
MLS# 2196119Listed by: CANYON COLLECTIVE REAL ESTATE - New
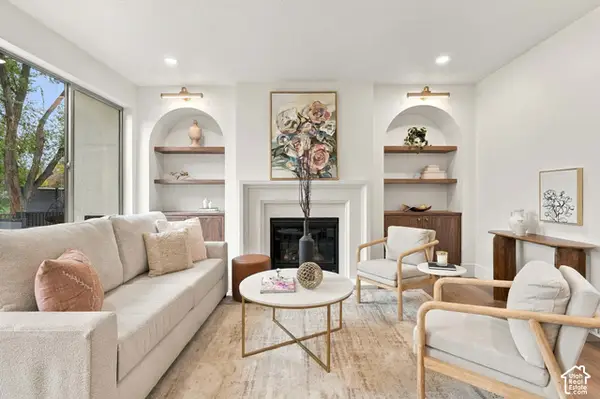 $1,289,900Active3 beds 3 baths3,140 sq. ft.
5022 S Arbor Creek Ct #105, Holladay, UT 84117
MLS# 2196099Listed by: CANYON COLLECTIVE REAL ESTATE - New
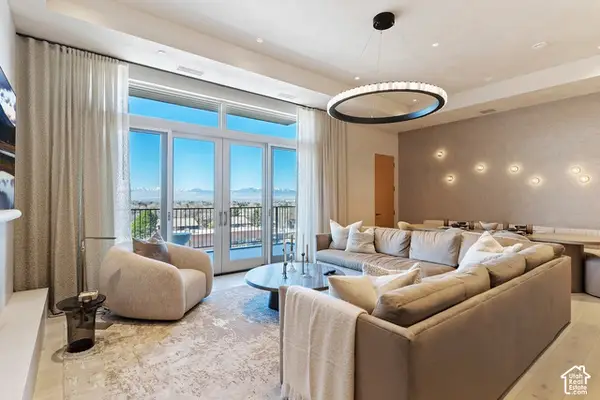 $2,395,000Active2 beds 2 baths1,780 sq. ft.
1920 E Rodeo Walk Dr, Holladay, UT 84117
MLS# 2196101Listed by: BROUGH REALTY 2 LLC - New
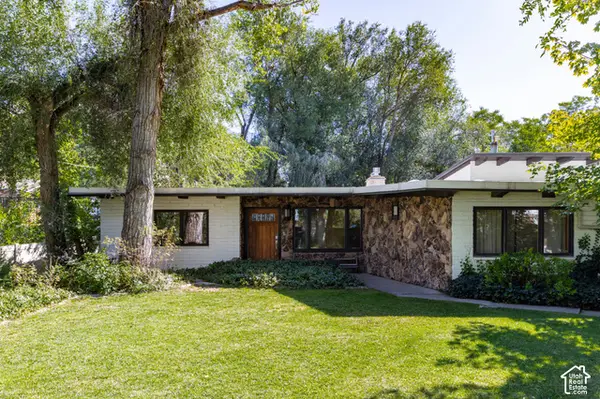 $1,499,000Active4 beds 4 baths3,803 sq. ft.
6245 S 2300 E, Holladay, UT 84121
MLS# 2196009Listed by: SERHANT UTAH LLC - New
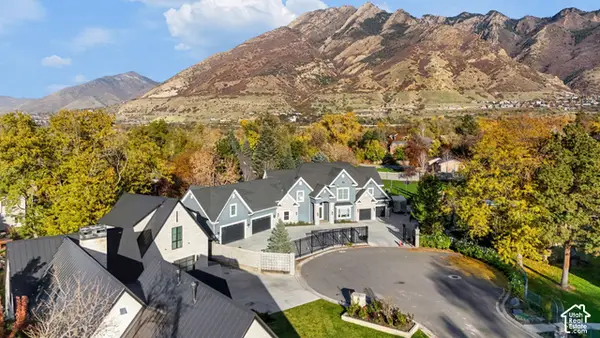 $3,250,000Active6 beds 5 baths6,768 sq. ft.
6273 S Oakcrest Cir, Holladay, UT 84121
MLS# 2195889Listed by: RE/MAX ASSOCIATES - New
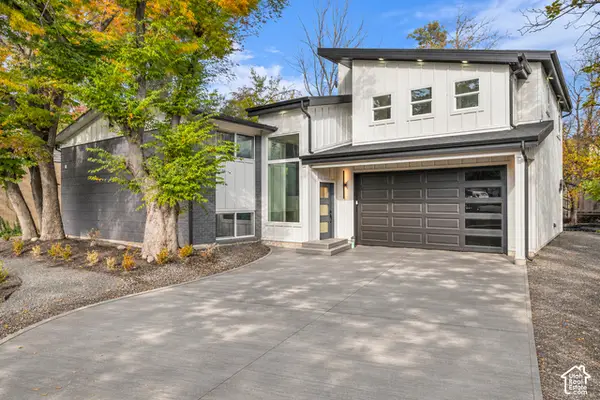 $949,900Active4 beds 4 baths2,377 sq. ft.
1355 E 5360 S, Holladay, UT 84117
MLS# 2195712Listed by: ENGEL & VOLKERS SALT LAKE - New
 $730,000Active4 beds 2 baths1,970 sq. ft.
2884 E Morningside S, Salt Lake City, UT 84124
MLS# 2195585Listed by: NICHE HOMES


Protect your home and budget from life's surprises with an Assurant Home Warranty, backed by a partner that supports you through every step of homeownership. Explore Plans.
©2026 Century 21 Real Estate LLC. All rights reserved. CENTURY 21®, the CENTURY 21 Logo and C21® are service marks owned by Century 21 Real Estate LLC. Century 21 Real Estate LLC fully supports the principles of the Fair Housing Act and the Equal Opportunity Act. Each office is independently owned and operated. Listing information is deemed reliable but not guaranteed accurate.