2964 E Morgan Dr, Holladay, UT 84124
Local realty services provided by:CENTURY 21 Essentials Realty
2964 E Morgan Dr,Holladay, UT 84124
$650,000
- 4 Beds
- 2 Baths
- 2,392 sq. ft.
- Single family
- Pending
Listed by: jon schumann
Office: kw park city keller williams real estate
MLS#:2175470
Source:SL
Price summary
- Price:$650,000
- Price per sq. ft.:$271.74
About this home
In the heart of Holladay, this home offers great opportunity for a remodel with plenty of space and all the amenities today's homebuyer seeks, wood burning fireplace, family-size living and dining area, as well as additional gathering spaces in the walk out lover level. The home is currently configured with 3 bedrooms on the main level along with 2 baths, one being on suite. In the lower level you will find a cozy gathering space with a dry bar, an additional large area for a pool table or other activity, an additional bedroom, and the laundry/utility room. With amazing views from the back of the property this home provides an amazing opportunity for a prospective buyer.
Contact an agent
Home facts
- Year built:1958
- Subdivision & Development:MORNING SIDE HEIGHTS
- Listing ID #:2175470
- Added:24 day(s) ago
- Updated:August 24, 2026 at 08:25 AM
Rooms and interior
- Bedrooms:4
- Total bathrooms:2
- Full bathrooms:1
- Rooms Total:13
- Flooring:Carpet, Hardwood, Linoleum, Tile
- Kitchen Description:Disposal, Oven: Wall, Range: Countertop, Refrigerator
- Basement Description:Walk-Out Access
- Living area:2,392 sq. ft.
Heating and cooling
- Cooling:Central Air
- Heating:Forced Air
Structure and exterior
- Roof:Asphalt
- Year built:1958
- Building area:2,392 sq. ft.
- Lot area:0.21 Acres
- Architectural Style:Rambler/Ranch
- Construction Materials:Brick, Concrete
- Exterior Features:Basement Entrance
- Levels:2 Story
Schools
- High school:Skyline
- Middle school:Churchill
- Elementary school:Morningside
Utilities
- Water:Culinary, Water Connected
- Sewer:Sewer Connected, Sewer: Connected, Sewer: Public
Finances and disclosures
- Price:$650,000
- Price per sq. ft.:$271.74
- Tax amount:$3,117
Features and amenities
- Laundry features:Dryer, Gas Dryer Hookups, Washer
- Amenities:Bar: Dry
Parking
- Total parking spaces:6
- Parking description:Covered
- Carport spaces:2
New listings near 2964 E Morgan Dr
- New
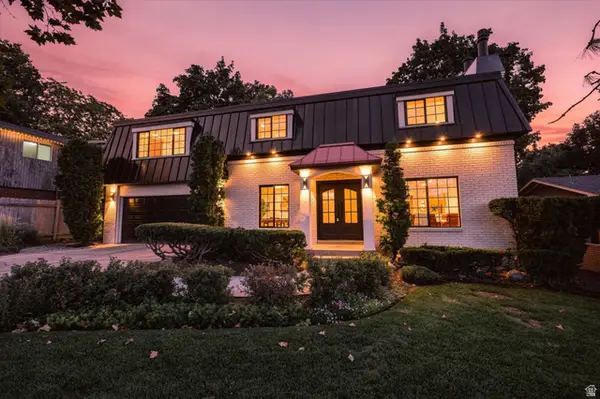 $1,399,900Active5 beds 4 baths3,372 sq. ft.
2776 E 4510 S, Holladay, UT 84117
MLS# 2177782Listed by: REAL ESTATE ESSENTIALS - Open Sat, 1 to 3pmNew
 $1,599,000Active5 beds 4 baths4,554 sq. ft.
3439 E Canyon Cove Dr, Holladay, UT 84121
MLS# 2180498Listed by: REAL BROKER, LLC - New
 $660,000Active3 beds 1 baths1,711 sq. ft.
1681 E Meadowmoor Rd, Holladay, UT 84117
MLS# 2180513Listed by: KW SUCCESS KELLER WILLIAMS REALTY - New

 $949,900Active5 beds 3 baths3,458 sq. ft.
4250 S Panorama Dr E, Holladay, UT 84124
MLS# 2180517Listed by: CENTURY 21 EVEREST - New
 $1,100,000Active3 beds 3 baths1,996 sq. ft.
2240 E Laney Ave #307, Salt Lake City, UT 84117
MLS# 2180453Listed by: REAL BROKER, LLC - New
 $459,000Active2 beds 2 baths1,218 sq. ft.
1400 E Saxony Pl #E, Holladay, UT 84117
MLS# 2180103Listed by: COLDWELL BANKER REALTY (UNION HEIGHTS) - New
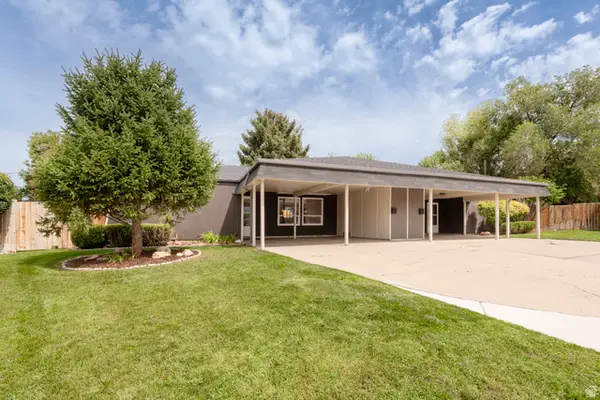 $875,000Active6 beds 2 baths2,099 sq. ft.
1893 E Wellington Cir, Holladay, UT 84117
MLS# 2180233Listed by: RE/MAX ASSOCIATES - New
 $850,000Active5 beds 2 baths2,734 sq. ft.
3356 E Birch Cir S, Holladay, UT 84124
MLS# 2180235Listed by: REAL BROKER, LLC - New
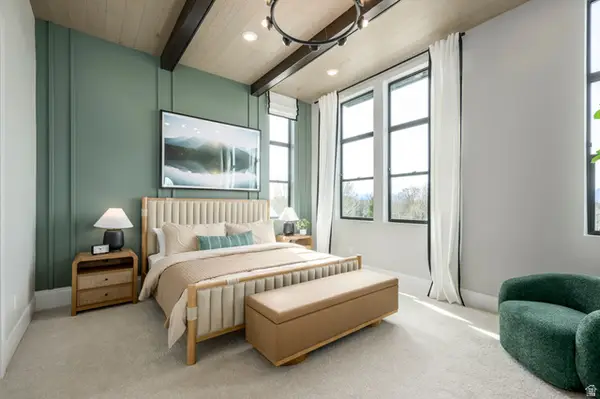 $838,900Active4 beds 4 baths2,346 sq. ft.
4961 S Getty Ln #43, Holladay, UT 84117
MLS# 2180208Listed by: TRI POINTE HOMES HOLDINGS, INC - New
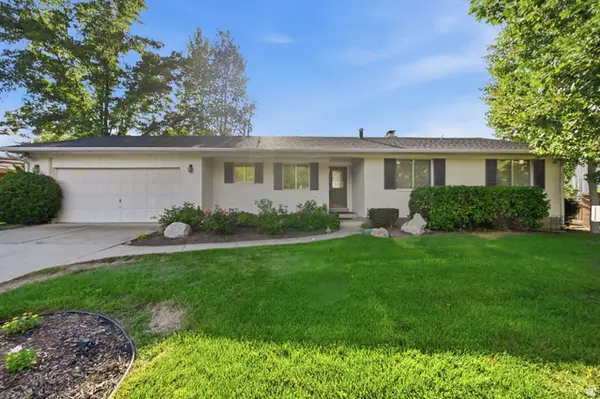 $849,900Active5 beds 3 baths3,090 sq. ft.
5714 S Laurelwood St, Holladay, UT 84121
MLS# 2180107Listed by: CENTURY 21 EVEREST


Protect your home and budget from life's surprises with an Assurant Home Warranty, backed by a partner that supports you through every step of homeownership. Explore Plans.
©2026 Century 21 Real Estate LLC. All rights reserved. CENTURY 21®, the CENTURY 21 Logo and C21® are service marks owned by Century 21 Real Estate LLC. Century 21 Real Estate LLC fully supports the principles of the Fair Housing Act and the Equal Opportunity Act. Each office is independently owned and operated. Listing information is deemed reliable but not guaranteed accurate.