
4056 S Suada Cir, Holladay, UT 84124
Local realty services provided by:CENTURY 21 Lifestyle Real Estate
Upcoming open houses
- Sat, Oct 0301:00 pm - 03:00 pm
Listed by: adam kirkham, carolyn kirkham
Office: summit sotheby's international realty
MLS#:2188114
Source:SL
Price summary
- Price:$899,900
- Price per sq. ft.:$305.05
About this home
Located in the heart of Holladay in one of the area’s most sought after neighborhoods, this classic solid brick rambler has been well maintained and offers a comfortable, inviting place to call home.
The main floor has a warm and inviting feel with beautiful hardwood floors and large windows that bring the surrounding landscape into the home. The kitchen sink and dining are looks out over the quiet cul-de-sac with Mt. Olympus in the background, a view you will appreciate every day. Both main floor bathrooms have been beautifully updated, giving the home a fresh feel. Three bedrooms and comfortable living spaces make true main floor living easy, and the family room opens directly to the backyard patio for a natural connection to the outdoors. Downstairs, three additional bedrooms provide plenty of flexibility along with an impressive amount of storage.
The backyard is one of the home’s best features, with an open feel, lush landscaping and beautiful mountain views. The patio just off the family room creates a great place for outdoor dining, entertaining, or simply sitting outside and taking in the surroundings. A detached two car garage adds covered parking and additional storage, while a new roof in 2024 adds peace of mind.
And then there is the location. Olympus High School is just down the street, with excellent schools, Downtown Holladay, and world class hiking and biking trails all nearby. Quick freeway access makes it easy to reach Downtown Salt Lake City, the University of Utah, Salt Lake International Airport, the canyons, and Park City. It is a hard to beat combination of neighborhood, mountain access, convenience, and everyday livability....
Contact an agent
Home facts
- Year built:1961
- Subdivision & Development:OLIVER ACRE
- Listing ID #:2188114
- Added:1 day(s) ago
- Updated:October 02, 2026 at 11:27 AM
Rooms and interior
- Bedrooms:6
- Total bathrooms:4
- Full bathrooms:1
- Half bathrooms:1
- Rooms Total:16
- Flooring:Carpet, Hardwood, Tile
- Kitchen Description:Disposal, Range/Oven: Free Stdng.
- Basement Description:Daylight, Full
- Living area:2,950 sq. ft.
Heating and cooling
- Cooling:Central Air
- Heating:Forced Air
Structure and exterior
- Roof:Asbestos Shingle
- Year built:1961
- Building area:2,950 sq. ft.
- Lot area:0.28 Acres
- Lot Features:Corner Lot, Fenced: Partial, Sidewalks, Sprinkler: Auto-Full, Terrain: Grad Slope
- Architectural Style:Rambler/Ranch
- Construction Materials:Brick
- Exterior Features:Lighting, Patio: Open
- Levels:2 Story
Schools
- High school:Olympus
- Middle school:Olympus
- Elementary school:Crestview
Utilities
- Water:Culinary, Water Connected
- Sewer:Sewer Connected, Sewer: Connected
Finances and disclosures
- Price:$899,900
- Price per sq. ft.:$305.05
- Tax amount:$3,786
Features and amenities
- Laundry features:Electric Dryer Hookups
- Amenities:Gas Logs
Parking
- Total parking spaces:7
- Parking description:2 Car Garage, Detached, Garage Door Opener
- Garage spaces:2
New listings near 4056 S Suada Cir
- New
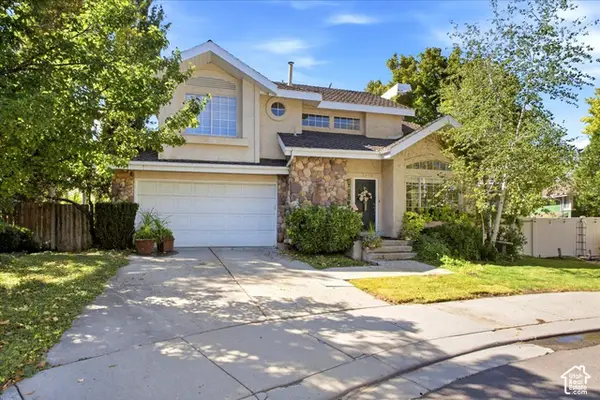 $749,900Active4 beds 4 baths2,107 sq. ft.
3980 S Dewcrest Cir E, Holladay, UT 84124
MLS# 2188744Listed by: RE/MAX ASSOCIATES - New
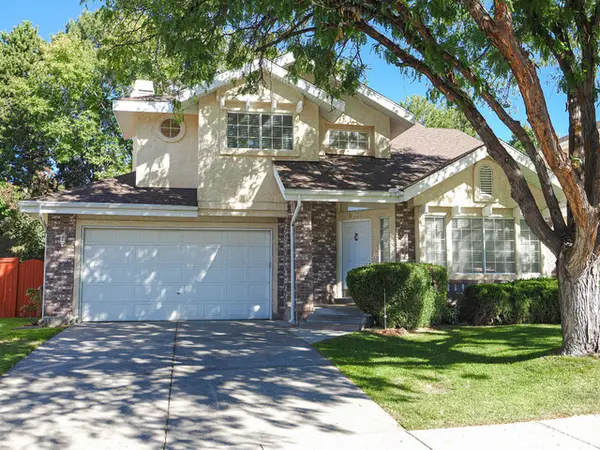 $840,000Active4 beds 4 baths2,864 sq. ft.
2081 E Rainbow Point Dr, Holladay, UT 84124
MLS# 2188586Listed by: RE/MAX ASSOCIATES 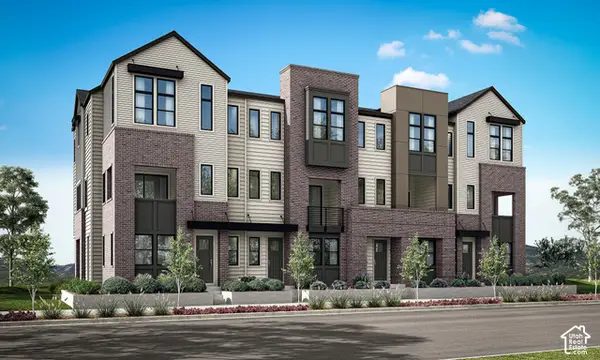 $946,316Pending4 beds 4 baths2,511 sq. ft.
4954 S Rodeo Walk Dr #39, Holladay, UT 84117
MLS# 2188439Listed by: TRI POINTE HOMES HOLDINGS, INC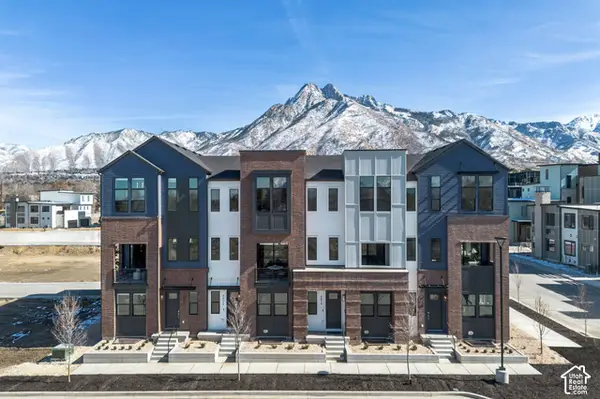 $961,785Pending5 beds 5 baths2,511 sq. ft.
4960 S Rodeo Walk Dr E #36, Holladay, UT 84117
MLS# 2188316Listed by: TRI POINTE HOMES HOLDINGS, INC- Open Sat, 11am to 2pmNew
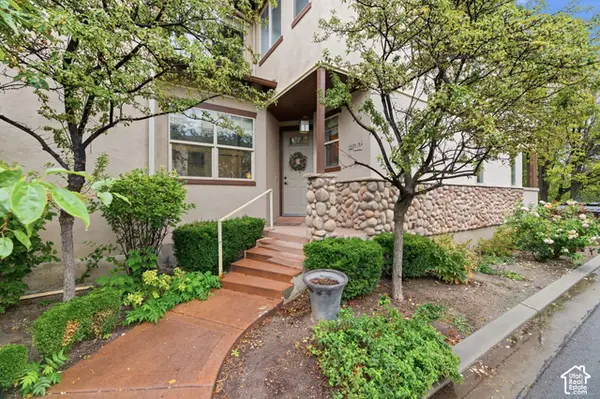 $574,000Active4 beds 4 baths2,500 sq. ft.
1674 E Kelmscott Ct #A, Holladay, UT 84124
MLS# 2188275Listed by: ENSIGN INVESTMENTS REAL ESTATE - Open Sat, 11am to 1pmNew
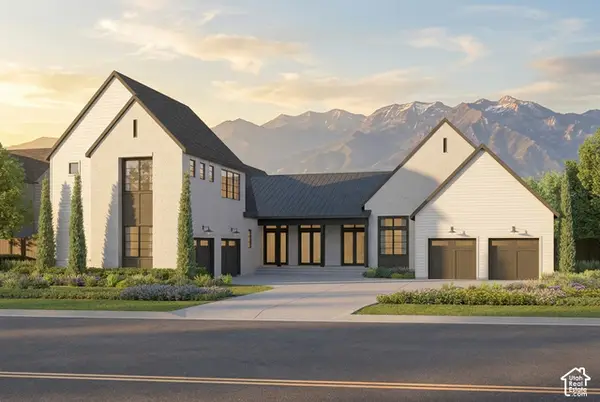 $4,239,000Active4 beds 6 baths9,047 sq. ft.
4929 S Memory Ln #2, Holladay, UT 84117
MLS# 2188214Listed by: TRI POINTE HOMES HOLDINGS, INC - Open Fri, 11am to 1pmNew
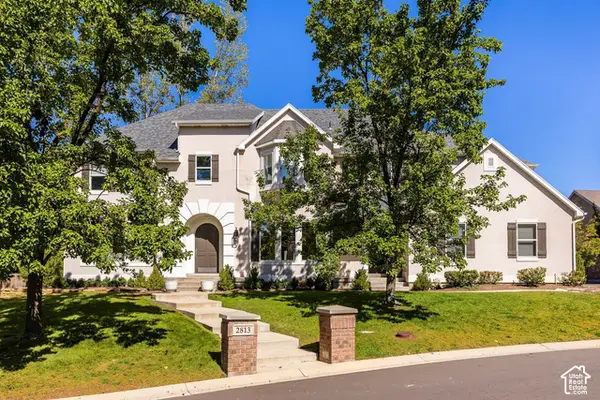 $1,850,000Active7 beds 6 baths5,029 sq. ft.
2813 E Wayman View Ct, Salt Lake City, UT 84117
MLS# 2188188Listed by: SUMMIT SOTHEBY'S INTERNATIONAL REALTY - New
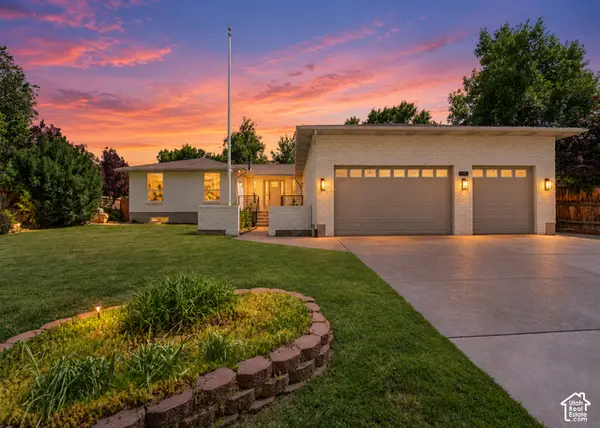 $1,675,000Active6 beds 4 baths4,470 sq. ft.
2096 E Linden Cir S, Holladay, UT 84121
MLS# 2188131Listed by: SIGNATURE GROUP REAL ESTATE - New
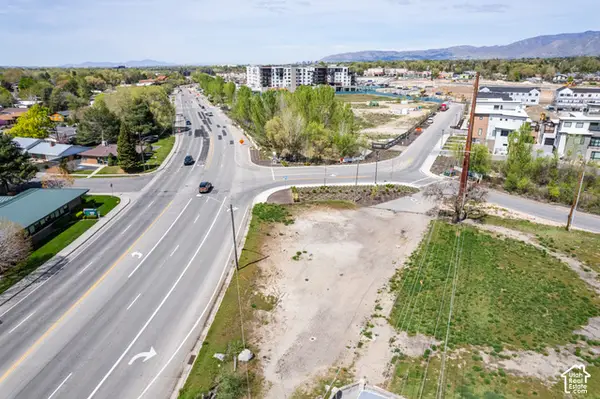 $900,000Active0.43 Acres
5025 S Highland Dr, Holladay, UT 84117
MLS# 2188120Listed by: KW UTAH REALTORS KELLER WILLIAMS


Protect your home and budget from life's surprises with an Assurant Home Warranty, backed by a partner that supports you through every step of homeownership. Explore Plans.
©2026 Century 21 Real Estate LLC. All rights reserved. CENTURY 21®, the CENTURY 21 Logo and C21® are service marks owned by Century 21 Real Estate LLC. Century 21 Real Estate LLC fully supports the principles of the Fair Housing Act and the Equal Opportunity Act. Each office is independently owned and operated. Listing information is deemed reliable but not guaranteed accurate.