
4404 S 2900 E, Holladay, UT 84124
Local realty services provided by:CENTURY 21 Essentials Realty
4404 S 2900 E,Holladay, UT 84124
$600,000
- 3 Beds
- 2 Baths
- 1,872 sq. ft.
- Single family
- Pending
Listed by: lori hendry, lisa woodbury
Office: windermere real estate (9th & 9th)
MLS#:2174406
Source:SL
Price summary
- Price:$600,000
- Price per sq. ft.:$320.51
About this home
Opportunity awaits in one of Holladay's most sought-after neighborhoods. This charming red brick rambler is full of character and offers exceptional potential for buyers looking to create their dream home. With great bones, timeless appeal, and an unbeatable location, this property is ready for its next chapter. The home features 3 bedrooms, 2 bathrooms, a one-car garage, and a spacious floor plan highlighted by a large picture window that fills the living room with natural light and frames beautiful mountain views. A welcoming front porch and mature trees add to the home's classic curb appeal, while the large yard provides plenty of space for gardening, entertaining or expansion. The basement includes a separate apartment with its own power meter, offering exciting possibilities as a mother-in-law suite, guest quarters, or potential income-producing space. Ideally situated near top-rated schools, neighborhood parks, shopping and dining, and the vibrant Holladay Village Center, this exceptional location also provides easy access to world-class skiing in Big Cottonwood Canyon and recreation opportunities in Millcreek Canyon. Downtown Salt Lake City, the University of Utah, and Salt Lake International Airport are all conveniently within reach. Bring your vision and make this classic Holladay home your own. Buyer to verify all info and dimensions....
Contact an agent
Home facts
- Year built:1953
- Subdivision & Development:BALLARD SUB
- Listing ID #:2174406
- Added:16 day(s) ago
- Updated:August 04, 2026 at 08:34 AM
Rooms and interior
- Bedrooms:3
- Total bathrooms:2
- Full bathrooms:2
- Rooms Total:12
- Flooring:Carpet, Linoleum, Tile
- Kitchen Description:Kitchen: Second, Range/Oven: Free Stdng., Refrigerator
- Basement Description:Full
- Living area:1,872 sq. ft.
Heating and cooling
- Cooling:Central Air
- Heating:Gas: Central
Structure and exterior
- Roof:Asphalt
- Year built:1953
- Building area:1,872 sq. ft.
- Lot area:0.19 Acres
- Lot Features:Fenced: Partial, Road: Paved, Sprinkler: Auto-Full
- Architectural Style:Bungalow/Cottage
- Construction Materials:Brick
- Exterior Features:Basement Entrance, Porch: Open
- Levels:2 Story
Schools
- High school:Skyline
- Middle school:Churchill
- Elementary school:Howard R. Driggs
Utilities
- Water:Culinary, Water Connected
- Sewer:Sewer Connected, Sewer: Connected, Sewer: Public
Finances and disclosures
- Price:$600,000
- Price per sq. ft.:$320.51
- Tax amount:$2,937
Features and amenities
- Amenities:Mother-In-Law Apartment, Storage Shed(s)
Parking
- Total parking spaces:5
- Parking description:1 Car Garage
- Garage spaces:1
New listings near 4404 S 2900 E
- Open Fri, 5 to 7pmNew
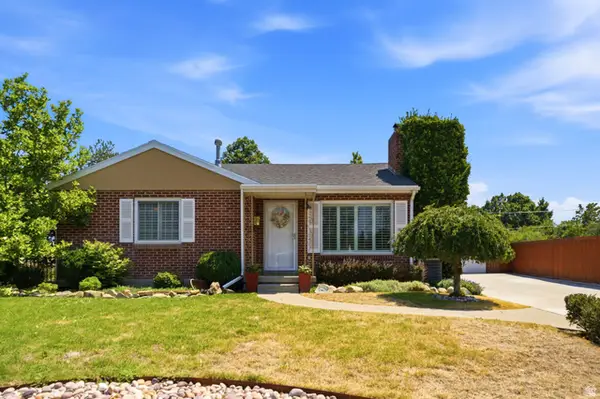 $889,000Active3 beds 2 baths2,622 sq. ft.
6259 S Boxwood Rd E, Holladay, UT 84121
MLS# 2176783Listed by: BERKSHIRE HATHAWAY HOMESERVICES UTAH PROPERTIES (SALT LAKE) - New
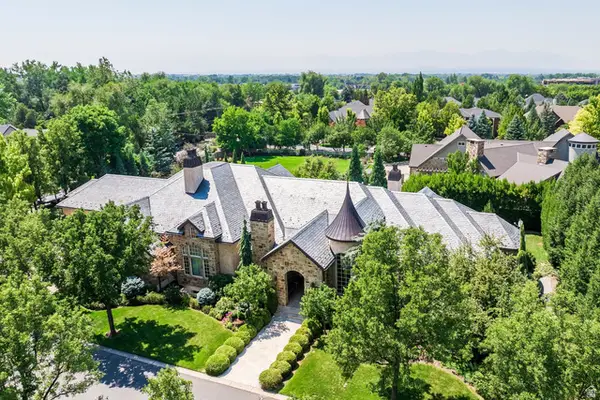 $4,565,000Active5 beds 7 baths10,400 sq. ft.
6176 S Verness Cv, Holladay, UT 84121
MLS# 2177846Listed by: SUMMIT SOTHEBY'S INTERNATIONAL REALTY - New
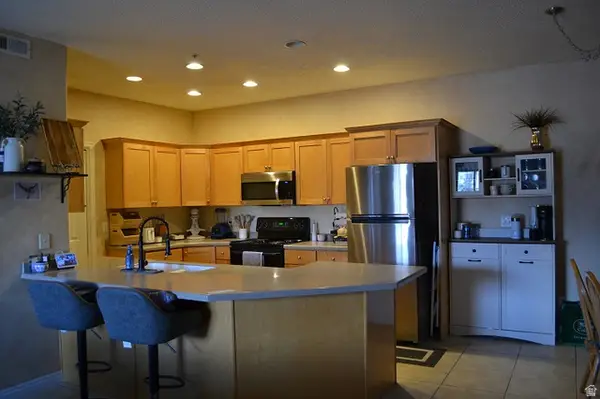 $415,000Active3 beds 2 baths1,523 sq. ft.
5012 S Timber Way Way E #310, Holladay, UT 84117
MLS# 2177727Listed by: IN DEPTH REALTY - New
 $940,000Active4 beds 3 baths2,736 sq. ft.
2080 E Sands Dr S, Holladay, UT 84124
MLS# 2177217Listed by: ONLINE REALTY - New
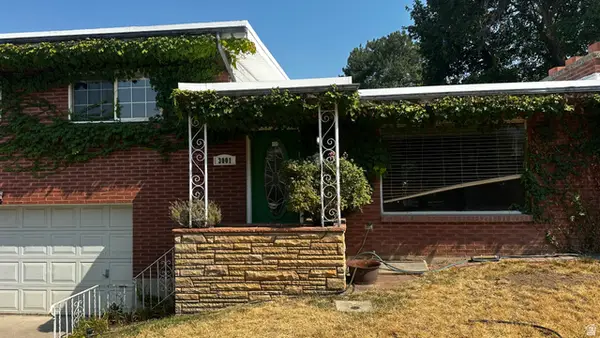 $625,000Active4 beds 2 baths1,782 sq. ft.
3001 E 4345 S, Holladay, UT 84124
MLS# 2177070Listed by: EQUITY REAL ESTATE (BEAR RIVER) - New
 $997,900Active3 beds 4 baths2,091 sq. ft.
2171 E Rising Wolf Ln S #24, Holladay, UT 84117
MLS# 2177032Listed by: HENRY WALKER REAL ESTATE, LLC - New
 $825,000Active3 beds 3 baths3,048 sq. ft.
1832 E Peyton Ct, Holladay, UT 84117
MLS# 2177002Listed by: IVIE AVENUE REAL ESTATE, LLC 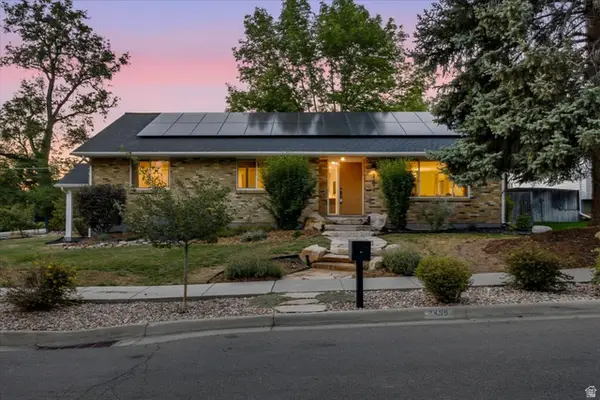 $1,425,000Pending5 beds 3 baths3,328 sq. ft.
2499 E Keddington Ln, Salt Lake City, UT 84117
MLS# 2177013Listed by: NICHE HOMES- New
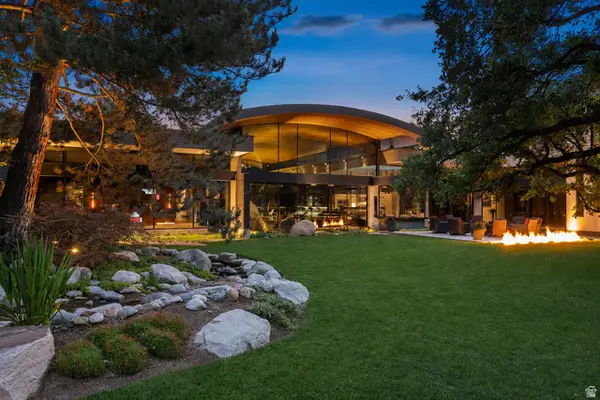 $16,900,000Active4 beds 8 baths16,273 sq. ft.
2550 E Brentwood Dr, Holladay, UT 84121
MLS# 2177014Listed by: ENGEL & VOLKERS PARK CITY - New
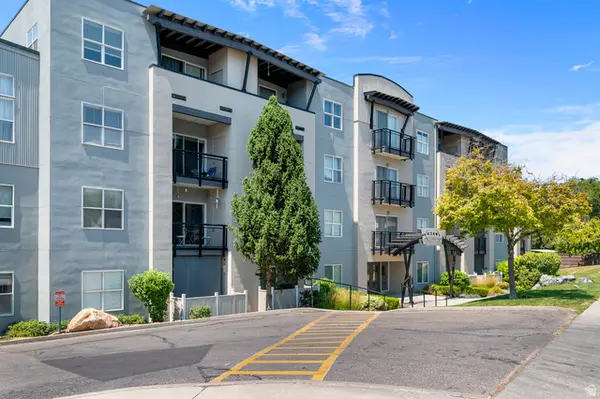 $374,000Active2 beds 2 baths1,040 sq. ft.
4340 S Highland Dr E #315, Holladay, UT 84124
MLS# 2176885Listed by: EQUITY REAL ESTATE (SOLID)


Protect your home and budget from life's surprises with an Assurant Home Warranty, backed by a partner that supports you through every step of homeownership. Explore Plans.
©2026 Century 21 Real Estate LLC. All rights reserved. CENTURY 21®, the CENTURY 21 Logo and C21® are service marks owned by Century 21 Real Estate LLC. Century 21 Real Estate LLC fully supports the principles of the Fair Housing Act and the Equal Opportunity Act. Each office is independently owned and operated. Listing information is deemed reliable but not guaranteed accurate.