
4460 S 2700 E, Holladay, UT 84124
Local realty services provided by:CENTURY 21 High Desert
4460 S 2700 E,Holladay, UT 84124
$1,745,000
- 4 Beds
- 4 Baths
- 4,599 sq. ft.
- Single family
- Active
Upcoming open houses
- Sat, Sep 1910:00 am - 12:00 pm
- Sun, Sep 2001:00 pm - 03:00 pm
Listed by: janice smith
Office: coldwell banker realty (union heights)
MLS#:2186169
Source:SL
Price summary
- Price:$1,745,000
- Price per sq. ft.:$379.43
About this home
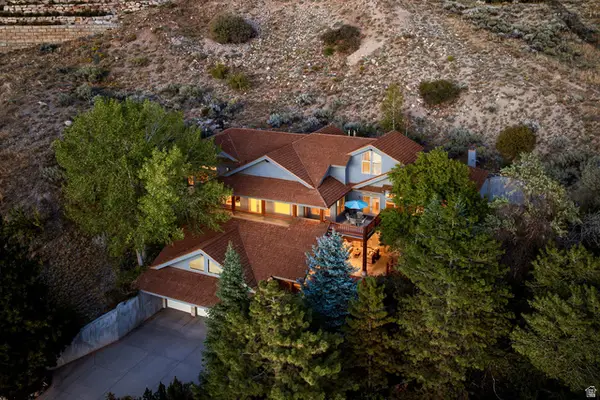
Charming custom home on quiet treelined street in Holladay. Great location just minutes from 215 and canyons. 2700 E. is not a busy street. Enter this lovely home through 8 ft. custom wrought iron door. Open floor plan includes high ceilings throughout. Large custom Chefs kitchen features Miele double ovens, full sized Thermador fridge, new double drawer freezer, two sinks with disposals, six burner gas cooktop and warming drawers. The list goes on to include two dishwashers, new commercial icemaker and sharp microwave drawer. Perfect for entertaining with access to a maintenance free deck that spans the length of the home. Main-level boasts a primary suite with large custom designed closet, separate walk-in shower, soaking tub and access to outdoor living. The main floor also includes an additional bedroom and full bath. 4 inch wood shutters throughout, Roof and HVAC system new within last 12 months. Includes full house generator. Daylight, walkout basement has large family-rec room, full kitchen and second primary suite . Also includes a full laundry and additional bedroom with full bath. State of the art theater room includes 8 electric lounge chairs Tons of storage throughout the home includes a 336 sq. ft. storage area below the third car garage. Enjoy outdoor living with fully fenced, easy to maintain yard featuring privacy and perennial flowers that bloom all season long ....
Contact an agent
Home facts
- Year built:2008
- Listing ID #:2186169
- Added:1 day(s) ago
- Updated:September 19, 2026 at 11:32 AM
Rooms and interior
- Bedrooms:4
- Total bathrooms:4
- Full bathrooms:4
- Rooms Total:29
- Flooring:Carpet, Tile, Travertine
- Bathrooms Description:Bath: Sep. Tub/Shower
- Kitchen Description:Disposal, Kitchen: Second, Kitchen: Updated, Microwave, Oven: Double, Oven: Gas, Oven: Wall, Refrigerator
- Basement Description:Daylight, Entrance, Full, Walk-Out Access
- Living area:4,599 sq. ft.
Heating and cooling
- Cooling:Central Air
- Heating:Forced Air, Gas: Central
Structure and exterior
- Roof:Asphalt
- Year built:2008
- Building area:4,599 sq. ft.
- Lot area:0.29 Acres
- Lot Features:Curb & Gutter, Fenced: Full, Flat, Private, Road: Paved, Secluded, Sidewalks, Sprinkler: Auto-Full
- Architectural Style:Rambler/Ranch
- Construction Materials:Brick, Stone, Stucco
- Exterior Features:Basement Entrance, Covered, Deck: Covered, Entry (Foyer), Patio: Covered, Walkout
- Levels:2 Story
Schools
- High school:Olympus
- Middle school:Churchill
- Elementary school:Howard R. Driggs
Utilities
- Water:Culinary, Water Connected
- Sewer:Sewer Connected, Sewer: Connected
Finances and disclosures
- Price:$1,745,000
- Price per sq. ft.:$379.43
- Tax amount:$7,560
Features and amenities
- Laundry features:Dryer, Electric Dryer Hookups, Washer
- Amenities:Ceiling Fan, Central Vacuum, Closet: Walk-In, Gas Logs, Projector, Theater Room, Vaulted Ceilings, Video Camera(s), Video Door Bell(s), Window Coverings
Parking
- Total parking spaces:3
- Parking description:3 Car Garage, Attached, Attached Garage, Garage Door Opener
- Garage spaces:3
New listings near 4460 S 2700 E
- New
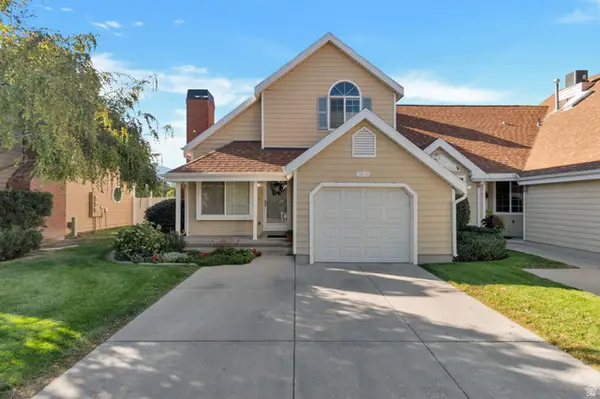 $479,900Active2 beds 2 baths1,189 sq. ft.
1516 E Spring Gate Dr S, Salt Lake City, UT 84117
MLS# 2186145Listed by: PRESIDIO REAL ESTATE (MOUNTAIN VIEW) - New
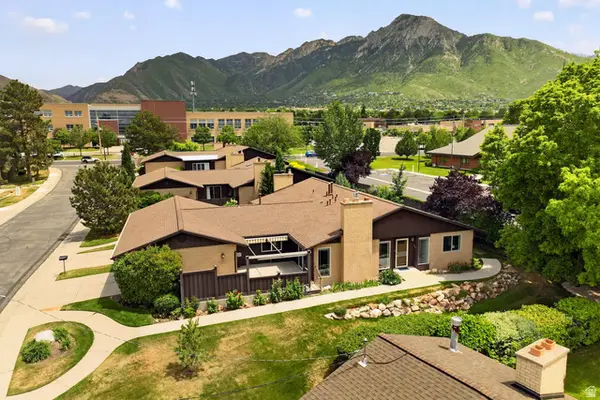 $750,000Active3 beds 3 baths2,530 sq. ft.
2264 E 4000 S, Holladay, UT 84124
MLS# 2186031Listed by: PRESIDIO REAL ESTATE - Open Sat, 11am to 1:30pmNew
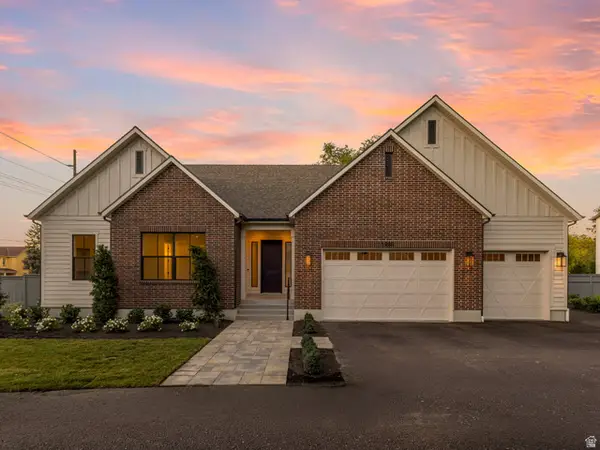 $1,600,000Active4 beds 5 baths3,409 sq. ft.
1987 E Walker Meadows Cir, Holladay, UT 84117
MLS# 2185903Listed by: WINDERMERE REAL ESTATE - Open Sat, 11am to 1:30pmNew
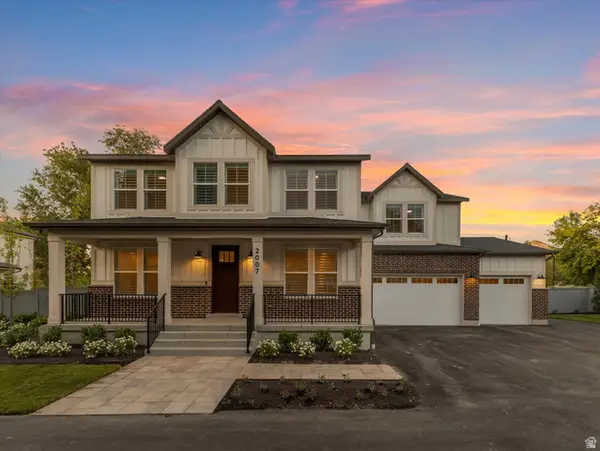 $1,450,000Active4 beds 4 baths3,163 sq. ft.
2007 E Walker Meadows Cir, Holladay, UT 84117
MLS# 2185924Listed by: WINDERMERE REAL ESTATE - New
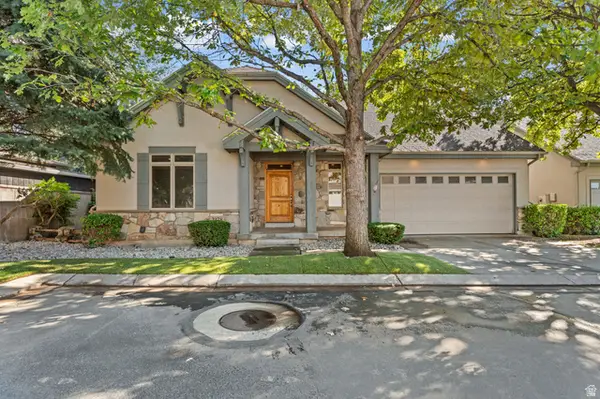 $910,000Active5 beds 3 baths3,356 sq. ft.
2178 E Netties Pl, Holladay, UT 84124
MLS# 2185884Listed by: REALTY OF AMERICA LLC - Open Sat, 11am to 1pmNew
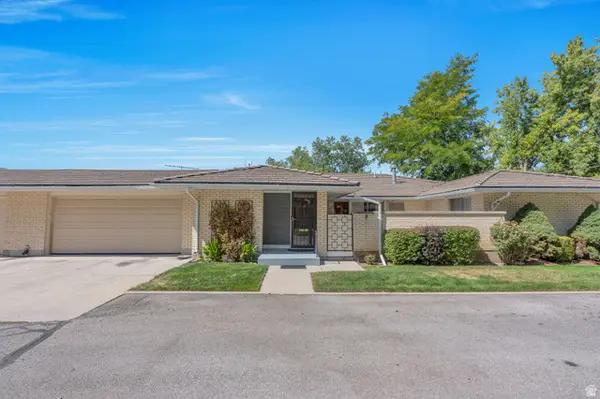 $535,000Active2 beds 2 baths1,495 sq. ft.
1909 E 5150 S, Holladay, UT 84117
MLS# 2185818Listed by: PRIME REAL ESTATE EXPERTS - Open Sat, 10am to 1pmNew
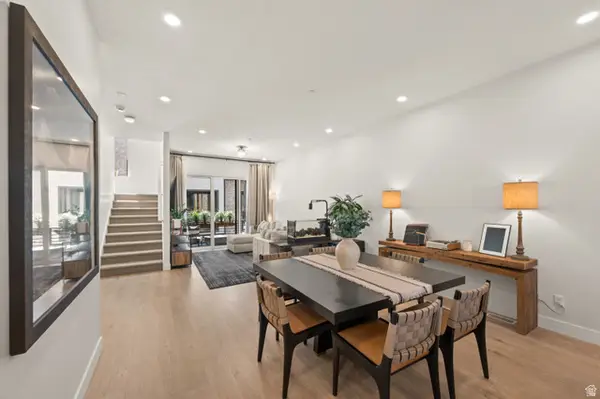 $900,000Active3 beds 4 baths2,791 sq. ft.
4934 S Beverly Ct E, Holladay, UT 84117
MLS# 2184572Listed by: WINDERMERE REAL ESTATE - Open Sat, 11am to 2pmNew
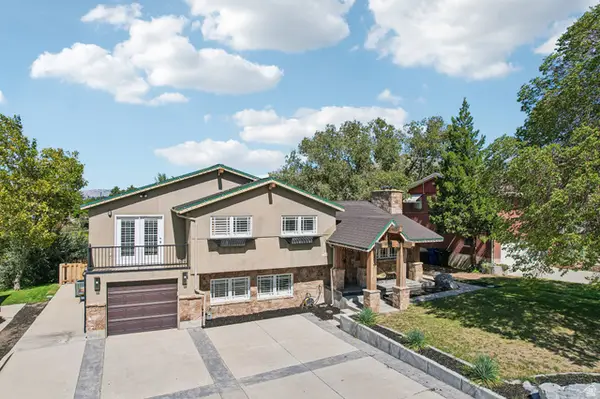 $1,050,000Active6 beds 3 baths3,002 sq. ft.
3027 E Nila Way S, Holladay, UT 84124
MLS# 2184716Listed by: OMADA REAL ESTATE - New
 $2,195,000Active4 beds 4 baths5,275 sq. ft.
5910 S Whitewater Cir, Holladay, UT 84121
MLS# 2185537Listed by: SUMMIT SOTHEBY'S INTERNATIONAL REALTY


Protect your home and budget from life's surprises with an Assurant Home Warranty, backed by a partner that supports you through every step of homeownership. Explore Plans.
©2026 Century 21 Real Estate LLC. All rights reserved. CENTURY 21®, the CENTURY 21 Logo and C21® are service marks owned by Century 21 Real Estate LLC. Century 21 Real Estate LLC fully supports the principles of the Fair Housing Act and the Equal Opportunity Act. Each office is independently owned and operated. Listing information is deemed reliable but not guaranteed accurate.