
4765 S Reynolds Ct E, Holladay, UT 84117
Local realty services provided by:CENTURY 21 Everest
Listed by: julie ingman
Office: presidio real estate (south valley)
MLS#:2160188
Source:SL
Price summary
- Price:$479,900
- Price per sq. ft.:$230.72
- Monthly HOA dues:$500
About this home
Come Tour this 3 bedroom/3 bathroom townhome in the desirable Millcreek/Holladay area! This townhome is spacious and great for entertaining! It boasts 2 family rooms, 2 fireplaces and an over-sized garage that is nearly 600 square feet! This townhome is an end unit so you have plenty of windows, a large deck and vaulted ceilings! This townhome has quality finishes....High end tile in the kitchen and bathrooms and BRAND NEW CARPETING AND FLOORING! Quality wood cabinets and granite countertops throughout! The primary bedroom is spacious with an extra- large custom shower!! This location is centrally located and the grounds are beautiful with a variety of plants and shrubs. Don't forget to check out the newly renovated pool! Enjoy a clean, sparkling pool for those hot summer days!
Contact an agent
Home facts
- Year built:1992
- Subdivision & Development:BURG
- Listing ID #:2160188
- Added:81 day(s) ago
- Updated:June 21, 2026 at 08:37 AM
Rooms and interior
- Bedrooms:3
- Total bathrooms:3
- Full bathrooms:1
- Rooms Total:15
- Flooring:Carpet, Laminate, Tile
- Kitchen Description:Disposal, Microwave, Range Hood, Range/Oven: Free Stdng., Refrigerator
- Basement Description:Entrance, Full
- Living area:2,080 sq. ft.
Heating and cooling
- Cooling:Central Air
- Heating:Forced Air, Gas: Central
Structure and exterior
- Roof:Asphalt
- Year built:1992
- Building area:2,080 sq. ft.
- Lot area:0.01 Acres
- Lot Features:Curb & Gutter, Road: Paved, Sidewalks, Sprinkler: Auto-Full
- Architectural Style:Rambler/Ranch
- Construction Materials:Stone, Stucco
- Exterior Features:Bay Box Windows, Lighting
- Levels:2 Story
Schools
- High school:Cottonwood
- Middle school:Bonneville
- Elementary school:Twin Peaks
Utilities
- Water:Culinary, Water Connected
- Sewer:Sewer Connected, Sewer: Connected, Sewer: Public
Finances and disclosures
- Price:$479,900
- Price per sq. ft.:$230.72
- Tax amount:$2,526
Features and amenities
- Laundry features:Dryer, Electric Dryer Hookups, Washer
- Amenities:Ceiling Fan, Gas Logs, Insurance, Pet Rules, Pool, Sewer Paid, Snow Removal, Vaulted Ceilings, Water, Water Softener Owned, Window Coverings
- Pool features:Heated, In Ground
Parking
- Total parking spaces:2
- Parking description:2 Car Garage, Attached Garage
- Garage spaces:2
New listings near 4765 S Reynolds Ct E
- Open Fri, 5 to 7pmNew
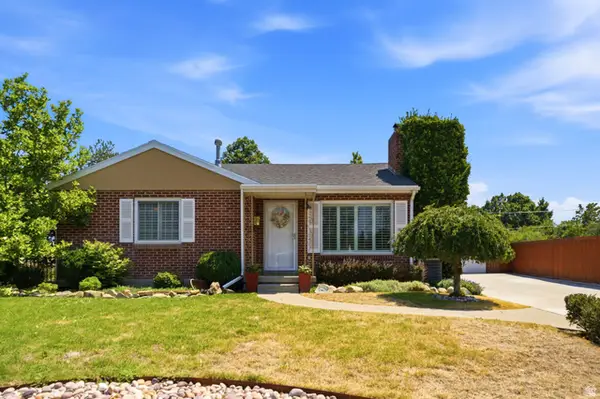 $889,000Active3 beds 2 baths2,622 sq. ft.
6259 S Boxwood Rd E, Holladay, UT 84121
MLS# 2176783Listed by: BERKSHIRE HATHAWAY HOMESERVICES UTAH PROPERTIES (SALT LAKE) - New
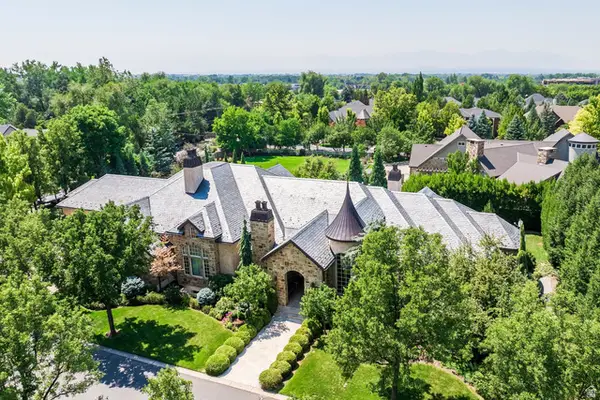 $4,565,000Active5 beds 7 baths10,400 sq. ft.
6176 S Verness Cv, Holladay, UT 84121
MLS# 2177846Listed by: SUMMIT SOTHEBY'S INTERNATIONAL REALTY - New
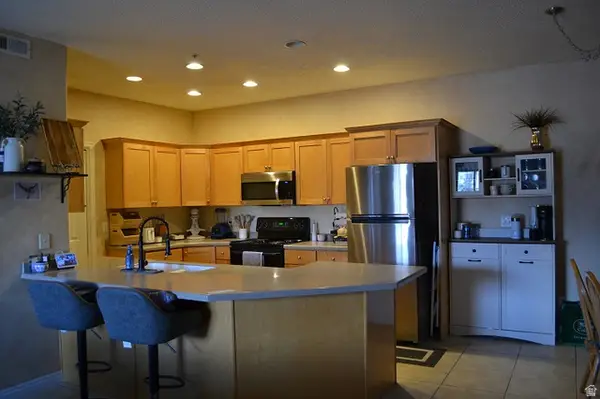 $415,000Active3 beds 2 baths1,523 sq. ft.
5012 S Timber Way Way E #310, Holladay, UT 84117
MLS# 2177727Listed by: IN DEPTH REALTY - New
 $940,000Active4 beds 3 baths2,736 sq. ft.
2080 E Sands Dr S, Holladay, UT 84124
MLS# 2177217Listed by: ONLINE REALTY - New
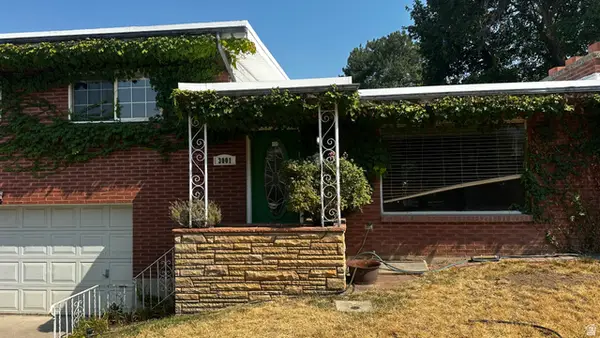 $625,000Active4 beds 2 baths1,782 sq. ft.
3001 E 4345 S, Holladay, UT 84124
MLS# 2177070Listed by: EQUITY REAL ESTATE (BEAR RIVER) - New
 $16,900,000Active4 beds 8 baths16,273 sq. ft.
2550 E Brentwood Dr, Holladay, UT 84121
MLS# 12603609Listed by: ENGEL & VOLKERS PARK CITY - New
 $997,900Active3 beds 4 baths2,091 sq. ft.
2171 E Rising Wolf Ln S #24, Holladay, UT 84117
MLS# 2177032Listed by: HENRY WALKER REAL ESTATE, LLC - New
 $825,000Active3 beds 3 baths3,048 sq. ft.
1832 E Peyton Ct, Holladay, UT 84117
MLS# 2177002Listed by: IVIE AVENUE REAL ESTATE, LLC 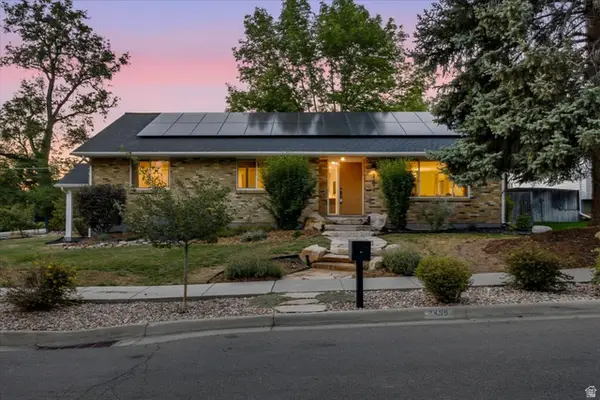 $1,425,000Pending5 beds 3 baths3,328 sq. ft.
2499 E Keddington Ln, Salt Lake City, UT 84117
MLS# 2177013Listed by: NICHE HOMES- New
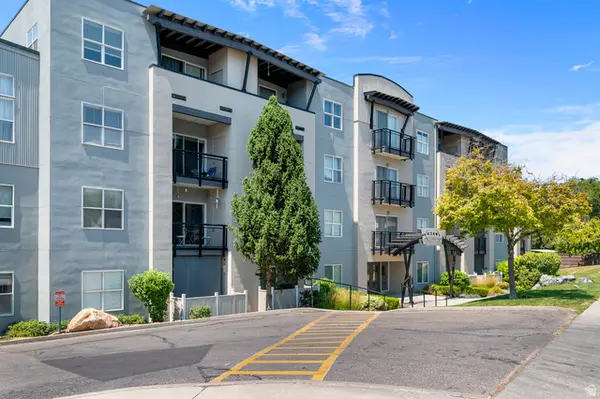 $374,000Active2 beds 2 baths1,040 sq. ft.
4340 S Highland Dr E #315, Holladay, UT 84124
MLS# 2176885Listed by: EQUITY REAL ESTATE (SOLID)


Protect your home and budget from life's surprises with an Assurant Home Warranty, backed by a partner that supports you through every step of homeownership. Explore Plans.
©2026 Century 21 Real Estate LLC. All rights reserved. CENTURY 21®, the CENTURY 21 Logo and C21® are service marks owned by Century 21 Real Estate LLC. Century 21 Real Estate LLC fully supports the principles of the Fair Housing Act and the Equal Opportunity Act. Each office is independently owned and operated. Listing information is deemed reliable but not guaranteed accurate.