
4852 S Highland Cir #1, Holladay, UT 84117
Local realty services provided by:CENTURY 21 Bushnell
4852 S Highland Cir #1,Holladay, UT 84117
$280,000
- 2 Beds
- 1 Baths
- 984 sq. ft.
- Condominium
- Pending
Listed by: connie s elliott
Office: windermere real estate (draper)
MLS#:2160121
Source:SL
Price summary
- Price:$280,000
- Price per sq. ft.:$284.55
- Monthly HOA dues:$220
About this home
Back on the market! Their loss is your gain.........Charming main-level condo in the heart of Holladay! This 2-bedroom, 1-bath home offers 984 SF of comfortable living with an updated kitchen featuring quartz countertops, stainless steel appliances, and included range, dishwasher, refrigerator, stackable washer, and dryer. Fresh interior paint and LVP flooring throughout. Enjoy gas furnace heat, central A/C, in-unit laundry, and a cozy covered patio. Park-like community with mature trees, flowers, bushes, and a community pool. Includes 1 assigned covered parking space plus 1 assigned uncovered space. Low HOA fee, walking distance to shopping and restaurants, with easy freeway access.
Contact an agent
Home facts
- Year built:1970
- Subdivision & Development:CHATEAU FORET
- Listing ID #:2160121
- Added:82 day(s) ago
- Updated:July 03, 2026 at 11:50 AM
Rooms and interior
- Bedrooms:2
- Total bathrooms:1
- Full bathrooms:1
- Rooms Total:9
- Kitchen Description:Disposal, Kitchen: Updated, Portable Dishwasher, Range/Oven: Free Stdng., Refrigerator
- Living area:984 sq. ft.
Heating and cooling
- Cooling:Central Air
- Heating:Forced Air, Gas: Central
Structure and exterior
- Roof:Aluminium, Flat, Membrane
- Year built:1970
- Building area:984 sq. ft.
- Lot area:0.01 Acres
- Architectural Style:Condo
- Construction Materials:Brick
- Exterior Features:Covered, Patio: Covered
- Levels:1 Story
Schools
- High school:Cottonwood
- Middle school:Bonneville
- Elementary school:Spring Lane
Utilities
- Water:Culinary, Water Connected
- Sewer:Sewer Connected, Sewer: Connected, Sewer: Public
Finances and disclosures
- Price:$280,000
- Price per sq. ft.:$284.55
- Tax amount:$1,437
Features and amenities
- Laundry features:Dryer, Electric Dryer Hookups, Washer
- Amenities:Closet: Walk-In, Insurance, Maintenance, Pool, Sewer Paid, Snow Removal, Trash, Water
- Pool features:Gunite, In Ground
Parking
- Total parking spaces:2
- Parking description:Covered
- Carport spaces:1
New listings near 4852 S Highland Cir #1
- Open Fri, 5 to 7pmNew
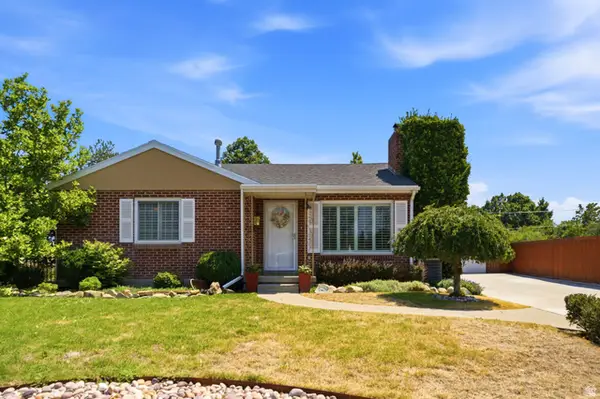 $889,000Active3 beds 2 baths2,622 sq. ft.
6259 S Boxwood Rd E, Holladay, UT 84121
MLS# 2176783Listed by: BERKSHIRE HATHAWAY HOMESERVICES UTAH PROPERTIES (SALT LAKE) - New
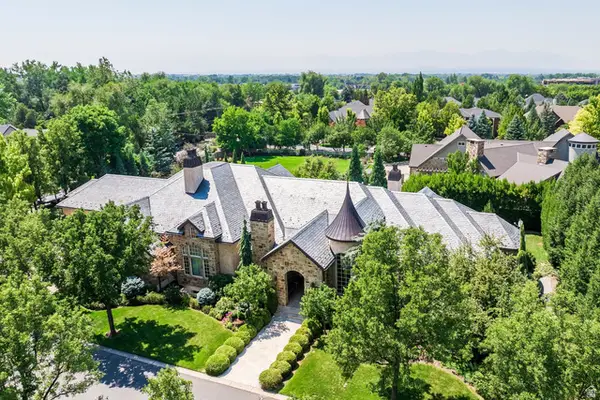 $4,565,000Active5 beds 7 baths10,400 sq. ft.
6176 S Verness Cv, Holladay, UT 84121
MLS# 2177846Listed by: SUMMIT SOTHEBY'S INTERNATIONAL REALTY - New
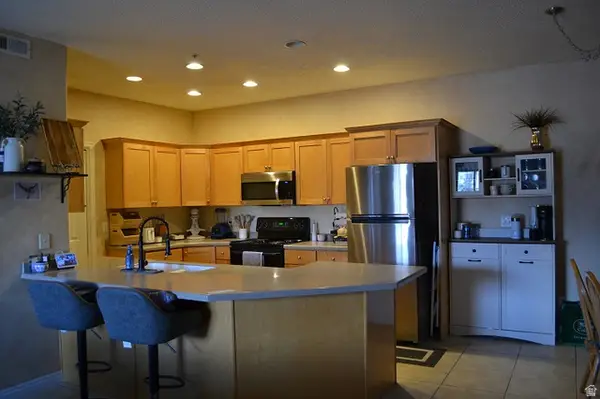 $415,000Active3 beds 2 baths1,523 sq. ft.
5012 S Timber Way Way E #310, Holladay, UT 84117
MLS# 2177727Listed by: IN DEPTH REALTY - New
 $940,000Active4 beds 3 baths2,736 sq. ft.
2080 E Sands Dr S, Holladay, UT 84124
MLS# 2177217Listed by: ONLINE REALTY - New
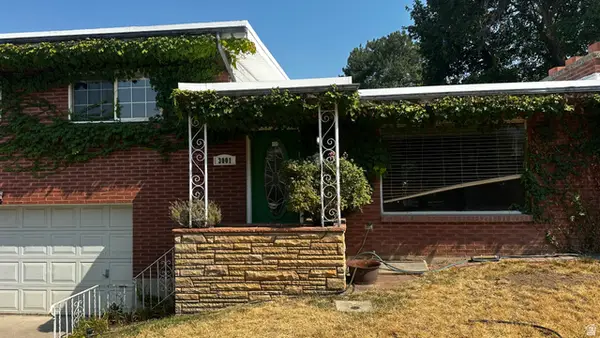 $625,000Active4 beds 2 baths1,782 sq. ft.
3001 E 4345 S, Holladay, UT 84124
MLS# 2177070Listed by: EQUITY REAL ESTATE (BEAR RIVER) - New
 $997,900Active3 beds 4 baths2,091 sq. ft.
2171 E Rising Wolf Ln S #24, Holladay, UT 84117
MLS# 2177032Listed by: HENRY WALKER REAL ESTATE, LLC - New
 $825,000Active3 beds 3 baths3,048 sq. ft.
1832 E Peyton Ct, Holladay, UT 84117
MLS# 2177002Listed by: IVIE AVENUE REAL ESTATE, LLC 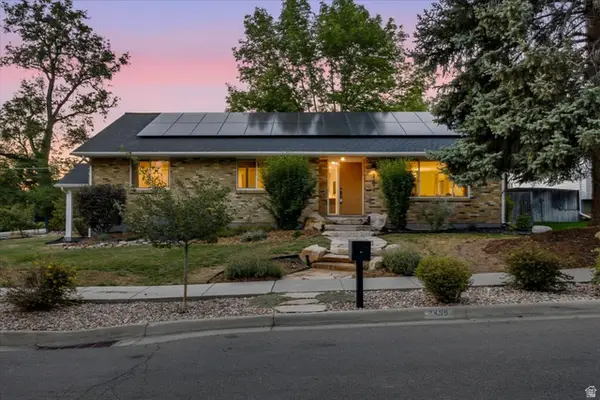 $1,425,000Pending5 beds 3 baths3,328 sq. ft.
2499 E Keddington Ln, Salt Lake City, UT 84117
MLS# 2177013Listed by: NICHE HOMES- New
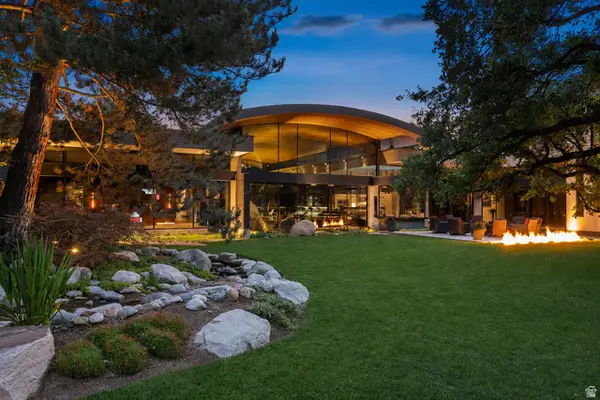 $16,900,000Active4 beds 8 baths16,273 sq. ft.
2550 E Brentwood Dr, Holladay, UT 84121
MLS# 2177014Listed by: ENGEL & VOLKERS PARK CITY - New
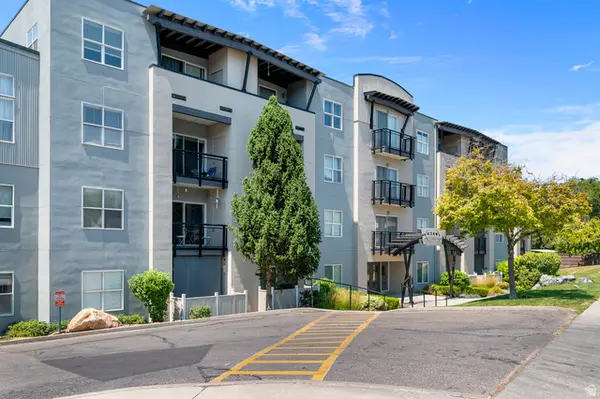 $374,000Active2 beds 2 baths1,040 sq. ft.
4340 S Highland Dr E #315, Holladay, UT 84124
MLS# 2176885Listed by: EQUITY REAL ESTATE (SOLID)


Protect your home and budget from life's surprises with an Assurant Home Warranty, backed by a partner that supports you through every step of homeownership. Explore Plans.
©2026 Century 21 Real Estate LLC. All rights reserved. CENTURY 21®, the CENTURY 21 Logo and C21® are service marks owned by Century 21 Real Estate LLC. Century 21 Real Estate LLC fully supports the principles of the Fair Housing Act and the Equal Opportunity Act. Each office is independently owned and operated. Listing information is deemed reliable but not guaranteed accurate.