
4878 S Highland Cir E #2, Holladay, UT 84117
Local realty services provided by:CENTURY 21 High Desert
Listed by: boo bendinger
Office: summit sotheby's international realty
MLS#:2178823
Source:SL
Price summary
- Price:$260,000
- Price per sq. ft.:$297.14
- Monthly HOA dues:$220
About this home
Welcome to 4878 South Highland Circle, Unit 2, a charming residence nestled in the heart of Holladay, walkable to Trader Joe's, Sprouts, Cafe Rio and other daily retail dining. Big Cottonwood, Little Cottonwood, and Millcreek Canyons are quickly accessible for skiing, hiking, biking, climbing, and summer trail use.
This condo features two bedrooms and one bathroom, and is roughly 900 square feet, making it an ideal retreat for those seeking comfort and convenience.
As you step inside, you'll immediately appreciate the thoughtful design and layout that maximizes space and functionality. The living area is inviting and bright, perfect for relaxation or entertaining guests.
One of the meaningful differentiators of this property is its access to a community pool where residents can unwind during warm summer days, without the maintenance and cost of a private pool.
Holladay itself is known for its picturesque surroundings and offers a plethora of amenities to enhance your lifestyle. The area boasts numerous parks, walking trails, and recreational facilities that cater to outdoor enthusiasts.
The proximity to major roadways makes commuting effortless while still enjoying the tranquility of suburban life. With its blend of natural beauty and modern conveniences, this location truly embodies the best of both worlds.
Whether you're looking for a serene place to call home or an investment opportunity in a desirable neighborhood, 4878 South Highland Circle presents an attractive option worth exploring....
Contact an agent
Home facts
- Year built:1970
- Subdivision & Development:CHATEAU FORET
- Listing ID #:2178823
- Added:48 day(s) ago
- Updated:October 02, 2026 at 11:27 AM
Rooms and interior
- Bedrooms:2
- Total bathrooms:1
- Full bathrooms:1
- Rooms Total:8
- Flooring:Carpet, Laminate, Tile
- Kitchen Description:Disposal, Kitchen: Updated, Range/Oven: Free Stdng.
- Living area:875 sq. ft.
Heating and cooling
- Cooling:Central Air
- Heating:Gas: Central
Structure and exterior
- Roof:Metal
- Year built:1970
- Building area:875 sq. ft.
- Lot area:0.01 Acres
- Lot Features:Fenced: Full, Flat, Road: Paved, Sidewalks, Sprinkler: Auto-Full
- Architectural Style:Condo
- Construction Materials:Brick
- Exterior Features:Balcony, Covered, Entry (Foyer), Lighting, Patio: Covered
- Levels:1 Story
Schools
- High school:Olympus
- Middle school:Olympus
- Elementary school:Cottonwood
Utilities
- Water:Culinary, Water Connected
- Sewer:Sewer Connected, Sewer: Connected, Sewer: Public
Finances and disclosures
- Price:$260,000
- Price per sq. ft.:$297.14
- Tax amount:$1,452
Features and amenities
- Laundry features:Electric Dryer Hookups
- Amenities:Alarm: Fire, Closet: Walk-In, Gated, Maintenance, Pet Rules, Picnic Area, Pool, Sewer Paid, Trash, Water
Parking
- Total parking spaces:2
- Parking description:Covered, Parking: Uncovered
- Carport spaces:1
New listings near 4878 S Highland Cir E #2
- New
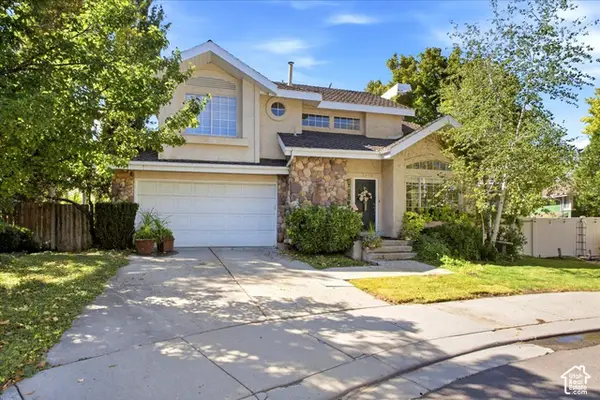 $749,900Active4 beds 4 baths2,107 sq. ft.
3980 S Dewcrest Cir E, Holladay, UT 84124
MLS# 2188744Listed by: RE/MAX ASSOCIATES - New
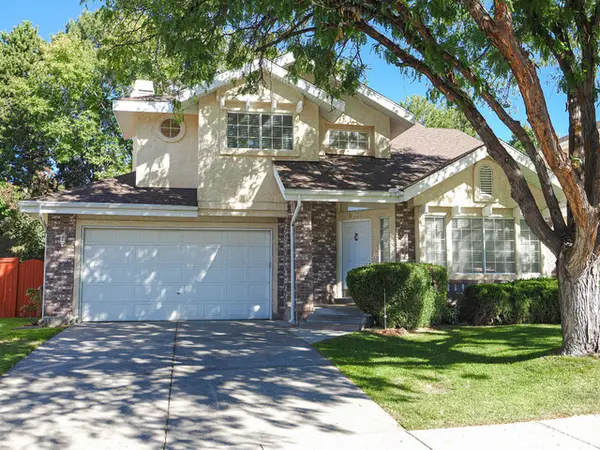 $840,000Active4 beds 4 baths2,864 sq. ft.
2081 E Rainbow Point Dr, Holladay, UT 84124
MLS# 2188586Listed by: RE/MAX ASSOCIATES - Open Sat, 1 to 3pmNew
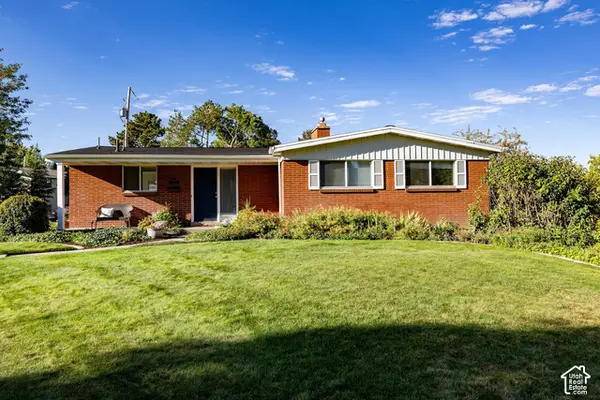 $899,900Active6 beds 4 baths2,950 sq. ft.
4056 S Suada Cir, Holladay, UT 84124
MLS# 2188114Listed by: SUMMIT SOTHEBY'S INTERNATIONAL REALTY 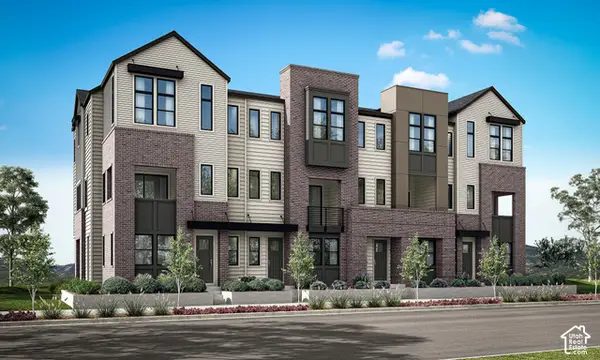 $946,316Pending4 beds 4 baths2,511 sq. ft.
4954 S Rodeo Walk Dr #39, Holladay, UT 84117
MLS# 2188439Listed by: TRI POINTE HOMES HOLDINGS, INC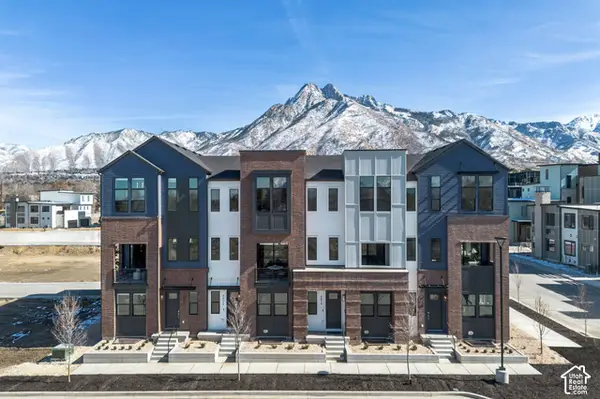 $961,785Pending5 beds 5 baths2,511 sq. ft.
4960 S Rodeo Walk Dr E #36, Holladay, UT 84117
MLS# 2188316Listed by: TRI POINTE HOMES HOLDINGS, INC- Open Sat, 11am to 2pmNew
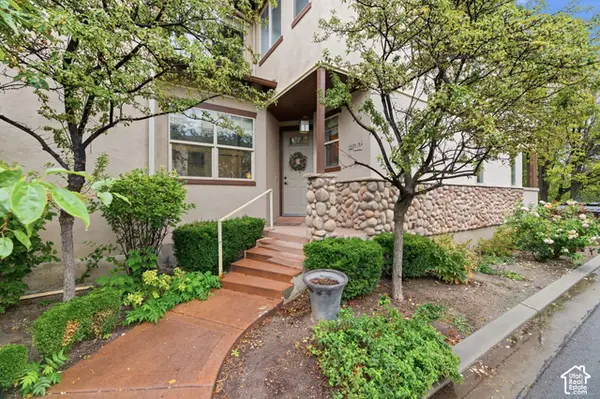 $574,000Active4 beds 4 baths2,500 sq. ft.
1674 E Kelmscott Ct #A, Holladay, UT 84124
MLS# 2188275Listed by: ENSIGN INVESTMENTS REAL ESTATE - Open Sat, 11am to 1pmNew
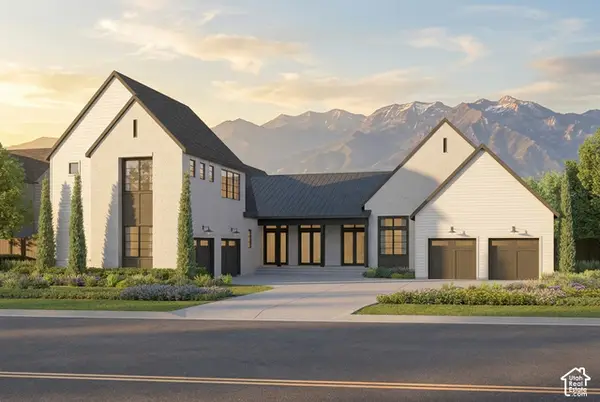 $4,239,000Active4 beds 6 baths9,047 sq. ft.
4929 S Memory Ln #2, Holladay, UT 84117
MLS# 2188214Listed by: TRI POINTE HOMES HOLDINGS, INC - Open Fri, 11am to 1pmNew
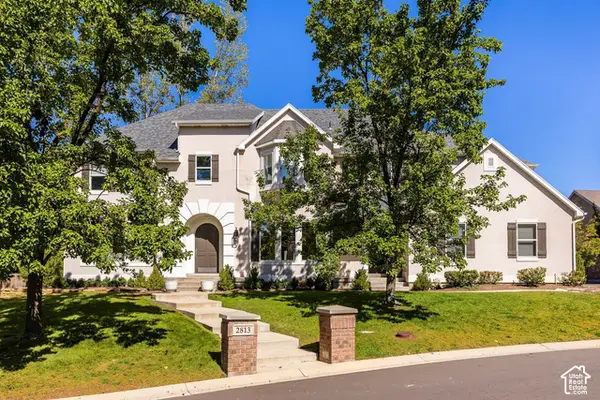 $1,850,000Active7 beds 6 baths5,029 sq. ft.
2813 E Wayman View Ct, Salt Lake City, UT 84117
MLS# 2188188Listed by: SUMMIT SOTHEBY'S INTERNATIONAL REALTY - New
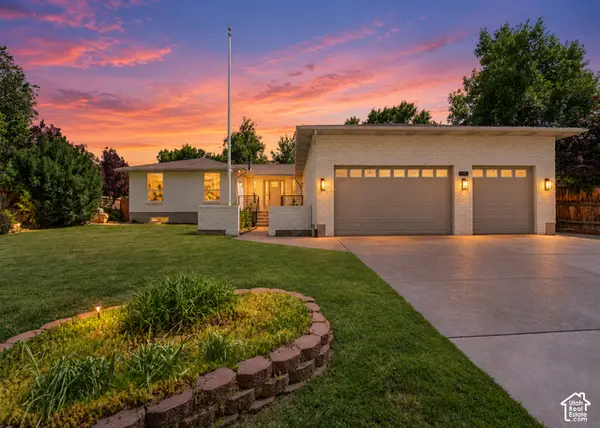 $1,675,000Active6 beds 4 baths4,470 sq. ft.
2096 E Linden Cir S, Holladay, UT 84121
MLS# 2188131Listed by: SIGNATURE GROUP REAL ESTATE - New
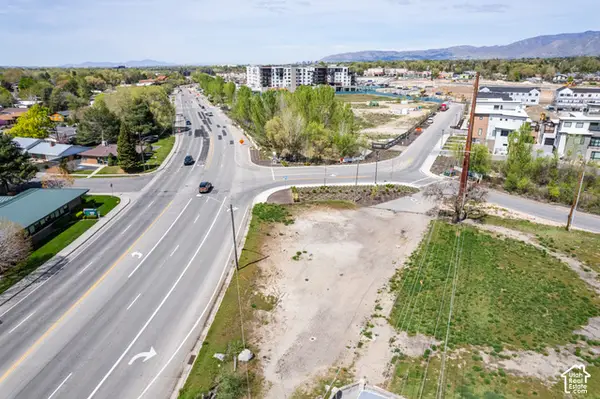 $900,000Active0.43 Acres
5025 S Highland Dr, Holladay, UT 84117
MLS# 2188120Listed by: KW UTAH REALTORS KELLER WILLIAMS


Protect your home and budget from life's surprises with an Assurant Home Warranty, backed by a partner that supports you through every step of homeownership. Explore Plans.
©2026 Century 21 Real Estate LLC. All rights reserved. CENTURY 21®, the CENTURY 21 Logo and C21® are service marks owned by Century 21 Real Estate LLC. Century 21 Real Estate LLC fully supports the principles of the Fair Housing Act and the Equal Opportunity Act. Each office is independently owned and operated. Listing information is deemed reliable but not guaranteed accurate.