
4960 S Rodeo Walk Dr E #36, Holladay, UT 84117
Local realty services provided by:CENTURY 21 Lifestyle Real Estate
4960 S Rodeo Walk Dr E #36,Holladay, UT 84117
$961,785
- 5 Beds
- 5 Baths
- 2,511 sq. ft.
- Townhouse
- Pending
Listed by: chelise monson, thera tolman
Office: tri pointe homes holdings, inc
MLS#:2188316
Source:SL
Price summary
- Price:$961,785
- Price per sq. ft.:$383.03
- Monthly HOA dues:$275
About this home
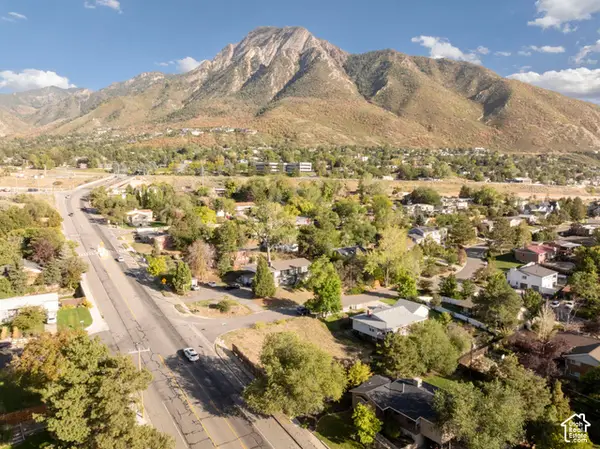
Refined architecture meets effortless livability in this expansive urban brownstone. Designed for those who value both sophistication and space, this home offers a lifestyle as elevated as its surroundings. The private en-suite bedroom on the entry level offers ideal accommodations for guests or extended family. The main level is an entertainer's dream 10' ceilings, a chef-inspired gourmet kitchen, generous island, and an open great room filled with natural light. Upstairs, 3 spacious bedrooms include a luxurious primary retreat with soaring 11' 5" ceilings and dual vanities, blending grandeur with comfort. Wide stairways and covered outdoor living enhance the sense of architectural presence throughout. Located within Aspire at Holladay Hills by Tri Pointe Homes, this home offers immediate access to walkable retail, dining, and gathering spaces-all at the foothills of the Wasatch Mountains and moments from airport access and world-renowned skiing. Square Footage figures are provided as a courtesy estimate only and were obtained from Builder. Buyer is advised to obtain an independent measurement....
Contact an agent
Home facts
- Year built:2027
- Subdivision & Development:ASPIRE AT HOLLADAY HILLS
- Listing ID #:2188316
- Added:1 day(s) ago
- Updated:October 01, 2026 at 09:03 AM
Rooms and interior
- Bedrooms:5
- Total bathrooms:5
- Full bathrooms:4
- Half bathrooms:1
- Rooms Total:14
- Flooring:Carpet, Hardwood, Tile
- Kitchen Description:Disposal, Microwave, Oven: Gas, Oven: Wall, Range Hood, Range: Countertop, Range: Gas
- Basement Description:Full
- Living area:2,511 sq. ft.
Heating and cooling
- Cooling:Heat Pump
- Heating:Heat Pump
Structure and exterior
- Roof:Asphalt
- Year built:2027
- Building area:2,511 sq. ft.
- Lot area:0.03 Acres
- Lot Features:Curb & Gutter, Drip Irrigation, Flat, Road: Paved, Sidewalks
- Architectural Style:Townhouse
- Construction Materials:Brick, Cement Siding, Stucco
- Exterior Features:Deck: Covered, Entry (Foyer), Patio: Open
- Levels:4 Story
Schools
- High school:Cottonwood
- Middle school:Bonneville
- Elementary school:Oakwood
Utilities
- Water:Culinary, Water Connected
- Sewer:Sewer Connected, Sewer: Connected
Finances and disclosures
- Price:$961,785
- Price per sq. ft.:$383.03
- Tax amount:$4,300
Features and amenities
- Laundry features:Electric Dryer Hookups
- Amenities:Closet: Walk-In, Maintenance, Pets Permitted, Snow Removal, Video Door Bell(s), Water
Parking
- Total parking spaces:2
- Parking description:2 Car Garage, Attached, Attached Garage, Garage Door Opener
- Garage spaces:2
New listings near 4960 S Rodeo Walk Dr E #36
- New
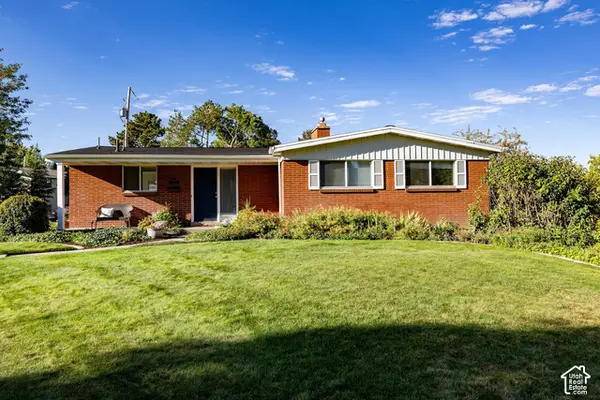 $899,900Active6 beds 4 baths2,950 sq. ft.
4056 S Suada Cir, Holladay, UT 84124
MLS# 2188114Listed by: SUMMIT SOTHEBY'S INTERNATIONAL REALTY 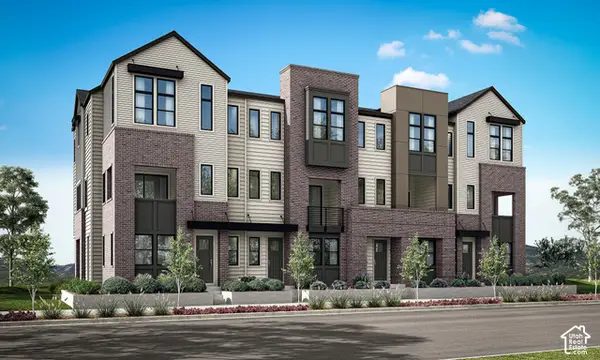 $946,316Pending4 beds 4 baths2,511 sq. ft.
4954 S Rodeo Walk Dr #39, Holladay, UT 84117
MLS# 2188439Listed by: TRI POINTE HOMES HOLDINGS, INC- Open Sat, 11am to 2pmNew
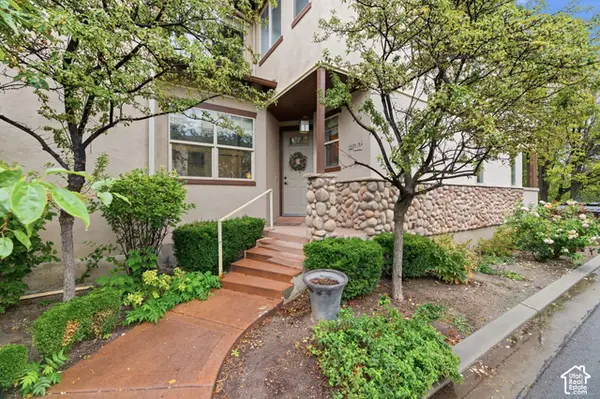 $574,000Active4 beds 4 baths2,500 sq. ft.
1674 E Kelmscott Ct #A, Holladay, UT 84124
MLS# 2188275Listed by: ENSIGN INVESTMENTS REAL ESTATE - Open Sat, 11am to 1pmNew
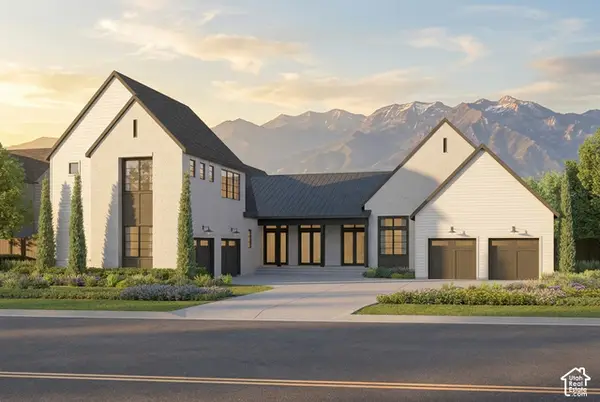 $4,239,000Active4 beds 6 baths9,047 sq. ft.
4929 S Memory Ln #2, Holladay, UT 84117
MLS# 2188214Listed by: TRI POINTE HOMES HOLDINGS, INC - New
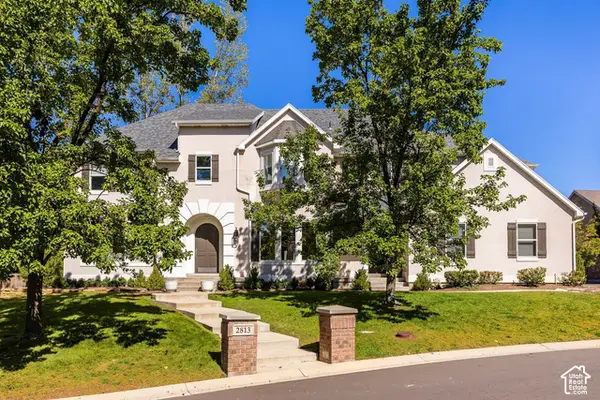 $1,850,000Active7 beds 6 baths5,029 sq. ft.
2813 E Wayman View Ct, Salt Lake City, UT 84117
MLS# 2188188Listed by: SUMMIT SOTHEBY'S INTERNATIONAL REALTY - New
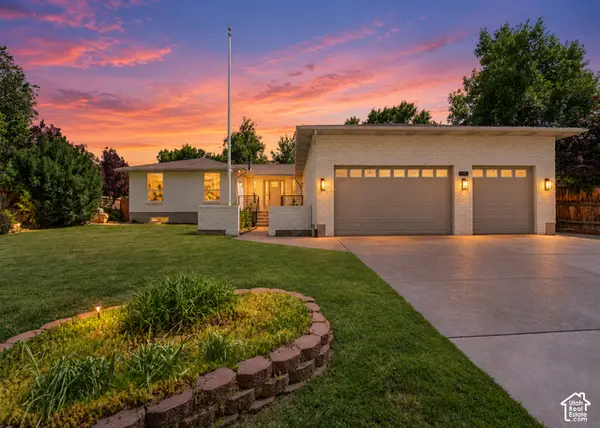 $1,675,000Active6 beds 4 baths4,470 sq. ft.
2096 E Linden Cir S, Holladay, UT 84121
MLS# 2188131Listed by: SIGNATURE GROUP REAL ESTATE - New
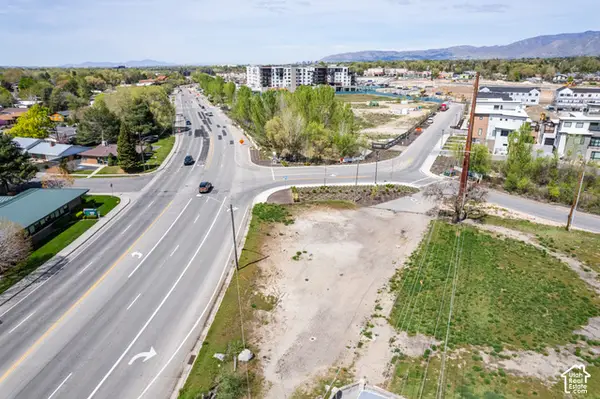 $900,000Active0.43 Acres
5025 S Highland Dr, Holladay, UT 84117
MLS# 2188120Listed by: KW UTAH REALTORS KELLER WILLIAMS - New
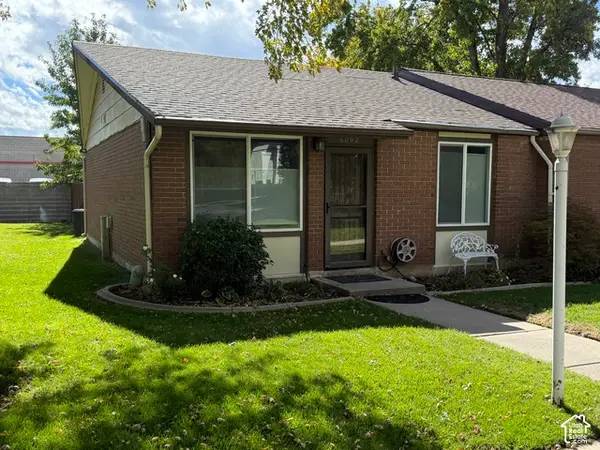 $339,000Active2 beds 1 baths792 sq. ft.
6092 S 2075 St E, Holladay, UT 84121
MLS# 2187996Listed by: REALTYPATH LLC (ADVANTAGE) - New
 $525,000Active0.2 Acres
4452 S Aspen Hollow Ln #101, Salt Lake City, UT 84117
MLS# 2187920Listed by: COLDWELL BANKER REALTY (UNION HEIGHTS)


Protect your home and budget from life's surprises with an Assurant Home Warranty, backed by a partner that supports you through every step of homeownership. Explore Plans.
©2026 Century 21 Real Estate LLC. All rights reserved. CENTURY 21®, the CENTURY 21 Logo and C21® are service marks owned by Century 21 Real Estate LLC. Century 21 Real Estate LLC fully supports the principles of the Fair Housing Act and the Equal Opportunity Act. Each office is independently owned and operated. Listing information is deemed reliable but not guaranteed accurate.