
6947 N 2275 W, Honeyville, UT 84314
Local realty services provided by:CENTURY 21 High Desert
6947 N 2275 W,Honeyville, UT 84314
$599,900
- 4 Beds
- 3 Baths
- 3,214 sq. ft.
- Single family
- Active
Listed by: jan l jensen
Office: jj realty group llc.
MLS#:2184321
Source:SL
Price summary
- Price:$599,900
- Price per sq. ft.:$186.65
About this home
Peaceful Country Living with Modern Comforts on a Half-Acre! Welcome to this beautifully maintained 2020 home offering the perfect blend of modern convenience and peaceful country living. Situated on a spacious 0.50-acre lot in Honeyville, this 4-bedroom, 3-bathroom home features over 3,200 square feet of thoughtfully designed living space with room to grow. The open-concept floor plan is filled with natural light and offers a spacious kitchen, inviting living areas, and plenty of room for gathering with family and friends. The primary suite provides a comfortable retreat, while the additional bedrooms offer flexibility for family, guests, or a home office. Outside, you'll love the covered patio, expansive backyard, RV parking, and 3-car garage-perfect for storing vehicles, toys, and outdoor equipment. The partially finished basement provides an excellent opportunity to customize additional bedrooms, a family room, a home gym, or whatever fits your lifestyle. Enjoy breathtaking mountain views, quiet surroundings, for families that enjoy motorcycles and four wheelers, it's a Mecca for riding! You also will love the charm of small-town living, all while being just minutes from Brigham City, Tremonton, schools, shopping, and easy access to I-15. If you've been looking for a newer home with space inside and out, this property offers the comfort, flexibility, and location you've been waiting for. Schedule your private showing today and come experience everything this exceptional Honeyville home has to offer! Showings are by appointment only with a 24 hr notice. Pre-approved buyers only....
Contact an agent
Home facts
- Year built:2020
- Subdivision & Development:SAVANNA HEIGHTS
- Listing ID #:2184321
- Added:44 day(s) ago
- Updated:October 25, 2026 at 11:22 AM
Rooms and interior
- Bedrooms:4
- Total bathrooms:3
- Full bathrooms:3
- Rooms Total:10
- Flooring:Carpet
- Bathrooms Description:Bath: Sep. Tub/Shower
- Kitchen Description:Disposal, Oven: Gas, Range: Gas
- Basement Description:Full
- Living area:3,214 sq. ft.
Heating and cooling
- Cooling:Central Air
- Heating:Forced Air, Gas: Central
Structure and exterior
- Roof:Asphalt
- Year built:2020
- Building area:3,214 sq. ft.
- Lot area:0.53 Acres
- Lot Features:Curb & Gutter, Fenced: Full, Flat, Road: Paved, Sidewalks
- Architectural Style:Rambler/Ranch
- Construction Materials:Cement Siding, Stone
- Exterior Features:Covered, Lighting, Patio: Covered
- Levels:2 Story
Schools
- High school:Bear River
- Middle school:Bear River
- Elementary school:Century
Utilities
- Water:Culinary, Water Connected
- Sewer:Sewer Connected, Sewer: Connected
Finances and disclosures
- Price:$599,900
- Price per sq. ft.:$186.65
- Tax amount:$2,730
Features and amenities
- Amenities:Alarm: Fire, Closet: Walk-In, Floor Drains
Parking
- Total parking spaces:3
- Parking description:3 Car Garage, Attached, Attached Garage, Garage Door Opener, Rv Parking, Workbench
- Garage spaces:3
New listings near 6947 N 2275 W
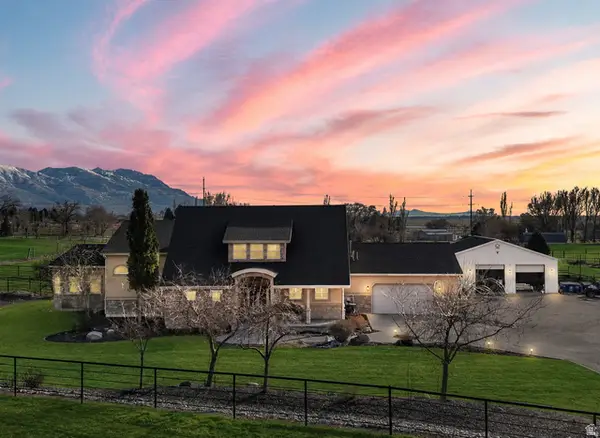 $1,599,998Active6 beds 4 baths6,251 sq. ft.
1825 W 5800 N, Brigham City, UT 84302
MLS# 2184631Listed by: RE/MAX ASSOCIATES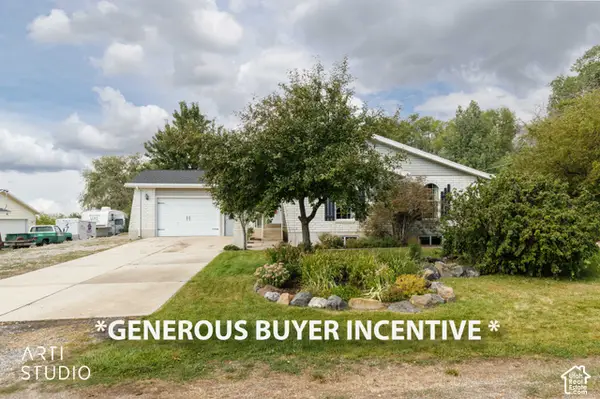 $585,000Active6 beds 3 baths3,100 sq. ft.
2470 W 7200 N, Honeyville, UT 84314
MLS# 2186076Listed by: ERA BROKERS CONSOLIDATED (OGDEN)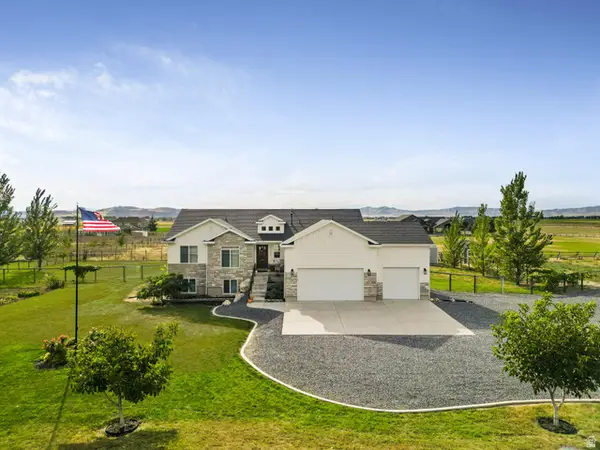 $780,000Active4 beds 4 baths3,367 sq. ft.
7755 N Highway 38 W, Honeyville, UT 84314
MLS# 2185488Listed by: EQUITY REAL ESTATE (SOLID) $1,749,900Active7 beds 6 baths6,286 sq. ft.
1765 W 5800 N, Brigham City, UT 84302
MLS# 2172149Listed by: BERKSHIRE HATHAWAY HOMESERVICES UTAH PROPERTIES (SO OGDEN) $260,000Pending3 beds 2 baths1,444 sq. ft.
2660 W 7200 N, Honeyville, UT 84314
MLS# 2167711Listed by: REAL BROKER, LLC $484,900Active5 beds 4 baths3,710 sq. ft.
6985 N 2550 W, Honeyville, UT 84314
MLS# 2156993Listed by: ALL AMERICAN REAL ESTATE, LLC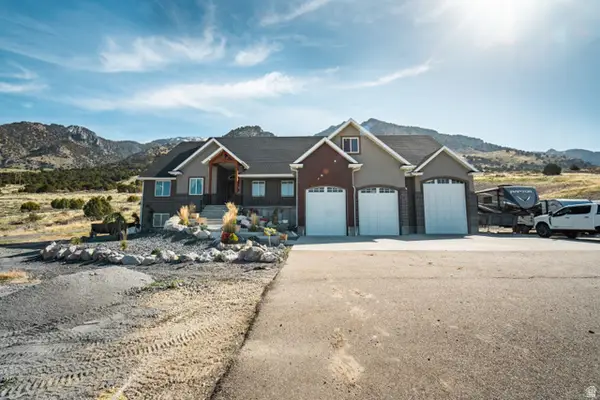 $1,599,000Active7 beds 7 baths7,049 sq. ft.
1930 W 5900 N, Brigham City, UT 84302
MLS# 2150292Listed by: CORNERSTONE REAL ESTATE PROFESSIONALS, LLC $1,100,000Pending5 beds 5 baths3,564 sq. ft.
7670 N Highway 38, Honeyville, UT 84314
MLS# 2132829Listed by: COLDWELL BANKER TUGAW REALTORS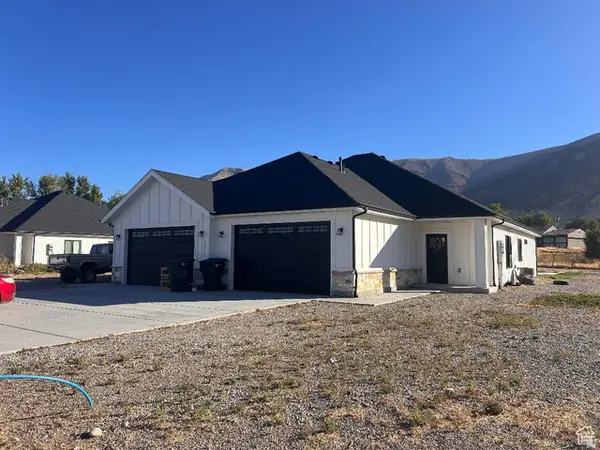 $670,000Active6 beds 4 baths2,730 sq. ft.
6932 N 2750 W, Honeyville, UT 84314
MLS# 2125967Listed by: REAL ESTATE EXCHANGE, INC.


Protect your home and budget from life's surprises with an Assurant Home Warranty, backed by a partner that supports you through every step of homeownership. Explore Plans.
©2026 Century 21 Real Estate LLC. All rights reserved. CENTURY 21®, the CENTURY 21 Logo and C21® are service marks owned by Century 21 Real Estate LLC. Century 21 Real Estate LLC fully supports the principles of the Fair Housing Act and the Equal Opportunity Act. Each office is independently owned and operated. Listing information is deemed reliable but not guaranteed accurate.