
7305 N Highway 38, Honeyville, UT 84314
Local realty services provided by:CENTURY 21 Naomi
7305 N Highway 38,Honeyville, UT 84314
$649,000
- 4 Beds
- 2 Baths
- 2,983 sq. ft.
- Single family
- Active
Listed by: phil flanders
Office: homie
MLS#:2193987
Source:SL
Price summary
- Price:$649,000
- Price per sq. ft.:$217.57
About this home
Your chance to own a charming country home on 2.27 acres! Enjoy the space and freedom to create your own farm, run a business, or simply embrace country living. The versatile outbuilding can be used as a shop, barn, or storage, offering endless possibilities. It even has additional living space for hired help, family, or a home office. Relax on the deck and take in beautiful evening sunsets overlooking your property. Inside, the home offers inviting gathering spaces perfect for entertaining and everyday living. A rare opportunity to enjoy country charm, wide-open space, and endless possibilities. Don't miss it!
Contact an agent
Home facts
- Year built:1947
- Listing ID #:2193987
- Added:1 day(s) ago
- Updated:November 01, 2026 at 06:56 PM
Rooms and interior
- Bedrooms:4
- Total bathrooms:2
- Full bathrooms:1
- Rooms Total:15
- Flooring:Carpet, Tile
- Basement Description:Full
- Living area:2,983 sq. ft.
Heating and cooling
- Cooling:Central Air
- Heating:Forced Air, Gas: Central
Structure and exterior
- Roof:Asphalt
- Year built:1947
- Building area:2,983 sq. ft.
- Lot area:2.27 Acres
- Lot Features:Flat, Road: Paved
- Architectural Style:Rambler/Ranch
- Construction Materials:Asphalt, Brick
- Exterior Features:Deck: Covered
- Levels:2 Story
Schools
- High school:Bear River
- Middle school:Bear River
- Elementary school:Century
Utilities
- Water:Culinary, Irrigation, Shares, Water Connected
- Sewer:Sewer Connected, Sewer: Connected
Finances and disclosures
- Price:$649,000
- Price per sq. ft.:$217.57
- Tax amount:$3,091
Features and amenities
- Laundry features:Dryer, Washer
- Amenities:Bar: Wet, Storage Shed(s), Window Coverings
Parking
- Total parking spaces:8
- Parking description:2 Car Garage, Attached, Attached Garage
- Garage spaces:2
New listings near 7305 N Highway 38
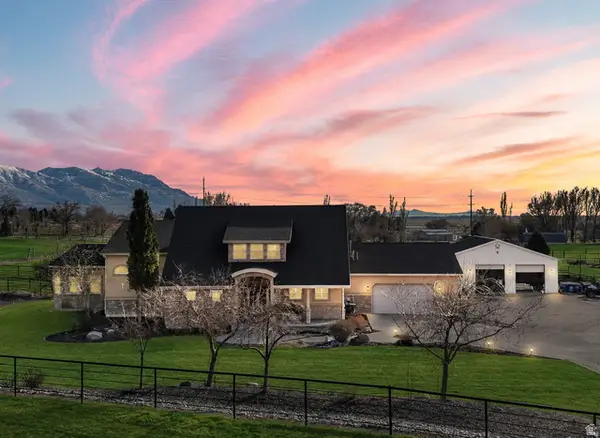 $1,599,998Active6 beds 4 baths6,251 sq. ft.
1825 W 5800 N, Brigham City, UT 84302
MLS# 2184631Listed by: RE/MAX ASSOCIATES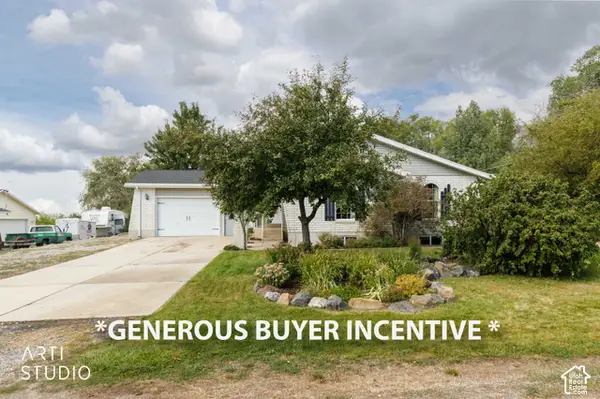 $585,000Active6 beds 3 baths3,100 sq. ft.
2470 W 7200 N, Honeyville, UT 84314
MLS# 2186076Listed by: ERA BROKERS CONSOLIDATED (OGDEN)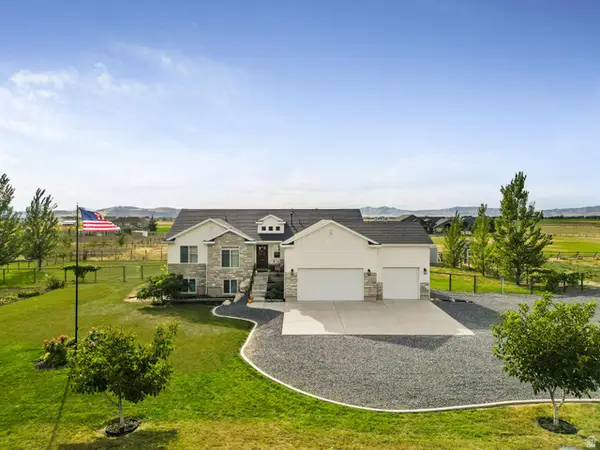 $780,000Active4 beds 4 baths3,367 sq. ft.
7755 N Highway 38 W, Honeyville, UT 84314
MLS# 2185488Listed by: EQUITY REAL ESTATE (SOLID) $1,749,900Active7 beds 6 baths6,286 sq. ft.
1765 W 5800 N, Brigham City, UT 84302
MLS# 2172149Listed by: BERKSHIRE HATHAWAY HOMESERVICES UTAH PROPERTIES (SO OGDEN) $260,000Pending3 beds 2 baths1,444 sq. ft.
2660 W 7200 N, Honeyville, UT 84314
MLS# 2167711Listed by: REAL BROKER, LLC $484,900Active5 beds 4 baths3,710 sq. ft.
6985 N 2550 W, Honeyville, UT 84314
MLS# 2156993Listed by: ALL AMERICAN REAL ESTATE, LLC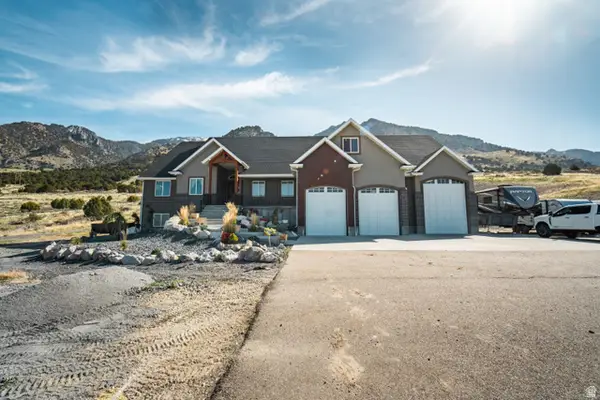 $1,599,000Active7 beds 7 baths7,049 sq. ft.
1930 W 5900 N, Brigham City, UT 84302
MLS# 2150292Listed by: CORNERSTONE REAL ESTATE PROFESSIONALS, LLC $1,100,000Pending5 beds 5 baths3,564 sq. ft.
7670 N Highway 38, Honeyville, UT 84314
MLS# 2132829Listed by: COLDWELL BANKER TUGAW REALTORS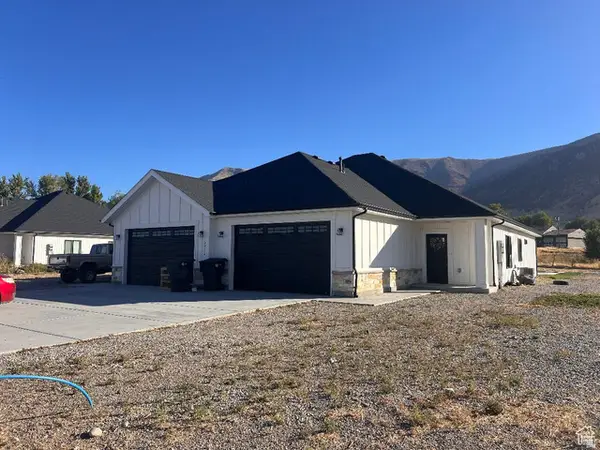 $670,000Active6 beds 4 baths2,730 sq. ft.
6932 N 2750 W, Honeyville, UT 84314
MLS# 2125967Listed by: REAL ESTATE EXCHANGE, INC.


Protect your home and budget from life's surprises with an Assurant Home Warranty, backed by a partner that supports you through every step of homeownership. Explore Plans.
©2026 Century 21 Real Estate LLC. All rights reserved. CENTURY 21®, the CENTURY 21 Logo and C21® are service marks owned by Century 21 Real Estate LLC. Century 21 Real Estate LLC fully supports the principles of the Fair Housing Act and the Equal Opportunity Act. Each office is independently owned and operated. Listing information is deemed reliable but not guaranteed accurate.