
4917 S 5400 W, Hooper, UT 84315
Local realty services provided by:CENTURY 21 High Desert
Listed by: jeffrey boyson
Office: real broker, llc.
MLS#:2184791
Source:SL
Price summary
- Price:$799,900
- Price per sq. ft.:$220.97
About this home
Clean Hooper Rambler on 1/2 acre! 6 bedrooms, 4 bathrooms, 4 car garage, 200 foot RV Pad w/hookups & clean out! NEW roof 2026! Amazing landscaping includes life size chess/checkers board, fire pit cove, in ground trampoline, water feature, fruit trees, garden boxes, full auto sprinkler system on secondary water. Granite countertops. ADU possibility with walk-out basement. New covered deck. Storage shed. Newer High Efficiency Furnace/AC, and water heater (2021). Hardwood floors. Fireplace. Fiber internet. Climbing gym & rope in garage. Central Vacuum. Walking/Biking/Hiking trail out the back gate. Close to schools. 10 minutes from HAFB, shopping, entertainment. Well maintained. Clean, Clean, CLEAN! One year Equity home warranty included. Conventional, Cash, FHA/VA buyers welcome!
Contact an agent
Home facts
- Year built:2005
- Subdivision & Development:HOOPER LANDINGS
- Listing ID #:2184791
- Added:1 day(s) ago
- Updated:September 13, 2026 at 11:49 AM
Rooms and interior
- Bedrooms:6
- Total bathrooms:4
- Full bathrooms:3
- Half bathrooms:1
- Rooms Total:21
- Flooring:Carpet, Hardwood, Slate, Tile
- Bathrooms Description:Bath: Sep. Tub/Shower, Jetted Tub
- Kitchen Description:Disposal, Microwave, Range/Oven: Built-In, Refrigerator
- Basement Description:Daylight, Full, Walk-Out Access
- Living area:3,620 sq. ft.
Heating and cooling
- Cooling:Central Air
- Heating:Gas: Central
Structure and exterior
- Roof:Asphalt
- Year built:2005
- Building area:3,620 sq. ft.
- Lot area:0.46 Acres
- Lot Features:Curb & Gutter, Fenced: Full, Flat, Road: Paved, Sidewalks, Sprinkler: Auto-Full
- Architectural Style:Rambler/Ranch
- Construction Materials:Asphalt, Brick, Stucco
- Exterior Features:Basement Entrance, Deck: Covered, Walkout
- Levels:2 Story
Schools
- Middle school:Rocky Mt
- Elementary school:Hooper
Utilities
- Water:Culinary, Secondary, Water Connected
- Sewer:Sewer Connected, Sewer: Connected, Sewer: Public
Finances and disclosures
- Price:$799,900
- Price per sq. ft.:$220.97
- Tax amount:$4,060
Features and amenities
- Laundry features:Electric Dryer Hookups
- Amenities:Alarm: Security, Bar: Wet, Ceiling Fan, Central Vacuum, Closet: Walk-In, Den/Office, Gas Logs, Jetted Tub, Mother-In-Law Apartment, Smart Thermostat(s), Storage Shed(s), Trampoline, Vaulted Ceilings, Water Softener Owned, Window Coverings
Parking
- Total parking spaces:24
- Parking description:4 Car Garage, Attached, Attached Garage, Extra Height, Extra Length, Extra Width, Garage Door Opener, Parking: Uncovered, Rv Parking, Storage Above
- Garage spaces:4
New listings near 4917 S 5400 W
- New
 $749,000Active5 beds 3 baths1,992 sq. ft.
5648 S 6950 W, Hooper, UT 84315
MLS# 2184901Listed by: BESST REALTY GROUP LLC - New
 $779,900Active5 beds 4 baths4,098 sq. ft.
5289 W 3750 S, Hooper, UT 84315
MLS# 2183677Listed by: UTAH HOME CENTRAL - New
 $985,000Active4 beds 3 baths4,717 sq. ft.
3195 S 5325 W #216, Hooper, UT 84315
MLS# 2182656Listed by: RE/MAX ASSOCIATES  $1,500,000Active5 beds 4 baths4,701 sq. ft.
4520 S 5400 W, Hooper, UT 84315
MLS# 2182386Listed by: REAL BROKER, LLC $799,000Active4 beds 2 baths3,628 sq. ft.
5300 S 3150 W #219, Hooper, UT 84315
MLS# 2182226Listed by: RE/MAX ASSOCIATES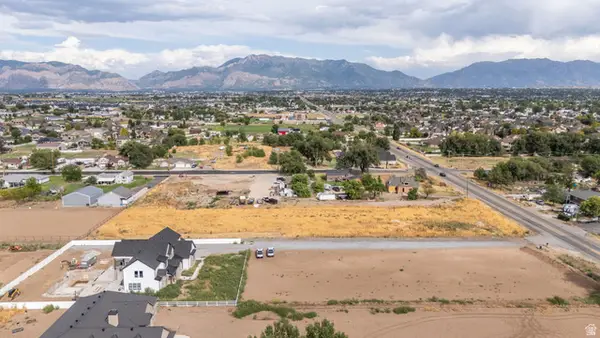 $800,000Active4.61 Acres
5164 W 4000 S #1, Hooper, UT 84315
MLS# 2181724Listed by: RE/MAX COMMUNITY- VALLEY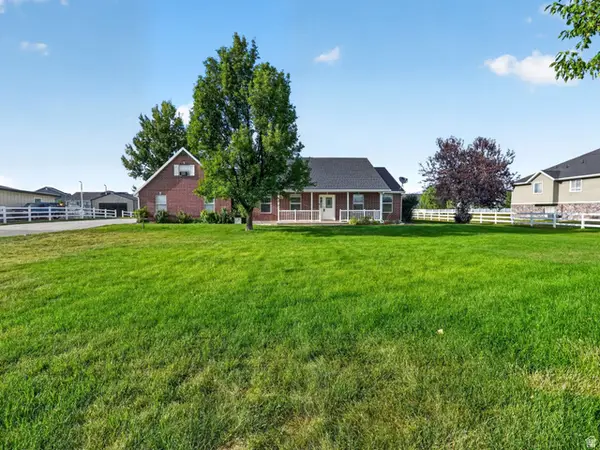 $700,000Active5 beds 3 baths2,671 sq. ft.
5646 W 4000 S, Hooper, UT 84315
MLS# 2181637Listed by: KW SUCCESS KELLER WILLIAMS REALTY (NORTH OGDEN)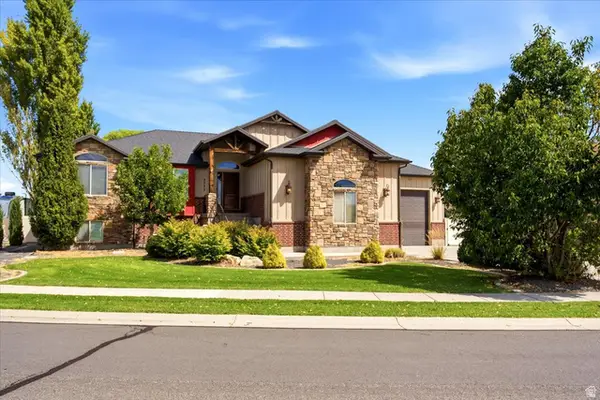 $699,999Active3 beds 3 baths3,624 sq. ft.
5532 W 5725 S, Hooper, UT 84315
MLS# 2181061Listed by: RE/MAX ASSOCIATES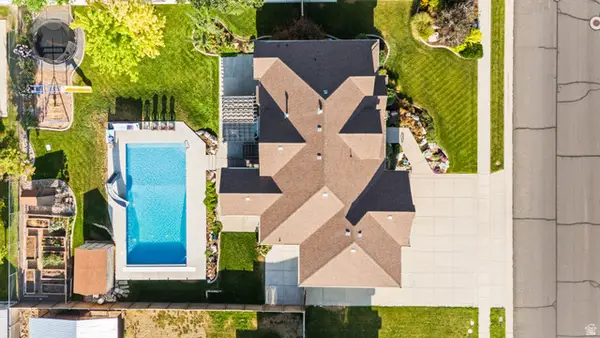 $799,900Pending6 beds 3 baths3,484 sq. ft.
4973 W 4825 S, Hooper, UT 84315
MLS# 2180824Listed by: REAL BROKER, LLC


Protect your home and budget from life's surprises with an Assurant Home Warranty, backed by a partner that supports you through every step of homeownership. Explore Plans.
©2026 Century 21 Real Estate LLC. All rights reserved. CENTURY 21®, the CENTURY 21 Logo and C21® are service marks owned by Century 21 Real Estate LLC. Century 21 Real Estate LLC fully supports the principles of the Fair Housing Act and the Equal Opportunity Act. Each office is independently owned and operated. Listing information is deemed reliable but not guaranteed accurate.