
5648 S 6950 W, Hooper, UT 84315
Local realty services provided by:CENTURY 21 Lifestyle Real Estate
5648 S 6950 W,Hooper, UT 84315
$749,000
- 5 Beds
- 3 Baths
- 1,992 sq. ft.
- Single family
- Active
Listed by: kennedy rogers
Office: besst realty group llc.
MLS#:2184901
Source:SL
Price summary
- Price:$749,000
- Price per sq. ft.:$376
About this home
Beautifully remodeled 5-bedroom, 3-bathroom home on 1.05 acres in Hooper! Extensively updated in 2025, including a redesigned open main level and a custom kitchen featuring deep pull out pantry shelving, granite countertops, double ovens and under cabinet lighting. Additional upgrades include tinted windows throughout, a fully finished garage with epoxy flooring, 240 RV Amp hookup, exterior Glow Lighting, and motorized patio shades. The fully vinyl-fenced property also features a full sprinkler system for the yard & field, plus TWO sheds- one 10x20' fully finished with electricity and an additional 12x14 storage shed. A rare combination of acreage, modern updates and functional outdoor space.
Contact an agent
Home facts
- Year built:2001
- Subdivision & Development:MARIAN ACRES
- Listing ID #:2184901
- Added:1 day(s) ago
- Updated:September 13, 2026 at 11:49 AM
Rooms and interior
- Bedrooms:5
- Total bathrooms:3
- Full bathrooms:1
- Rooms Total:11
- Flooring:Carpet, Laminate, Tile
- Kitchen Description:Disposal, Kitchen: Updated, Microwave, Oven: Double, Range Hood, Range/Oven: Free Stdng., Refrigerator
- Basement Description:Partial
- Living area:1,992 sq. ft.
Heating and cooling
- Cooling:Active Solar, Central Air
- Heating:Active Solar, Forced Air, Gas: Central
Structure and exterior
- Roof:Asphalt
- Year built:2001
- Building area:1,992 sq. ft.
- Lot area:1.05 Acres
- Lot Features:Fenced: Full, Flat, Road: Paved, Sprinkler: Auto-Full
- Architectural Style:Tri/Multi-Level
- Construction Materials:Asphalt, Brick, Stucco
- Exterior Features:Horse Property, Lighting, Out Buildings, Patio: Open, Porch: Open
- Levels:4 Story
Schools
- Middle school:Rocky Mt
- Elementary school:Hooper
Utilities
- Water:Culinary, Irrigation, Water Connected, Well
- Sewer:Septic Tank, Sewer: Septic Tank
Finances and disclosures
- Price:$749,000
- Price per sq. ft.:$376
- Tax amount:$3,211
Features and amenities
- Amenities:Bar: Dry, Ceiling Fan, Closet: Walk-In, Floor Drains, Smart Thermostat(s), Storage Shed(s), Swing Set, Vaulted Ceilings, Water Softener Owned, Window Coverings
Parking
- Total parking spaces:10
- Parking description:3 Car Garage, Attached, Attached Garage, Garage Door Opener, Parking: Uncovered, Rv Parking
- Garage spaces:3
New listings near 5648 S 6950 W
- New
 $799,900Active6 beds 4 baths3,620 sq. ft.
4917 S 5400 W, Hooper, UT 84315
MLS# 2184791Listed by: REAL BROKER, LLC - New
 $779,900Active5 beds 4 baths4,098 sq. ft.
5289 W 3750 S, Hooper, UT 84315
MLS# 2183677Listed by: UTAH HOME CENTRAL - New
 $985,000Active4 beds 3 baths4,717 sq. ft.
3195 S 5325 W #216, Hooper, UT 84315
MLS# 2182656Listed by: RE/MAX ASSOCIATES  $1,500,000Active5 beds 4 baths4,701 sq. ft.
4520 S 5400 W, Hooper, UT 84315
MLS# 2182386Listed by: REAL BROKER, LLC $799,000Active4 beds 2 baths3,628 sq. ft.
5300 S 3150 W #219, Hooper, UT 84315
MLS# 2182226Listed by: RE/MAX ASSOCIATES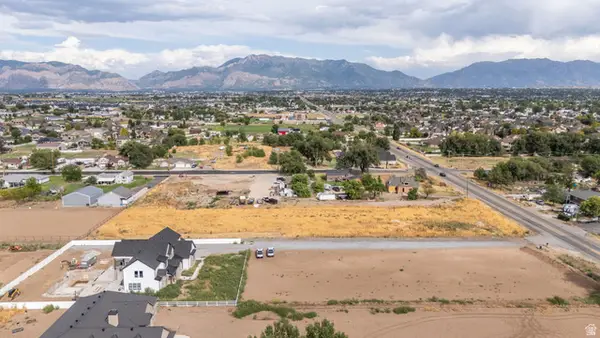 $800,000Active4.61 Acres
5164 W 4000 S #1, Hooper, UT 84315
MLS# 2181724Listed by: RE/MAX COMMUNITY- VALLEY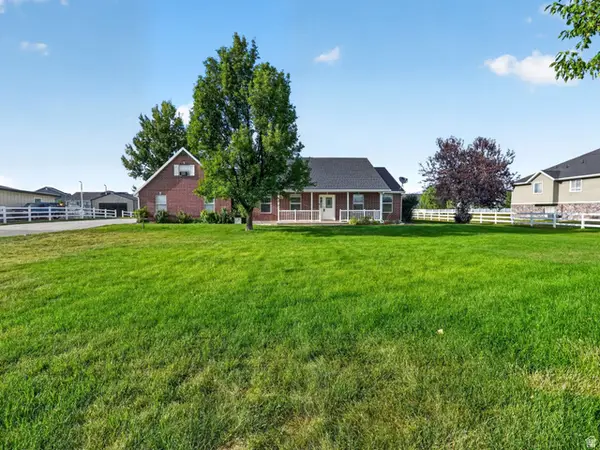 $700,000Active5 beds 3 baths2,671 sq. ft.
5646 W 4000 S, Hooper, UT 84315
MLS# 2181637Listed by: KW SUCCESS KELLER WILLIAMS REALTY (NORTH OGDEN)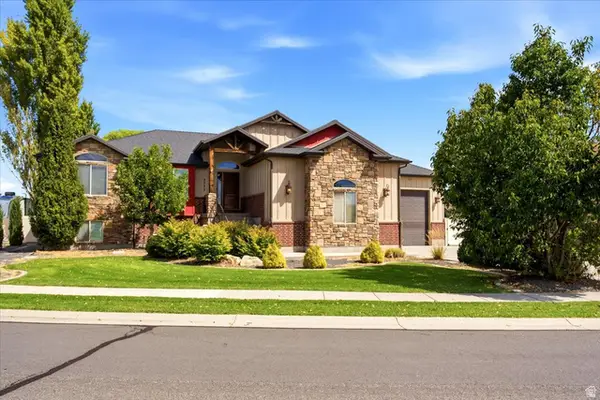 $699,999Active3 beds 3 baths3,624 sq. ft.
5532 W 5725 S, Hooper, UT 84315
MLS# 2181061Listed by: RE/MAX ASSOCIATES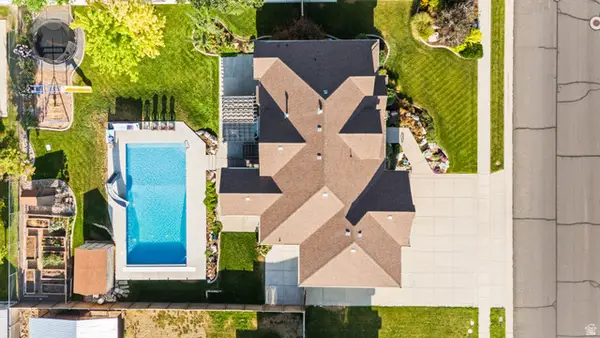 $799,900Pending6 beds 3 baths3,484 sq. ft.
4973 W 4825 S, Hooper, UT 84315
MLS# 2180824Listed by: REAL BROKER, LLC


Protect your home and budget from life's surprises with an Assurant Home Warranty, backed by a partner that supports you through every step of homeownership. Explore Plans.
©2026 Century 21 Real Estate LLC. All rights reserved. CENTURY 21®, the CENTURY 21 Logo and C21® are service marks owned by Century 21 Real Estate LLC. Century 21 Real Estate LLC fully supports the principles of the Fair Housing Act and the Equal Opportunity Act. Each office is independently owned and operated. Listing information is deemed reliable but not guaranteed accurate.