
6082 W 5350 S, Hooper, UT 84315
Local realty services provided by:CENTURY 21 Lifestyle Real Estate
6082 W 5350 S,Hooper, UT 84315
$999,900
- 4 Beds
- 4 Baths
- 4,427 sq. ft.
- Single family
- Active
Listed by: taylor gallegos
Office: growth real estate group llc.
MLS#:2170118
Source:SL
Price summary
- Price:$999,900
- Price per sq. ft.:$225.86
About this home
Massive price improvement on this 2017 custom-built Hooper masterpiece! This 4-bedroom, 4-bathroom, 4,427-square-foot residence delivers high-end craftsmanship paired with unmatched functional utility, offering incredible luxury. The show-stopping garage and shop suite includes a 30x40 detached climate-controlled shop equipped with its own dedicated heating system, an extra-tall RV door, a convenient rear pull-through garage door, and a stand-up loft space perched above that is ready to be finished into an ultimate man cave, private home office, or game room. An attached, heated 4-car garage keeps daily drivers warm year-round, giving you total indoor parking for up to 8 vehicles or recreational toys. Inside, step into custom living featuring rich walnut hardwood floors, soaring vaulted ceilings, and a whole-house built-in Sonos surround sound system. The gourmet chef's kitchen boasts premium quartz countertops, commercial-grade appliances, a large center island, and an expansive walk-in pantry. The main-floor primary sanctuary serves as your private spa-like retreat, complete with a dual-head custom shower, deep soaking tub with a dedicated TV, and a spacious walk-in closet. The basement offers two additional bedrooms, a full bath, and an area already fully plumbed and ready for a secondary kitchen or mother-in-law suite installation. Outside, enjoy an inviting front yard waterfall feature alongside a private backyard retreat with a multi-level covered deck, lower patio with a cozy outdoor fireplace, and a fully fenced yard. Square footage figures are provided as a courtesy estimate only and were obtained from county records; buyer is advised to obtain an independent measurement....
Contact an agent
Home facts
- Year built:2017
- Listing ID #:2170118
- Added:109 day(s) ago
- Updated:October 25, 2026 at 11:22 AM
Rooms and interior
- Bedrooms:4
- Total bathrooms:4
- Full bathrooms:3
- Half bathrooms:1
- Rooms Total:17
- Flooring:Carpet, Hardwood
- Kitchen Description:Microwave, Oven: Double, Oven: Gas, Range Hood, Range: Gas
- Basement Description:Full
- Living area:4,427 sq. ft.
Heating and cooling
- Cooling:Central Air
- Heating:Gas: Central
Structure and exterior
- Roof:Asphalt
- Year built:2017
- Building area:4,427 sq. ft.
- Lot area:0.47 Acres
- Lot Features:Corner Lot, Fenced: Full, Road: Paved
- Architectural Style:Tri/Multi-Level
- Construction Materials:Stone
- Exterior Features:Deck: Covered, Lighting
- Levels:3 Story
Schools
- High school:Fremont
- Middle school:Rocky Mt
- Elementary school:Hooper
Utilities
- Water:Culinary, Water Available, Water Connected
- Sewer:Sewer Available, Sewer Connected, Sewer: Available, Sewer: Connected, Sewer: Public
Finances and disclosures
- Price:$999,900
- Price per sq. ft.:$225.86
- Tax amount:$4,798
Features and amenities
- Laundry features:Electric Dryer Hookups
- Amenities:Ceiling Fan, Closet: Walk-In, Window Coverings
Parking
- Total parking spaces:6
- Parking description:2 Car Deep (Tandem), 6 Car, Attached, Attached Garage, Covered, Detached, Extra Height, Extra Length, Extra Width, Heated Garage, Secured, Secured Parking
- Garage spaces:6
New listings near 6082 W 5350 S
- New
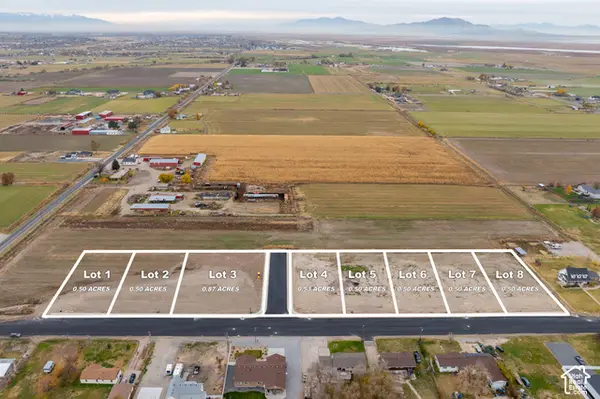 $275,000Active0.5 Acres
5979 W 5900 S #2, Hooper, UT 84315
MLS# 2192855Listed by: KW SOUTH VALLEY KELLER WILLIAMS - New
 $980,000Active5 beds 3 baths2,997 sq. ft.
3703 S 5600 W, Hooper, UT 84315
MLS# 2192502Listed by: BERKSHIRE HATHAWAY HOMESERVICES UTAH PROPERTIES (SO OGDEN) - New
 $889,900Active5 beds 3 baths3,960 sq. ft.
4767 S 5950 W, Hooper, UT 84315
MLS# 2187225Listed by: GOLDEN SPIKE REALTY - New
 $774,900Active6 beds 3 baths4,023 sq. ft.
3746 S 5400 W, Hooper, UT 84315
MLS# 2191061Listed by: REALTY EXPERTS INC 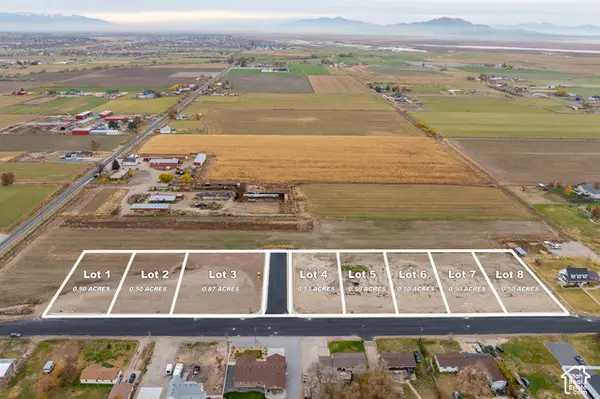 $275,000Active0.5 Acres
5979 W 5900 S #7, Hooper, UT 84315
MLS# 2190014Listed by: KW SOUTH VALLEY KELLER WILLIAMS $1,399,000Active4 beds 5 baths4,465 sq. ft.
3191 S 5175 W #206, Hooper, UT 84315
MLS# 2190133Listed by: REALTYPATH LLC (EXECUTIVES) $524,900Active4 beds 2 baths2,180 sq. ft.
5398 S 5700 W, Hooper, UT 84315
MLS# 2190111Listed by: INTERMOUNTAIN PROPERTIES $574,999Pending4 beds 3 baths2,458 sq. ft.
4486 W 5850 S, Hooper, UT 84315
MLS# 2190079Listed by: RODEO REALTY $325,000Pending0.87 Acres
5979 W 5900 S #3, Hooper, UT 84315
MLS# 2190008Listed by: KW SOUTH VALLEY KELLER WILLIAMS $250,000Active0.47 Acres
3170 S 5175 W #204, Hooper, UT 84315
MLS# 2189977Listed by: ASCENT REAL ESTATE GROUP LLC


Protect your home and budget from life's surprises with an Assurant Home Warranty, backed by a partner that supports you through every step of homeownership. Explore Plans.
©2026 Century 21 Real Estate LLC. All rights reserved. CENTURY 21®, the CENTURY 21 Logo and C21® are service marks owned by Century 21 Real Estate LLC. Century 21 Real Estate LLC fully supports the principles of the Fair Housing Act and the Equal Opportunity Act. Each office is independently owned and operated. Listing information is deemed reliable but not guaranteed accurate.