
11777 Eagle Pt #H9, Huntsville, UT 84317
Local realty services provided by:CENTURY 21 Naomi
Listed by: darcie liptrot, colby hill
Office: golden spike realty
MLS#:2176151
Source:SL
Price summary
- Price:$525,000
- Price per sq. ft.:$257.35
- Monthly HOA dues:$52.08
About this home
Two Acres of private, tree-covered land with beautifully updated, rethought cabin, and detached garage! Disconnect from the world without giving up the comforts of modern living. Enjoy a completely off-grid experience with Solar Power Energy, Starlink Internet, instant Hot Water and enough Smart TVs to entertain everyone! Spread out between 3 furnished bedrooms and 2 FULL bathrooms, including an impressively large Primary Suite with a lux bathroom and closet area! Entertain the mountain in a new kitchen with brand new appliances, cabinets and sink! Updated electrical, new plumbing, and new gas lines-not to mention a fresh, modern interior design. All of the Hard work has already been done! Now it's your turn to enjoy!! There is even room to grow! The unfinished basement offers endless possibilities! Spend your mornings sipping coffee on the porch as wildlife wanders by, your afternoons exploring the surrounding mountains, and your evenings gathered under a sky filled with countless stars. Whether you're searching for year-round recreation, a delightful weekend retreat, or an exceptional family getaway, this property offers an unforgettable lifestyle that's becoming increasingly difficult to find. Private. Peaceful. Beautifully appointed. This is mountain living at its finest. Fully furnished and READY TO ENJOY FROM DAY ONE! Owner-Agent. Sold AS-IS....
Contact an agent
Home facts
- Year built:1979
- Subdivision & Development:SUNRIDGE HIGHLANDS
- Listing ID #:2176151
- Added:45 day(s) ago
- Updated:September 18, 2026 at 11:32 AM
Rooms and interior
- Bedrooms:3
- Total bathrooms:2
- Full bathrooms:2
- Rooms Total:9
- Flooring:Concrete, Laminate
- Kitchen Description:Disposal, Gas Grill/BBQ, Kitchen: Updated, Microwave, Oven: Gas, Range/Oven: Built-In, Range: Gas, Refrigerator
- Basement Description:Full, Walk-Out Access
- Living area:2,040 sq. ft.
Heating and cooling
- Cooling:Natural Ventilation, Window Unit(s)
- Heating:Propane, Wall Furnace, Wood
Structure and exterior
- Roof:Metal
- Year built:1979
- Building area:2,040 sq. ft.
- Lot area:1.96 Acres
- Lot Features:Cul-De-Sac, Cul-de-sac, Private, Road: Unpaved, Secluded, Terrain: Mountain, Wooded
- Construction Materials:Cinder Block, Concrete, Metal Siding
- Exterior Features:Awning(s), Balcony, Basement Entrance, Deck: Covered, Lighting, Out Buildings, Patio: Open, Porch: Open, Walkout
- Levels:3 Story
Schools
- High school:Weber
- Middle school:Snowcrest
- Elementary school:Valley
Utilities
- Water:Culinary, Water Connected
- Sewer:Septic Tank, Sewer: Septic Tank
Finances and disclosures
- Price:$525,000
- Price per sq. ft.:$257.35
- Tax amount:$2,500
Features and amenities
- Laundry features:Dryer, Electric Dryer Hookups, Washer
- Amenities:Ceiling Fan, Gated, Instantaneous Hot Water, Pets Permitted, Picnic Area, Satellite Equipment, Video Camera(s), Video Door Bell(s), Window Coverings, Wood Stove
Parking
- Total parking spaces:2
- Parking description:2 Car Garage, Detached, Rv Parking, Storage Above
- Garage spaces:2
New listings near 11777 Eagle Pt #H9
- New
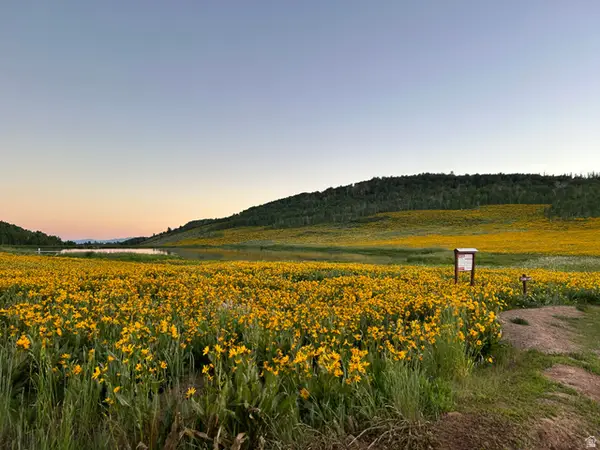 $170,000Active2.18 Acres
10787 E Jedidiah Smith Dr #H215, Huntsville, UT 84317
MLS# 2184557Listed by: GOLDEN SPIKE REALTY  $1,250,000Active5 beds 4 baths2,770 sq. ft.
768 N Maple St, Huntsville, UT 84317
MLS# 2183568Listed by: RANGE REALTY CO.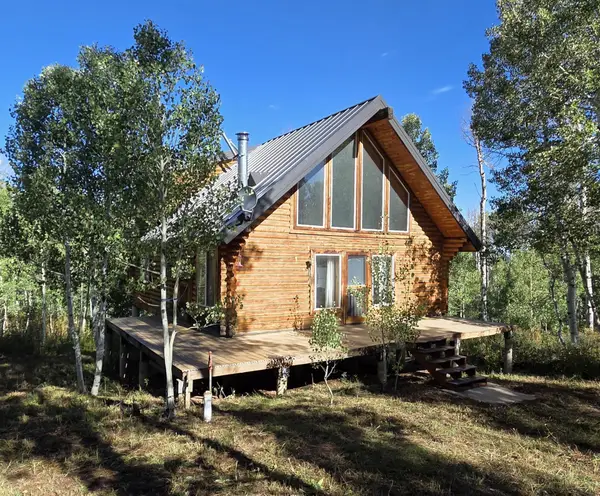 $394,000Active3 beds 1 baths1,182 sq. ft.
11206 E Partridge Point Dr #H94, Huntsville, UT 84317
MLS# 2183098Listed by: ERA BROKERS CONSOLIDATED (EDEN)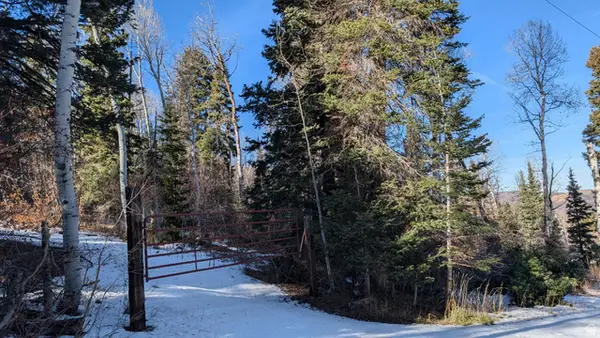 $210,000Active3.2 Acres
219 Upper Oak Cir #40, Huntsville, UT 84317
MLS# 2183052Listed by: BROUGH REALTY 2 LLC $1,800,000Active8.04 Acres
5998 Nighthawk #1, Huntsville, UT 84317
MLS# 2182727Listed by: REAL ESTATE EXCHANGE, INC. $74,000Active2.49 Acres
12860 E Cherry Way #480, Huntsville, UT 84317
MLS# 2182607Listed by: ERA BROKERS CONSOLIDATED (EDEN)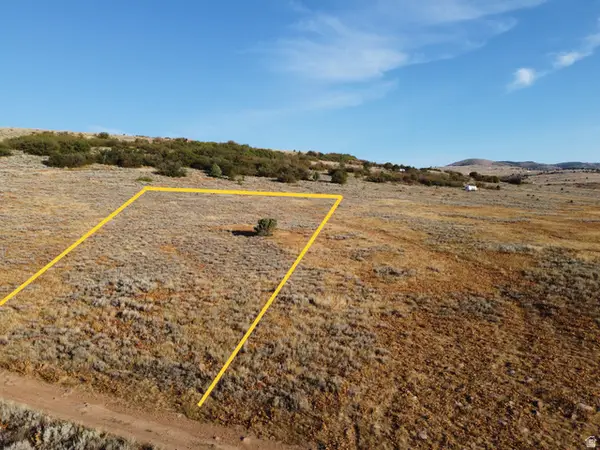 $74,000Active2.94 Acres
13122 E High Pine Cir #182, Huntsville, UT 84317
MLS# 2182383Listed by: TRUE NORTH REAL ESTATE, LLC $190,000Active3.12 Acres
10758 E Miles Goodyear Dr #H 263, Huntsville, UT 84317
MLS# 2182349Listed by: RIDGELINE REALTY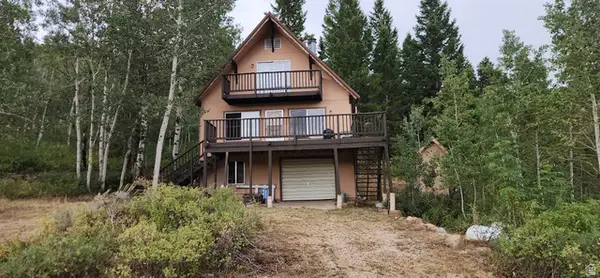 $419,900Pending2 beds 1 baths1,482 sq. ft.
6330 Middle Fork Dr Dr, Huntsville, UT 84317
MLS# 2181052Listed by: REALTYPATH LLC (SUMMIT)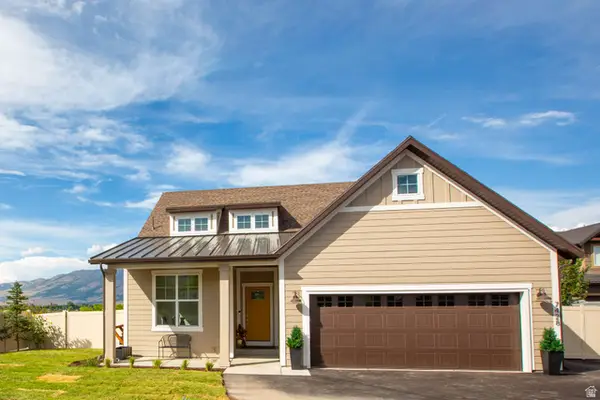 $1,199,900Active3 beds 2 baths1,505 sq. ft.
7428 E 900 S, Huntsville, UT 84317
MLS# 2180941Listed by: WORLD WISE REALTY LLC


Protect your home and budget from life's surprises with an Assurant Home Warranty, backed by a partner that supports you through every step of homeownership. Explore Plans.
©2026 Century 21 Real Estate LLC. All rights reserved. CENTURY 21®, the CENTURY 21 Logo and C21® are service marks owned by Century 21 Real Estate LLC. Century 21 Real Estate LLC fully supports the principles of the Fair Housing Act and the Equal Opportunity Act. Each office is independently owned and operated. Listing information is deemed reliable but not guaranteed accurate.