
1306 Maple Dr #101, Huntsville, UT 84317
Local realty services provided by:CENTURY 21 Essentials Realty
1306 Maple Dr #101,Huntsville, UT 84317
$1,255,000
- 3 Beds
- 3 Baths
- 3,233 sq. ft.
- Single family
- Active
Listed by: kristin p egan
Office: kw park city keller williams real estate
MLS#:2176111
Source:SL
Price summary
- Price:$1,255,000
- Price per sq. ft.:$388.18
- Monthly HOA dues:$75
About this home
This beautiful home is perched above the Huntsville valley and is located on 3 acres. Incredible west facing views of Snowbasin. Main level living with cozy great room and fireplace. Primary bedroom with large full bathroom, spacious walk in closet. High end finishes throughout the home. Covered decks on each level with views. Downstairs has 2 bedrooms, family room, utility room with 2nd laundry, 2nd kitchen/wet bar, and abundant storage. Below lower level is a smaller storage garage that could have a workshop or house an ATV. Newer hot tub and automatic sun shade on lower patio. Utility shed. Natural, yet thoughtful landscaping. Square footage figures are provided as a courtesy estimate only and were obtained from ___public record___________ . Buyer is advised to obtain an independent measurement. Furniture negotiable.
Contact an agent
Home facts
- Year built:2015
- Subdivision & Development:GREEN MOUNTAIN COUNTRY ESTATES
- Listing ID #:2176111
- Added:44 day(s) ago
- Updated:September 18, 2026 at 11:33 AM
Rooms and interior
- Bedrooms:3
- Total bathrooms:3
- Full bathrooms:2
- Half bathrooms:1
- Rooms Total:14
- Flooring:Carpet, Hardwood, Tile
- Kitchen Description:Disposal, Microwave, Oven: Gas, Range Hood, Range/Oven: Built-In, Range: Gas, Refrigerator
- Basement Description:Daylight, Entrance, Full, Walk-Out Access
- Living area:3,233 sq. ft.
Heating and cooling
- Cooling:Central Air
- Heating:Forced Air, Gas: Central
Structure and exterior
- Roof:Metal
- Year built:2015
- Building area:3,233 sq. ft.
- Lot area:3 Acres
- Lot Features:Fenced: Partial, Private, Road: Paved, Terrain: Grad Slope
- Construction Materials:Stone
- Exterior Features:Basement Entrance, Deck: Covered, Walkout
- Levels:2 Story
Schools
- High school:Weber
- Middle school:Snowcrest
- Elementary school:Valley
Utilities
- Water:Culinary, Private, Water Connected
- Sewer:Septic Tank, Sewer Connected, Sewer: Connected, Sewer: Private, Sewer: Septic Tank
Finances and disclosures
- Price:$1,255,000
- Price per sq. ft.:$388.18
- Tax amount:$5,203
Features and amenities
- Laundry features:Dryer, Gas Dryer Hookups, Washer
- Amenities:Bar: Wet, Ceiling Fan, Central Vacuum, Closet: Walk-In, Humidifier, Pets Permitted, Snow Removal, Storage Shed(s), Water Softener Owned, Window Coverings
Parking
- Total parking spaces:6
- Parking description:2 Car Garage, Built-In, Extra Length, Garage Door Opener, Parking: Uncovered, Rv Parking, Workbench
- Garage spaces:2
New listings near 1306 Maple Dr #101
- New
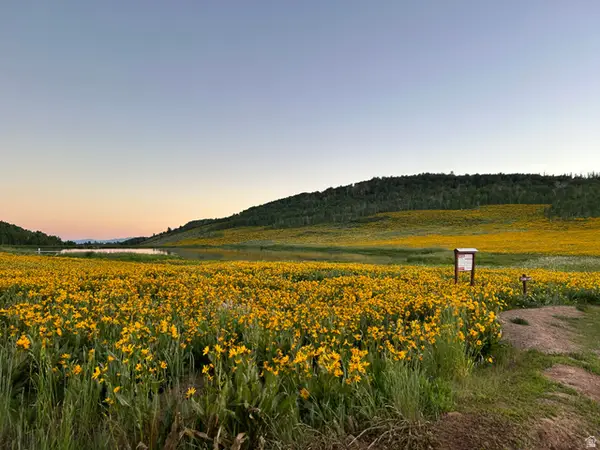 $170,000Active2.18 Acres
10787 E Jedidiah Smith Dr #H215, Huntsville, UT 84317
MLS# 2184557Listed by: GOLDEN SPIKE REALTY  $1,250,000Active5 beds 4 baths2,770 sq. ft.
768 N Maple St, Huntsville, UT 84317
MLS# 2183568Listed by: RANGE REALTY CO.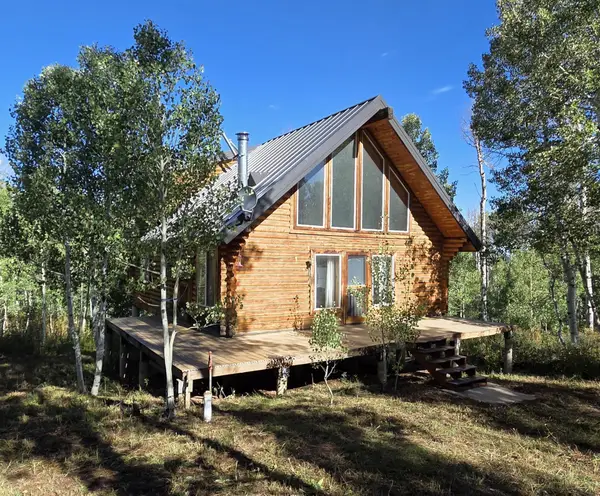 $394,000Active3 beds 1 baths1,182 sq. ft.
11206 E Partridge Point Dr #H94, Huntsville, UT 84317
MLS# 2183098Listed by: ERA BROKERS CONSOLIDATED (EDEN)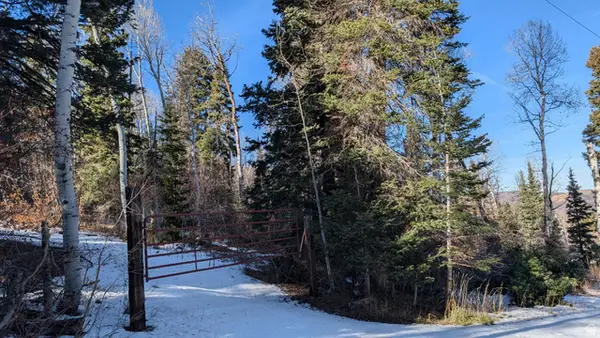 $210,000Active3.2 Acres
219 Upper Oak Cir #40, Huntsville, UT 84317
MLS# 2183052Listed by: BROUGH REALTY 2 LLC $1,800,000Active8.04 Acres
5998 Nighthawk #1, Huntsville, UT 84317
MLS# 2182727Listed by: REAL ESTATE EXCHANGE, INC. $74,000Active2.49 Acres
12860 E Cherry Way #480, Huntsville, UT 84317
MLS# 2182607Listed by: ERA BROKERS CONSOLIDATED (EDEN)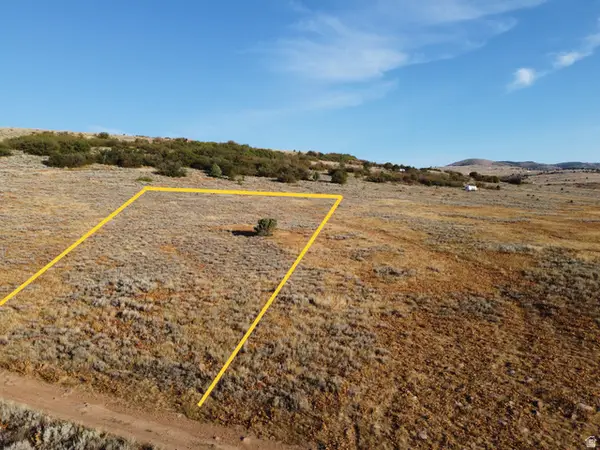 $74,000Active2.94 Acres
13122 E High Pine Cir #182, Huntsville, UT 84317
MLS# 2182383Listed by: TRUE NORTH REAL ESTATE, LLC $190,000Active3.12 Acres
10758 E Miles Goodyear Dr #H 263, Huntsville, UT 84317
MLS# 2182349Listed by: RIDGELINE REALTY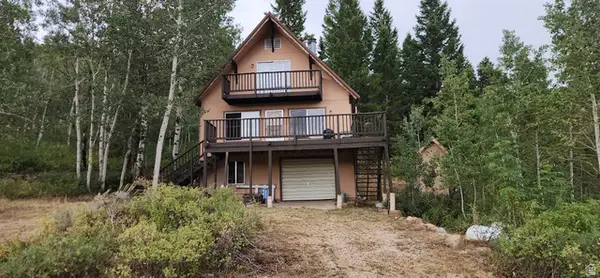 $419,900Pending2 beds 1 baths1,482 sq. ft.
6330 Middle Fork Dr Dr, Huntsville, UT 84317
MLS# 2181052Listed by: REALTYPATH LLC (SUMMIT)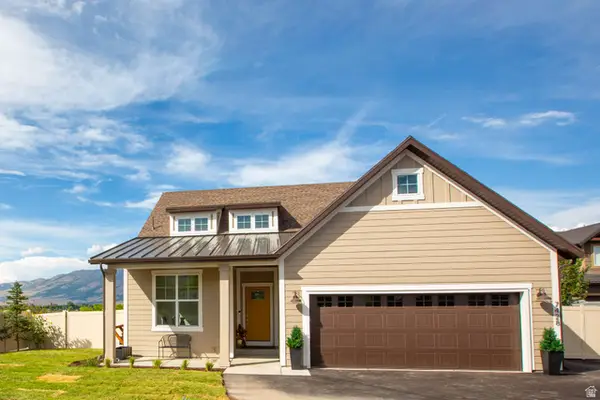 $1,199,900Active3 beds 2 baths1,505 sq. ft.
7428 E 900 S, Huntsville, UT 84317
MLS# 2180941Listed by: WORLD WISE REALTY LLC


Protect your home and budget from life's surprises with an Assurant Home Warranty, backed by a partner that supports you through every step of homeownership. Explore Plans.
©2026 Century 21 Real Estate LLC. All rights reserved. CENTURY 21®, the CENTURY 21 Logo and C21® are service marks owned by Century 21 Real Estate LLC. Century 21 Real Estate LLC fully supports the principles of the Fair Housing Act and the Equal Opportunity Act. Each office is independently owned and operated. Listing information is deemed reliable but not guaranteed accurate.