
1797 S 8900 E, Huntsville, UT 84317
Local realty services provided by:CENTURY 21 High Desert
Listed by: bruce barnard
Office: era brokers consolidated (ogden)
MLS#:2186315
Source:SL
Price summary
- Price:$4,230,000
- Price per sq. ft.:$607.06
About this home
This lightly used custom home/cabin sits within 20 minutes of world-class ski resorts and boating and was built by many times award winning custom home builder Chris Martineau Homes. The home is solid and loaded with many amenities such as solid-core wood doors and custom moldings, large boys/girls bunk rooms, radiant in-floor heating, mud room, walk-in showers and walk-in closets throughout, oversized 3-car garage, granite countertops and slate flooring. Storage galore! Large steel 40' X 60' barn/shop, with 12' overhead doors, is perfect for storing the toys, big and small! The property has a well water access, and 4 water shares are included. Potential for future development. Square footage figures are provided as a courtesy estimate only and were obtained from ______county records________ . Buyer is advised to obtain an independent measurement.
Contact an agent
Home facts
- Year built:2000
- Listing ID #:2186315
- Added:1 day(s) ago
- Updated:September 19, 2026 at 05:03 AM
Rooms and interior
- Bedrooms:7
- Total bathrooms:7
- Full bathrooms:5
- Half bathrooms:2
- Rooms Total:22
- Flooring:Carpet, Concrete, Slate, Tile
- Bathrooms Description:Jetted Tub
- Kitchen Description:Disposal, Microwave, Oven: Wall, Range Hood, Range/Oven: Free Stdng., Range: Gas, Refrigerator
- Basement Description:Daylight, Entrance, Full, Slab, Walk-Out Access
- Living area:6,968 sq. ft.
Heating and cooling
- Cooling:Central Air
- Heating:Forced Air, Radiant Floor
Structure and exterior
- Roof:Metal
- Year built:2000
- Building area:6,968 sq. ft.
- Lot area:13.44 Acres
- Lot Features:Additional Land Available, Private, Road: Unpaved, Secluded, Sprinkler: Auto-Full, Terrain: Mountain
- Construction Materials:Cement Siding, Metal Siding, Stone
- Exterior Features:Balcony, Barn, Basement Entrance, Covered, Horse Property, Out Buildings, Patio: Covered, Walkout
- Levels:3 Story
Schools
- High school:Weber
- Middle school:Snowcrest
- Elementary school:Valley
Utilities
- Water:Culinary, Shares, Water Connected, Well
- Sewer:Septic Tank, Sewer: Septic Tank
Finances and disclosures
- Price:$4,230,000
- Price per sq. ft.:$607.06
- Tax amount:$22,459
Features and amenities
- Laundry features:Dryer, Washer
- Amenities:Ceiling Fan, Central Vacuum, Closet: Walk-In, Den/Office, French Doors, Gas Logs, Jetted Tub, Vaulted Ceilings, Water Softener Owned, Window Coverings
Parking
- Total parking spaces:13
- Parking description:3 Car Garage, Built-In, Extra Length, Extra Width, Garage Door Opener
- Garage spaces:3
New listings near 1797 S 8900 E
- New
 $679,000Active3 beds 2 baths1,748 sq. ft.
5251 E Hwy 39 #48, Huntsville, UT 84317
MLS# 2186186Listed by: MOUNTAIN LUXURY REAL ESTATE - New
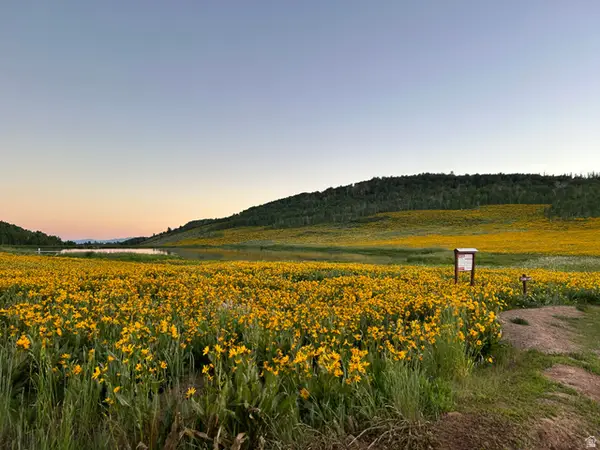 $170,000Active2.18 Acres
10787 E Jedidiah Smith Dr #H215, Huntsville, UT 84317
MLS# 2184557Listed by: GOLDEN SPIKE REALTY  $1,250,000Active5 beds 4 baths2,770 sq. ft.
768 N Maple St, Huntsville, UT 84317
MLS# 2183568Listed by: RANGE REALTY CO.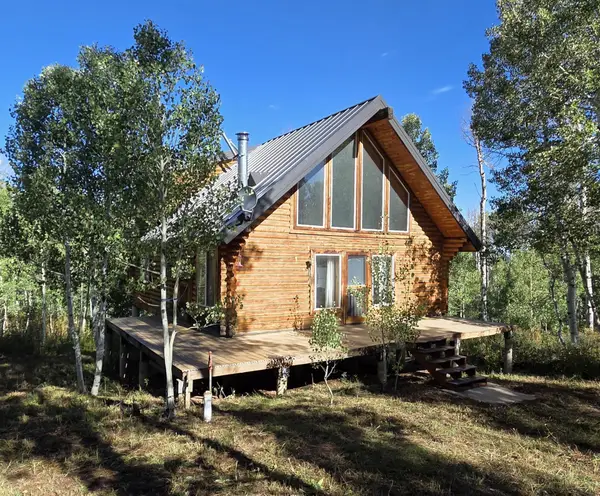 $394,000Active3 beds 1 baths1,182 sq. ft.
11206 E Partridge Point Dr #H94, Huntsville, UT 84317
MLS# 2183098Listed by: ERA BROKERS CONSOLIDATED (EDEN)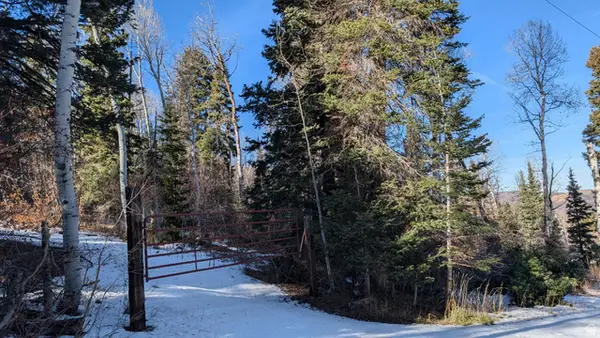 $210,000Active3.2 Acres
219 Upper Oak Cir #40, Huntsville, UT 84317
MLS# 2183052Listed by: BROUGH REALTY 2 LLC $1,800,000Active8.04 Acres
5998 Nighthawk #1, Huntsville, UT 84317
MLS# 2182727Listed by: REAL ESTATE EXCHANGE, INC. $74,000Active2.49 Acres
12860 E Cherry Way #480, Huntsville, UT 84317
MLS# 2182607Listed by: ERA BROKERS CONSOLIDATED (EDEN)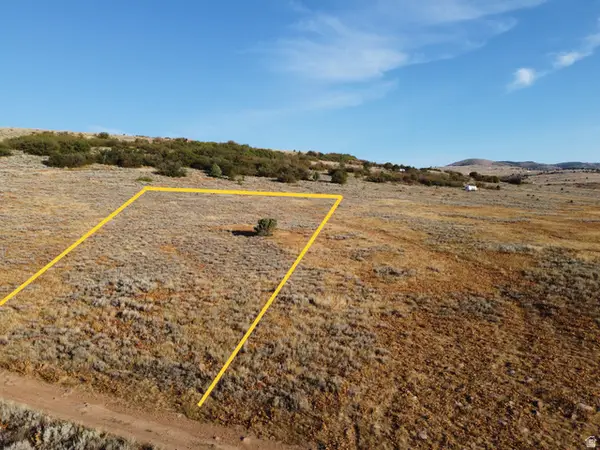 $74,000Active2.94 Acres
13122 E High Pine Cir #182, Huntsville, UT 84317
MLS# 2182383Listed by: TRUE NORTH REAL ESTATE, LLC $190,000Active3.12 Acres
10758 E Miles Goodyear Dr #H 263, Huntsville, UT 84317
MLS# 2182349Listed by: RIDGELINE REALTY


Protect your home and budget from life's surprises with an Assurant Home Warranty, backed by a partner that supports you through every step of homeownership. Explore Plans.
©2026 Century 21 Real Estate LLC. All rights reserved. CENTURY 21®, the CENTURY 21 Logo and C21® are service marks owned by Century 21 Real Estate LLC. Century 21 Real Estate LLC fully supports the principles of the Fair Housing Act and the Equal Opportunity Act. Each office is independently owned and operated. Listing information is deemed reliable but not guaranteed accurate.