
5251 E Hwy 39 #48, Huntsville, UT 84317
Local realty services provided by:CENTURY 21 Everest
5251 E Hwy 39 #48,Huntsville, UT 84317
$679,000
- 3 Beds
- 2 Baths
- 1,748 sq. ft.
- Single family
- Active
Listed by: tia monson
Office: mountain luxury real estate
MLS#:2186186
Source:SL
Price summary
- Price:$679,000
- Price per sq. ft.:$388.44
- Monthly HOA dues:$100
About this home
Panoramic views of Pineview Reservoir and the surrounding mountains take center stage at this charming 3-bedroom, 2-bath mountain cabin. Perched high above the valley in a quaint gated community, the property is surrounded by mature trees that provide privacy and beautiful seasonal color. An open floor plan and expansive picture windows showcase the scenery from inside, while the spacious deck offers an inviting place for morning coffee, quiet evenings, and gatherings with family and friends. A cozy fireplace, spiral staircase, and loft add distinctive charm to this cabin. A newly installed community electronic gate adds privacy and convenience. Outdoor recreation is just minutes away, with boating and water sports on Pineview Reservoir, nearby hiking and biking trails, and skiing at three renowned resorts. Convenient to Huntsville, Eden, and Ogden, this peaceful mountain retreat offers the best of Ogden Valley living as either a year-round residence or seasonal getaway.
Contact an agent
Home facts
- Year built:1968
- Listing ID #:2186186
- Added:1 day(s) ago
- Updated:September 19, 2026 at 05:03 AM
Rooms and interior
- Bedrooms:3
- Total bathrooms:2
- Full bathrooms:1
- Rooms Total:10
- Flooring:Hardwood, Slate
- Bathrooms Description:Jetted Tub
- Kitchen Description:Disposal, Gas Grill/BBQ, Microwave, Range Hood, Range/Oven: Free Stdng., Refrigerator
- Living area:1,748 sq. ft.
Heating and cooling
- Heating:Forced Air, Propane, Wood
Structure and exterior
- Roof:Membrane, Rubber
- Year built:1968
- Building area:1,748 sq. ft.
- Lot area:0.6 Acres
- Lot Features:Road: Unpaved, Secluded, Terrain: Mountain
- Architectural Style:Cabin
- Construction Materials:Cement Siding
- Levels:2 Story
Schools
- High school:Weber
- Middle school:Snowcrest
- Elementary school:Valley
Utilities
- Water:Water Connected, Well
- Sewer:Sewer: Private
Finances and disclosures
- Price:$679,000
- Price per sq. ft.:$388.44
- Tax amount:$3,478
Features and amenities
- Laundry features:Dryer, Electric Dryer Hookups, Washer
- Amenities:Alarm: Fire, Ceiling Fan, Controlled Access, Gated, Jetted Tub, Pet Rules, Pets Permitted, Snow Removal, Vaulted Ceilings, Video Door Bell(s), Water, Water Softener Owned, Window Coverings, Wood Stove
Parking
- Total parking spaces:2
- Parking description:Built-In, Covered, Garage Door Opener
- Carport spaces:2
New listings near 5251 E Hwy 39 #48
- New
 $4,230,000Active7 beds 7 baths6,968 sq. ft.
1797 S 8900 E, Huntsville, UT 84317
MLS# 2186315Listed by: ERA BROKERS CONSOLIDATED (OGDEN) - New
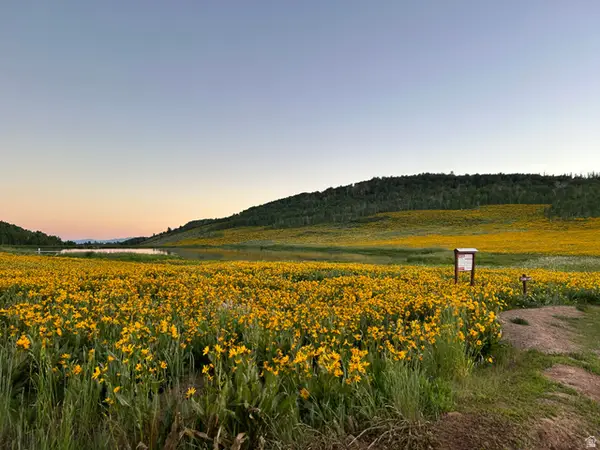 $170,000Active2.18 Acres
10787 E Jedidiah Smith Dr #H215, Huntsville, UT 84317
MLS# 2184557Listed by: GOLDEN SPIKE REALTY  $1,250,000Active5 beds 4 baths2,770 sq. ft.
768 N Maple St, Huntsville, UT 84317
MLS# 2183568Listed by: RANGE REALTY CO.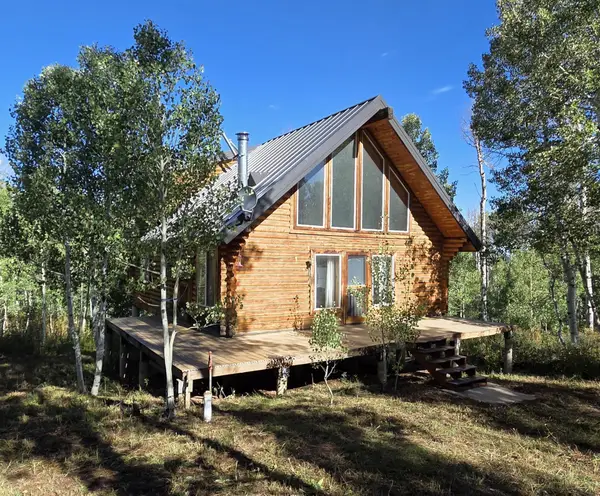 $394,000Active3 beds 1 baths1,182 sq. ft.
11206 E Partridge Point Dr #H94, Huntsville, UT 84317
MLS# 2183098Listed by: ERA BROKERS CONSOLIDATED (EDEN)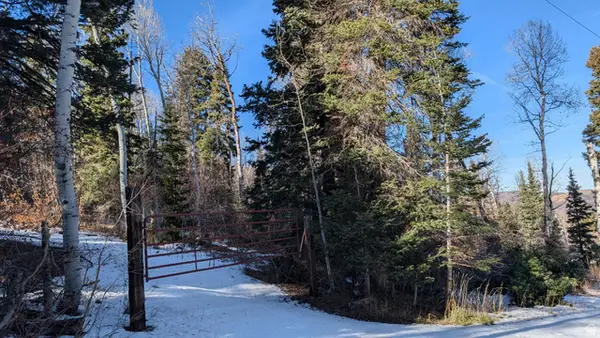 $210,000Active3.2 Acres
219 Upper Oak Cir #40, Huntsville, UT 84317
MLS# 2183052Listed by: BROUGH REALTY 2 LLC $1,800,000Active8.04 Acres
5998 Nighthawk #1, Huntsville, UT 84317
MLS# 2182727Listed by: REAL ESTATE EXCHANGE, INC. $74,000Active2.49 Acres
12860 E Cherry Way #480, Huntsville, UT 84317
MLS# 2182607Listed by: ERA BROKERS CONSOLIDATED (EDEN)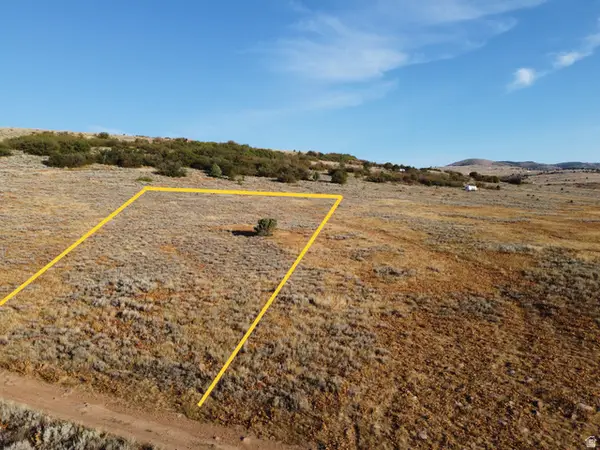 $74,000Active2.94 Acres
13122 E High Pine Cir #182, Huntsville, UT 84317
MLS# 2182383Listed by: TRUE NORTH REAL ESTATE, LLC $190,000Active3.12 Acres
10758 E Miles Goodyear Dr #H 263, Huntsville, UT 84317
MLS# 2182349Listed by: RIDGELINE REALTY


Protect your home and budget from life's surprises with an Assurant Home Warranty, backed by a partner that supports you through every step of homeownership. Explore Plans.
©2026 Century 21 Real Estate LLC. All rights reserved. CENTURY 21®, the CENTURY 21 Logo and C21® are service marks owned by Century 21 Real Estate LLC. Century 21 Real Estate LLC fully supports the principles of the Fair Housing Act and the Equal Opportunity Act. Each office is independently owned and operated. Listing information is deemed reliable but not guaranteed accurate.