
6438 E Summit Cv, Huntsville, UT 84317
Local realty services provided by:CENTURY 21 Naomi
Listed by: scott jordan
Office: equity real estate (select)
MLS#:2173219
Source:SL
Price summary
- Price:$3,774,000
- Price per sq. ft.:$546.32
- Monthly HOA dues:$191.67
About this home
From nearly every room at 6438 E Summit Cove, Pineview Reservoir fills the horizon - shimmering in the morning, catching fire at dusk. Positioned at the quiet end of a cul-de-sac within the gated Summit at Ski Lake community, this home sits on over an acre of private hillside with unobstructed, panoramic water and mountain views that no future development can touch. This is the lot people in the neighborhood talk about, and the home was built to honor it. Hardwood, marble, and travertine floors run throughout nearly 7,000 square feet of thoughtfully arranged living space, all designed around the main level so that daily life - waking up, cooking, entertaining, unwinding - happens without a single stair. The Thermador kitchen anchors the great room with a butler's pantry, marble counters, and a floor-to-ceiling stone fireplace that draws the eye toward the reservoir beyond. A home library with floor-to-ceiling built-ins and a rolling ladder sits just off the entry - a room that signals immediately this is a home built for living, not just impressing. The primary suite occupies its own wing, with a private deck, jetted soaking tub, and a wet bar - a genuine retreat within the retreat. Below, the owners' wellness level sets this property apart from anything else in the valley: a full weight room, dedicated yoga sanctuary, built-in sauna, and steam shower - not amenities bolted on as an afterthought, but a professionally designed complex built around recovery and renewal. The theater room rounds out the lower level, and everything stays. Solar panels with battery storage and a remotely controlled heated driveway handle the practical demands of mountain ownership quietly in the background. Eight minutes to Snowbasin. Minutes more to Powder Mountain and Nordic Valley. And every evening, the reservoir catches the last light of the day right outside your window. There is nothing else like this position in Summit at Ski Lake, and very little like it anywhere in Ogden Valley....
Contact an agent
Home facts
- Year built:2008
- Listing ID #:2173219
- Added:3 day(s) ago
- Updated:July 25, 2026 at 11:22 AM
Rooms and interior
- Bedrooms:5
- Total bathrooms:6
- Full bathrooms:5
- Half bathrooms:1
- Rooms Total:26
- Flooring:Hardwood, Marble, Travertine
- Bathrooms Description:Bath: Sep. Tub/Shower, Jetted Tub
- Kitchen Description:Kitchen: Second, Range/Oven: Built-In
- Basement Description:Daylight, Walk-Out Access
- Living area:6,908 sq. ft.
Heating and cooling
- Cooling:Active Solar, Central Air
- Heating:Forced Air, Gas: Radiant
Structure and exterior
- Roof:Asphalt, Metal
- Year built:2008
- Building area:6,908 sq. ft.
- Lot area:1.15 Acres
- Lot Features:Additional Land Available, Private, Road: Paved, Secluded, Sprinkler: Auto-Full, Terrain: Mountain
- Architectural Style:Tri/Multi-Level
- Construction Materials:Cedar, Stone
- Exterior Features:Balcony, Basement Entrance, Covered, Deck: Covered, Entry (Foyer), Lighting, Patio: Covered, Porch: Open, Walkout
- Levels:3 Story
Schools
- High school:Weber
- Middle school:Snowcrest
- Elementary school:Valley
Utilities
- Water:Culinary, Water Connected
- Sewer:Sewer Connected, Sewer: Connected
Finances and disclosures
- Price:$3,774,000
- Price per sq. ft.:$546.32
- Tax amount:$12,941
Features and amenities
- Amenities:Bar: Wet, Central Vacuum, Closet: Walk-In, Den/Office, French Doors, Gated, Jetted Tub, Pets Permitted, Snow Removal, Theater Room, Vaulted Ceilings
Parking
- Total parking spaces:4
- Parking description:4 Car Garage, Attached Garage, Rv Parking
- Garage spaces:4
New listings near 6438 E Summit Cv
- New
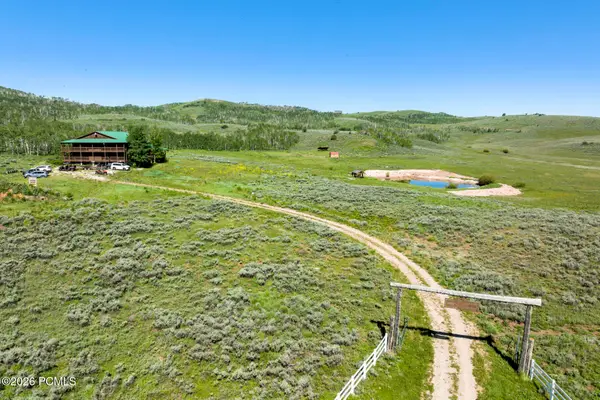 $2,500,000Active20 beds 22 baths12,463 sq. ft.
17017 Ant Flat Road, Huntsville, UT 84317
MLS# 12603345Listed by: SUMMIT SOTHEBY'S INTERNATIONAL DRAPER - New
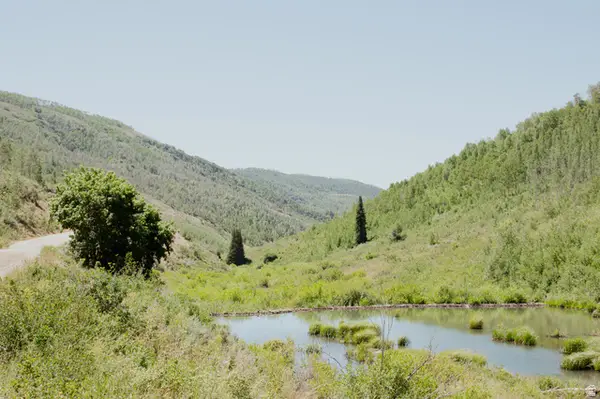 $135,000Active1.19 Acres
6082 N Middle Fork Dr #43, Huntsville, UT 84317
MLS# 2173193Listed by: RODEO REALTY - New
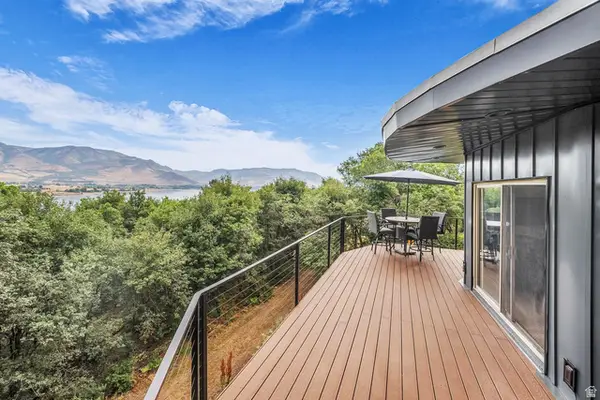 $725,000Active3 beds 2 baths1,149 sq. ft.
5251 E Highway 39 #7, Huntsville, UT 84317
MLS# 2173033Listed by: COLDWELL BANKER REALTY (SOUTH OGDEN) - New
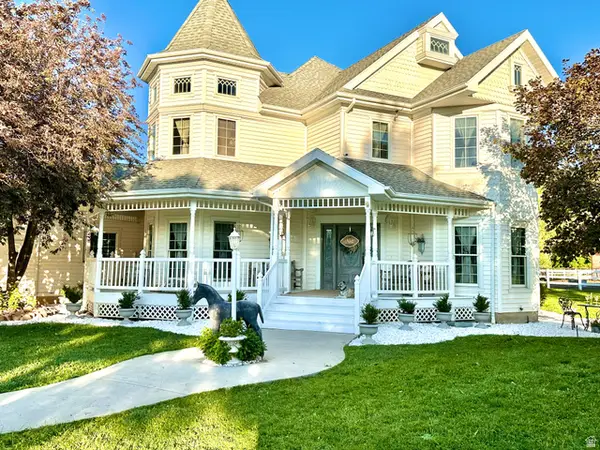 $2,395,000Active6 beds 5 baths4,378 sq. ft.
2334 S Falcon Way E, Huntsville, UT 84317
MLS# 2172934Listed by: UTAH HOME CENTRAL - New
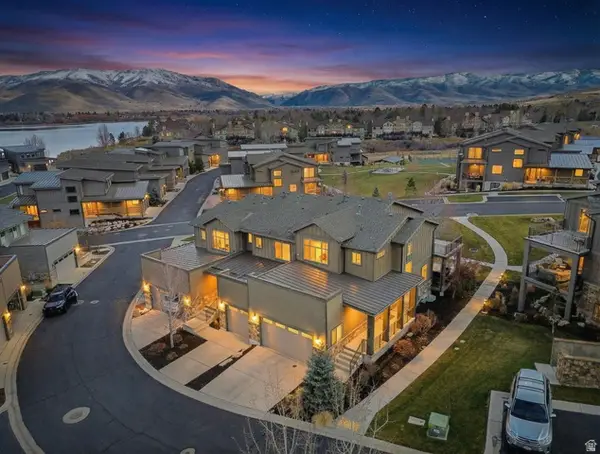 $1,095,000Active4 beds 5 baths2,714 sq. ft.
832 S Edgewater Ct #4, Huntsville, UT 84317
MLS# 2172682Listed by: MOVE UTAH REAL ESTATE - New
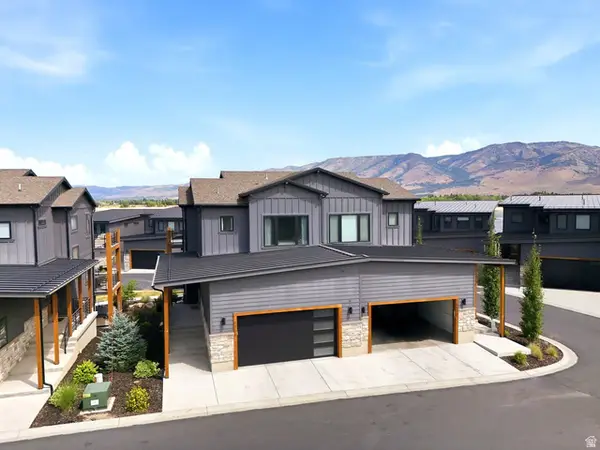 $1,130,000Active4 beds 3 baths2,552 sq. ft.
6366 E Edgewater Ln, Huntsville, UT 84317
MLS# 2172272Listed by: BROUGH REALTY 2 LLC - New
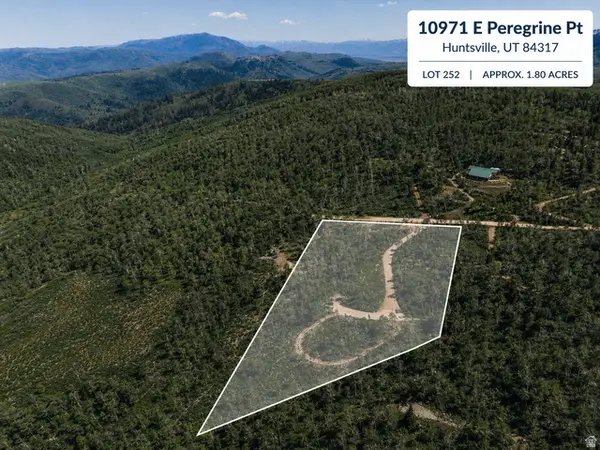 $155,000Active1.8 Acres
10971 E Peregrine Pt #H252, Huntsville, UT 84317
MLS# 2172089Listed by: REAL BROKER, LLC - New
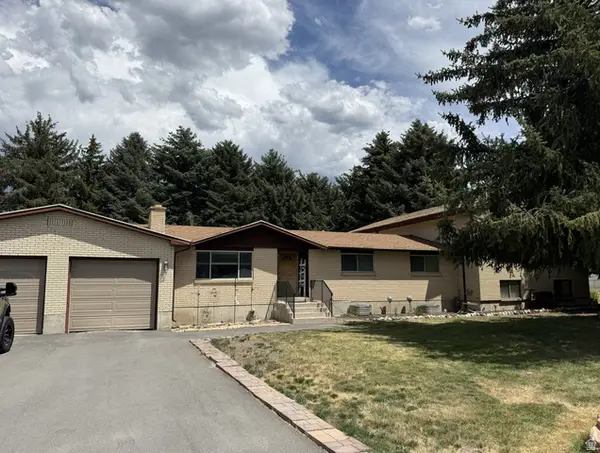 $874,900Active7 beds 4 baths5,124 sq. ft.
932 S 6800 E, Huntsville, UT 84317
MLS# 2171674Listed by: IVORY HOMES, LTD 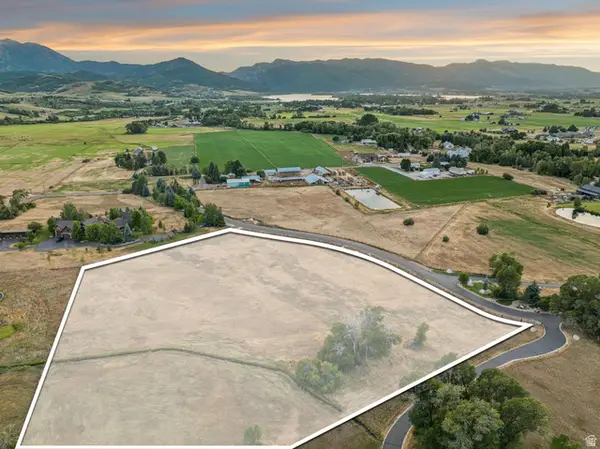 $950,000Active6.8 Acres
8867 E Eagle Way #6, Huntsville, UT 84317
MLS# 2171530Listed by: MOUNTAIN LUXURY REAL ESTATE


Protect your home and budget from life's surprises with an Assurant Home Warranty, backed by a partner that supports you through every step of homeownership. Explore Plans.
©2026 Century 21 Real Estate LLC. All rights reserved. CENTURY 21®, the CENTURY 21 Logo and C21® are service marks owned by Century 21 Real Estate LLC. Century 21 Real Estate LLC fully supports the principles of the Fair Housing Act and the Equal Opportunity Act. Each office is independently owned and operated. Listing information is deemed reliable but not guaranteed accurate.