
6462 Summit Cv, Huntsville, UT 84317
Local realty services provided by:CENTURY 21 Wasatch Life Realty
6462 Summit Cv,Huntsville, UT 84317
$3,178,000
- 8 Beds
- 7 Baths
- 8,814 sq. ft.
- Single family
- Active
Listed by: jennifer a stickler, jonell karling
Office: mountain luxury real estate
MLS#:2023986
Source:SL
Price summary
- Price:$3,178,000
- Price per sq. ft.:$360.56
- Monthly HOA dues:$191.67
About this home
Set on over an acre inside the gated Ski Lake community, this 8-bedroom, 7-bathroom mountain estate delivers sweeping lake and mountain views and a lifestyle most people only dream about. The main level is built to live in, not just look at. A vaulted great room anchored by a floor-to-ceiling stone fireplace, a gourmet kitchen with quartz finishes and seating for seven, and a dining area that opens to a view deck with a built-in grill. The primary suite is exactly what it should be: spa bath, soaking tub, dual vanities, custom walk-in closet. You'll also find a walk-in pantry, mudroom, laundry room, and because someone had the right idea, a built-in slide to the backyard. Upstairs adds two more bedrooms and a full bath. Head down to the walk-out lower level and things get serious: 10-foot ceilings, a second family room, kitchenette, bunk room, three additional bedrooms, and an indoor basketball/pickleball court. There's also a fitness room, second laundry, playroom with a foam pit and rock wall, and a home theater with a 150" screen and star ceiling. Outside you'll find heated garages, RV parking, garden beds, a playground, and an in-ground trampoline. The home runs on an automated generator and includes a water softener and custom shutters throughout. World-class skiing, hiking, and biking are minutes away. Properties like this don't come around often, and when they do, they don't last. All property information, boundaries, and documents to be verified by buyer....
Contact an agent
Home facts
- Year built:2020
- Listing ID #:2023986
- Added:664 day(s) ago
- Updated:July 14, 2026 at 12:45 PM
Rooms and interior
- Bedrooms:8
- Total bathrooms:7
- Full bathrooms:5
- Half bathrooms:2
- Rooms Total:26
- Flooring:Carpet, Tile
- Kitchen Description:Disposal, Gas Grill/BBQ, Kitchen: Updated, Microwave, Oven: Double, Range Hood, Range: Countertop, Range: Gas, Refrigerator
- Basement Description:Full, Walk-Out Access
- Living area:8,814 sq. ft.
Heating and cooling
- Cooling:Central Air
- Heating:Forced Air, Gas: Central
Structure and exterior
- Roof:Asphalt, Metal, Pitched
- Year built:2020
- Building area:8,814 sq. ft.
- Lot area:1.21 Acres
- Lot Features:Drip Irrigation, Road: Paved, Sprinkler: Auto-Full, Terrain: Mountain
- Construction Materials:Asphalt, Clapboard/Masonite, Stone
- Exterior Features:Basement Entrance, Covered, Deck: Covered, Entry (Foyer), Lighting, Patio: Covered, Patio: Open, Porch: Open, Walkout
- Levels:3 Story
Schools
- High school:Weber
- Middle school:Snowcrest
- Elementary school:Valley
Utilities
- Water:Culinary, Water Connected
- Sewer:Sewer Connected, Sewer: Connected, Sewer: Public
Finances and disclosures
- Price:$3,178,000
- Price per sq. ft.:$360.56
- Tax amount:$11,760
Features and amenities
- Laundry features:Dryer, Electric Dryer Hookups, Washer
- Amenities:Alarm: Security, Bar: Wet, Ceiling Fan, Closet: Walk-In, Controlled Access, Den/Office, Floor Drains, Gas Logs, Gated, Intercom, Play Gym, Projector, Satellite Dish, Snow Removal, Swing Set, Theater Room, Trampoline, Vaulted Ceilings, Water Softener Owned, Window Coverings
Parking
- Total parking spaces:5
- Parking description:5 Car, Attached Garage, Rv Parking
- Garage spaces:5
New listings near 6462 Summit Cv
- New
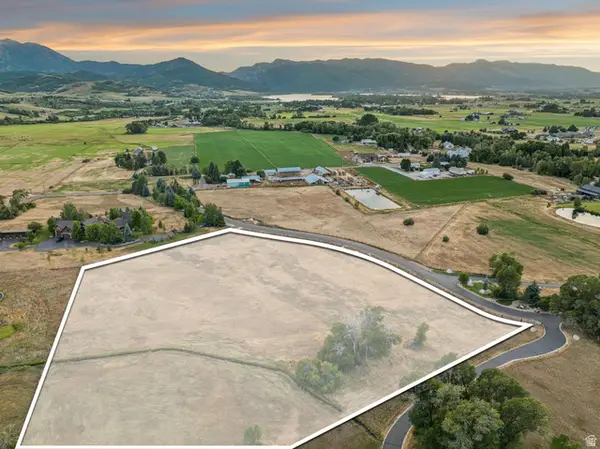 $950,000Active6.8 Acres
8867 E Eagle Way #6, Huntsville, UT 84317
MLS# 2171530Listed by: MOUNTAIN LUXURY REAL ESTATE - Open Sat, 11am to 2pmNew
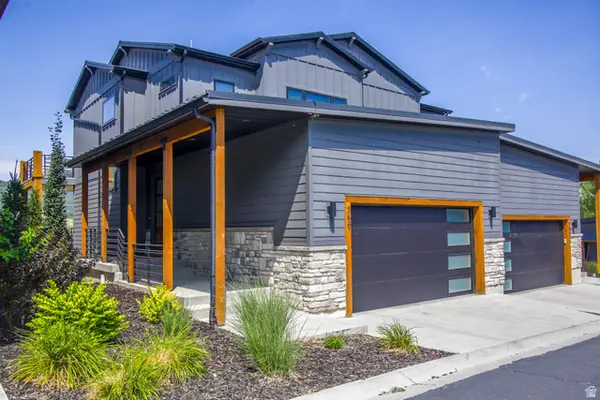 $1,200,000Active4 beds 5 baths2,682 sq. ft.
759 S 6300 E, Huntsville, UT 84317
MLS# 2171469Listed by: REFINED REAL ESTATE LLC - New
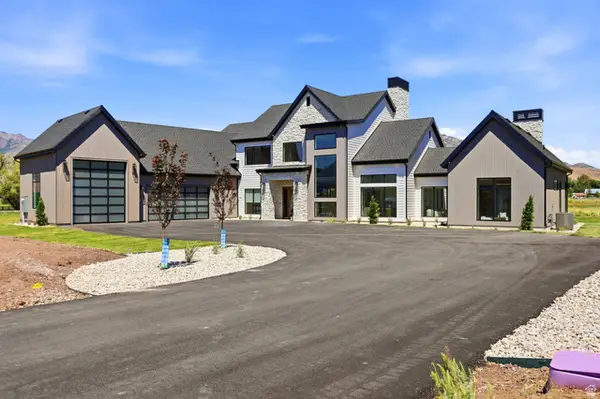 $2,799,000Active4 beds 5 baths5,021 sq. ft.
238 S 7900 St E, Huntsville, UT 84317
MLS# 2171193Listed by: KW WESTFIELD - New
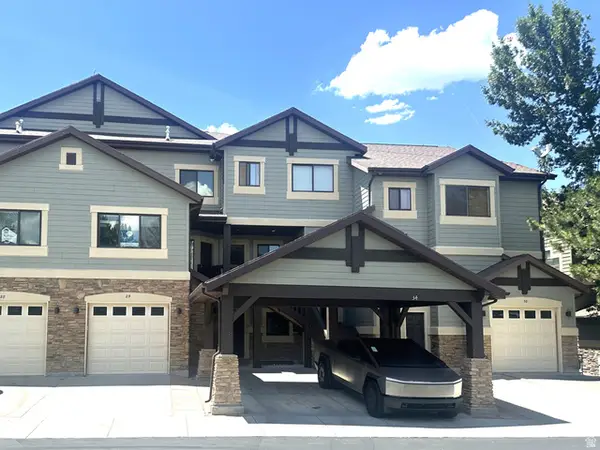 $634,900Active2 beds 2 baths1,241 sq. ft.
6486 E Highway 39 #33, Huntsville, UT 84317
MLS# 2170482Listed by: ULRICH REALTORS, INC. - New
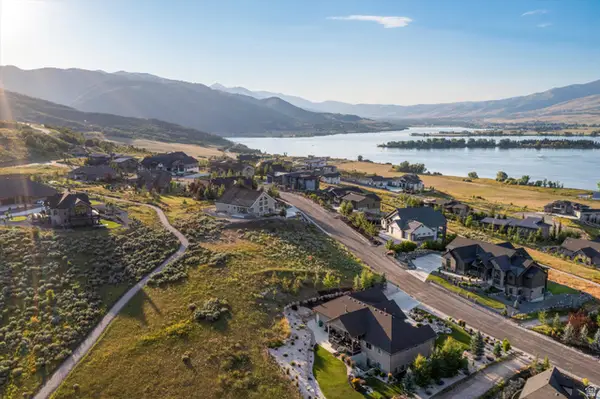 $425,000Active0.49 Acres
6321 E Hawks Ln #54, Huntsville, UT 84317
MLS# 2170484Listed by: RANGE REALTY CO. - New
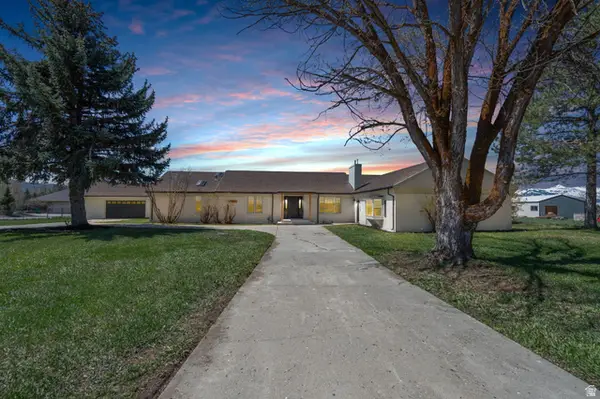 $1,069,000Active4 beds 3 baths3,106 sq. ft.
567 S 8850 E, Huntsville, UT 84317
MLS# 2170257Listed by: REAL BROKER, LLC - New
 $250,000Active2.64 Acres
11280 E Partridge Cir #H83, Huntsville, UT 84317
MLS# 2170128Listed by: EQUITY REAL ESTATE (SOUTH VALLEY)  $2,000,000Pending4 beds 3 baths4,416 sq. ft.
6339 E Quail Ln, Huntsville, UT 84317
MLS# 2169726Listed by: KW SUCCESS KELLER WILLIAMS REALTY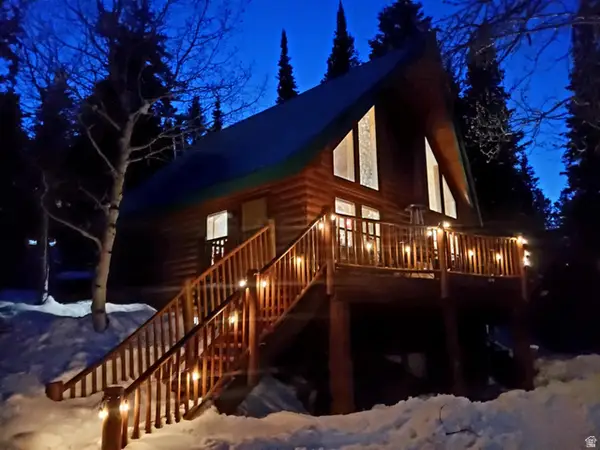 $535,000Active3 beds 3 baths1,782 sq. ft.
10744 E Jedidiah Smith Dr #H225, Huntsville, UT 84317
MLS# 2168703Listed by: EQUITY REAL ESTATE (SOUTH VALLEY) $1,350,000Active2.27 Acres
5961 E Nighthawk Ln #28, Huntsville, UT 84317
MLS# 2168254Listed by: EVO UTAH, LLC


Protect your home and budget from life's surprises with an Assurant Home Warranty, backed by a partner that supports you through every step of homeownership. Explore Plans.
©2026 Century 21 Real Estate LLC. All rights reserved. CENTURY 21®, the CENTURY 21 Logo and C21® are service marks owned by Century 21 Real Estate LLC. Century 21 Real Estate LLC fully supports the principles of the Fair Housing Act and the Equal Opportunity Act. Each office is independently owned and operated. Listing information is deemed reliable but not guaranteed accurate.