
2744 S 3820 W, Hurricane, UT 84737
Local realty services provided by:CENTURY 21 Everest
Listed by: brett henry
Office: simple choice real estate
MLS#:2186199
Source:SL
Price summary
- Price:$729,900
- Price per sq. ft.:$239.47
About this home
*** OPEN HOUSE FRIDAY 10-9-26 10AM-2PM*** 5 bed, 3.5 bath at the end of a cul-de-sac, minutes from Sand Hollow. You feel the difference before you're through the front door - the proportions are right, the finishes are real, and nothing about it feels like it was value-engineered down to a price point. The main level primary suite is enormous. The walk-in closet is the size of a bedroom, and that's not agent math. Corner tub, separate walk-in shower, two heads. Open floor plan with a wall of windows across the back, all of it tucked under a covered patio - light all day, heat stays outside. That's a design decision somebody made on purpose. Kitchen runs double ovens and stainless appliances. Upstairs: second living room, two more bedrooms. Backyard is genuinely private with room for a pool. Over 40 feet of RV parking and space to add more. Epoxied garage floors. The whole home has been maintained like the owner planned on staying. Seller will consider leaving it fully furnished for the right price. Does not qualify for short term rental. Saying it up front so nobody wastes a Saturday....
Contact an agent
Home facts
- Year built:2008
- Subdivision & Development:DIXIE SPRINGS
- Listing ID #:2186199
- Added:21 day(s) ago
- Updated:October 10, 2026 at 11:18 AM
Rooms and interior
- Bedrooms:5
- Total bathrooms:4
- Full bathrooms:3
- Half bathrooms:1
- Rooms Total:17
- Flooring:Carpet, Tile, Travertine
- Bathrooms Description:Bath: Sep. Tub/Shower, Jetted Tub
- Kitchen Description:Disposal, Range/Oven: Free Stdng., Refrigerator
- Basement Description:Slab
- Living area:3,048 sq. ft.
Heating and cooling
- Cooling:Central Air
- Heating:Forced Air, Gas: Central, Heat Pump
Structure and exterior
- Roof:Stone
- Year built:2008
- Building area:3,048 sq. ft.
- Lot area:0.3 Acres
- Lot Features:Cul-De-Sac, Cul-de-sac, Curb & Gutter, Fenced: Partial, Flat, Road: Paved, Sidewalks, Sprinkler: Auto-Partial
- Architectural Style:Rambler/Ranch
- Construction Materials:Stucco
- Exterior Features:Covered, Patio: Covered, Porch: Open
- Levels:2 Story
Schools
- High school:Hurricane
- Middle school:Hurricane Intermediate
- Elementary school:Three Falls
Utilities
- Water:Culinary, Water Connected
- Sewer:Sewer Connected, Sewer: Connected, Sewer: Public
Finances and disclosures
- Price:$729,900
- Price per sq. ft.:$239.47
- Tax amount:$5,053
Features and amenities
- Laundry features:Electric Dryer Hookups
- Amenities:Ceiling Fan, Closet: Walk-In, Den/Office, Floor Drains, French Doors, Jetted Tub
Parking
- Total parking spaces:3
- Parking description:3 Car Garage, Attached, Attached Garage, Garage Door Opener, Rv Parking
- Garage spaces:3
New listings near 2744 S 3820 W
- Open Fri, 12 to 3pmNew
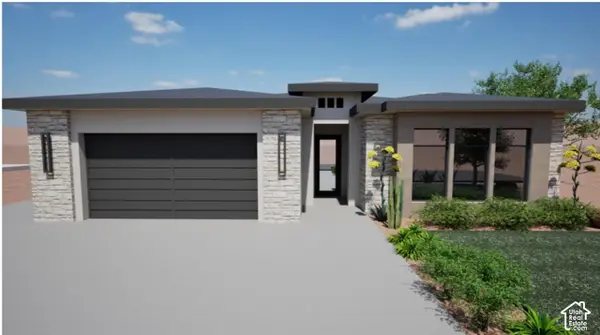 $639,000Active4 beds 3 baths2,515 sq. ft.
1584 S 3725 W #18, Hurricane, UT 84737
MLS# 2190458Listed by: LUXURY GROUP - New
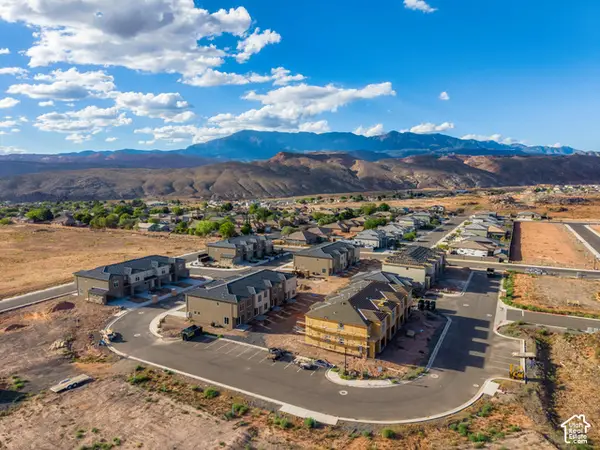 $1,529,800Active12 beds 10 baths7,080 sq. ft.
330 N 3210 W, Hurricane, UT 84737
MLS# 2189632Listed by: BASALT REALTY LLC - New
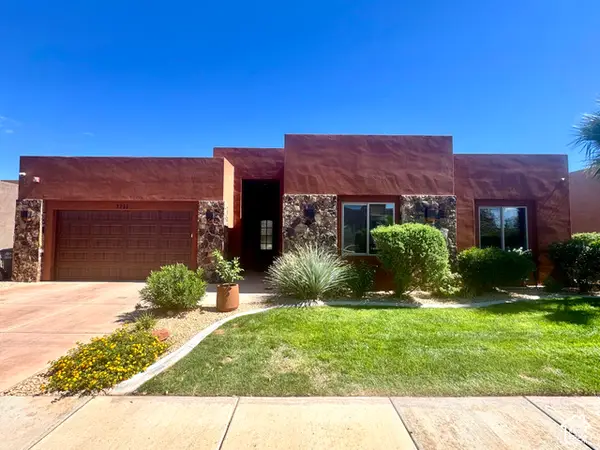 $749,000Active5 beds 5 baths2,839 sq. ft.
3211 S 4900 W, Hurricane, UT 84737
MLS# 2189635Listed by: REEVE REAL ESTATE - New
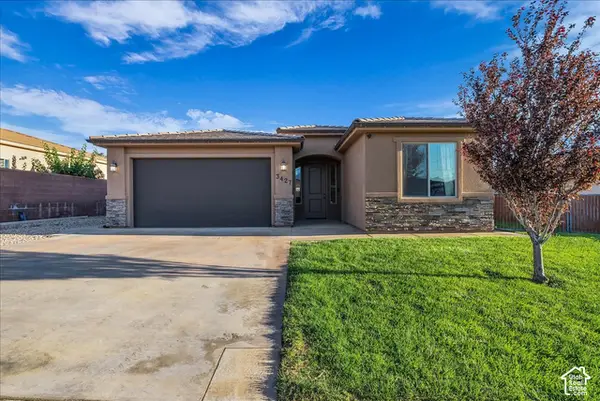 $435,000Active3 beds 2 baths1,431 sq. ft.
3427 W 90 N, Hurricane, UT 84737
MLS# 2189543Listed by: RE/MAX ASSOCIATES - New
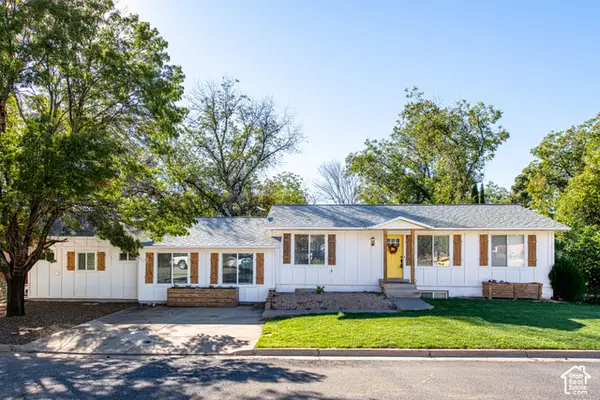 $565,000Active5 beds 3 baths3,273 sq. ft.
175 N 160 E, Hurricane, UT 84737
MLS# 2189414Listed by: EXIT REALTY LEGACY (EXCELLENCE) - New
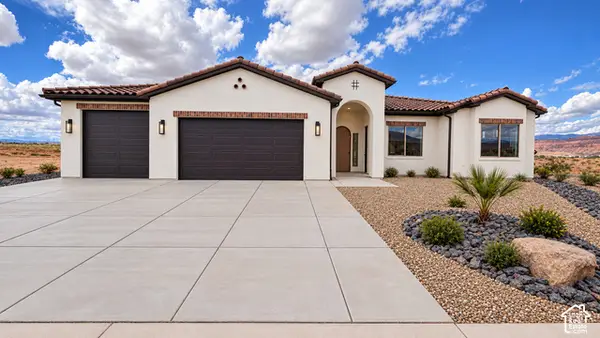 $679,900Active4 beds 2 baths2,177 sq. ft.
1626 S 3770 W, Hurricane, UT 84737
MLS# 2189061Listed by: INTERMOUNTAIN PROPERTIES - New
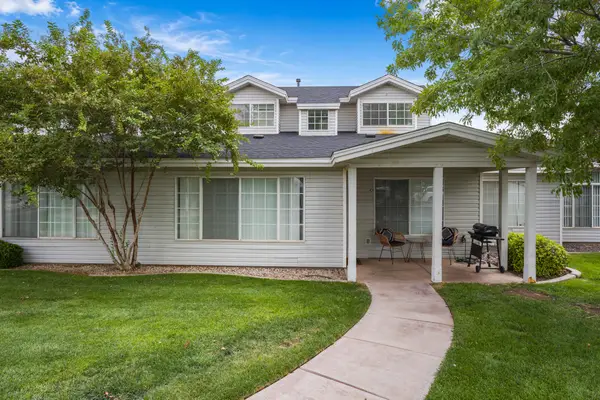 $325,000Active3 beds 2 baths1,348 sq. ft.
6221 W 135 N #24, Hurricane, UT 84737
MLS# 2188489Listed by: COLDWELL BANKER PREMIER REALTY - New
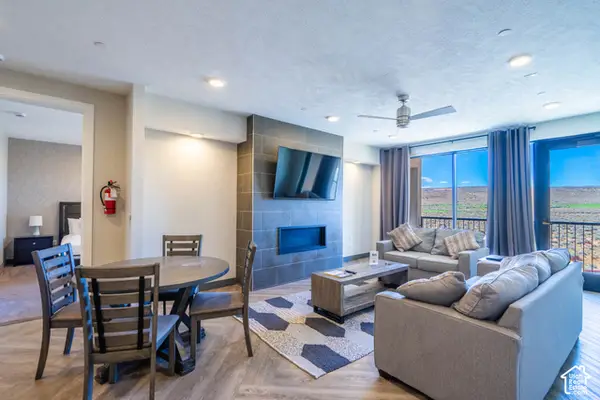 $354,900Active1 beds 2 baths1,567 sq. ft.
5194 Villas North Dr W #5303, Hurricane, UT 84737
MLS# 2188893Listed by: REAL BROKER, LLC - New
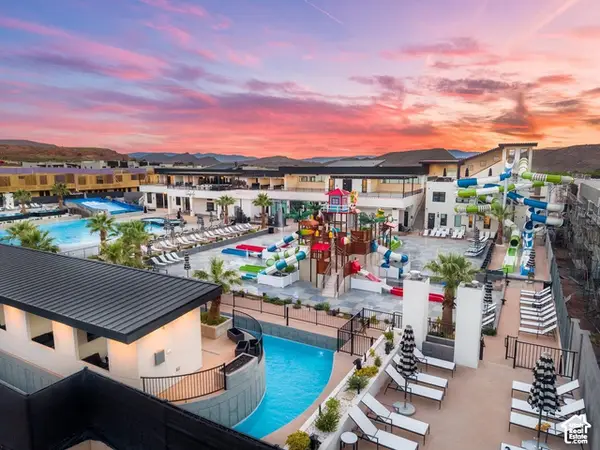 $850,000Active3 beds 4 baths2,274 sq. ft.
5222 W 2380 S #106, Hurricane, UT 84737
MLS# 2188822Listed by: DENSLEY DEVELOPMENT INC. - New
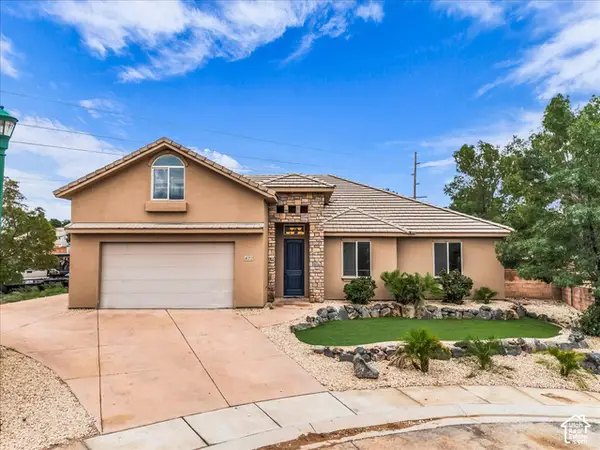 $550,000Active4 beds 3 baths2,768 sq. ft.
422 N 3420 W, Hurricane, UT 84737
MLS# 2188830Listed by: RE/MAX ASSOCIATES


Protect your home and budget from life's surprises with an Assurant Home Warranty, backed by a partner that supports you through every step of homeownership. Explore Plans.
©2026 Century 21 Real Estate LLC. All rights reserved. CENTURY 21®, the CENTURY 21 Logo and C21® are service marks owned by Century 21 Real Estate LLC. Century 21 Real Estate LLC fully supports the principles of the Fair Housing Act and the Equal Opportunity Act. Each office is independently owned and operated. Listing information is deemed reliable but not guaranteed accurate.