
729 S 1360 W, Hurricane, UT 84737
Local realty services provided by:CENTURY 21 Essentials Realty
Listed by: justin a dockstader, ada m hammon
Office: kw ascend keller williams realty
MLS#:2169876
Source:SL
Price summary
- Price:$1,389,000
- Price per sq. ft.:$416.49
About this home
ASK ABOUT THE BUILDER INCENTIVE AVAILABLE TOWARD A 2-1 RATE BUYDOWN. New construction in Hillside Estates with unobstructed views of Zion, Pine Valley Mountain, Kolob Mountain, and the Hurricane Valley. This 5-bedroom, 5-bath home features a gourmet kitchen with Caf appliances, custom cabinetry, and a large butler's pantry. The open layout includes two living areas, a walkout lower-level family room with kitchenette, and direct access to the outdoor entertaining space. The backyard features a private pool, hot tub, pool bath, and elevated deck overlooking the surrounding landscape. Additional features include an oversized RV garage with room for boats, toys, and recreational equipment. A well-designed luxury home that combines exceptional views, indoor-outdoor living, and the best of Southern Utah.
Contact an agent
Home facts
- Year built:2026
- Subdivision & Development:HILLSIDE ESTATES
- Listing ID #:2169876
- Added:95 day(s) ago
- Updated:October 10, 2026 at 11:18 AM
Rooms and interior
- Bedrooms:5
- Total bathrooms:5
- Full bathrooms:5
- Rooms Total:21
- Flooring:Carpet
- Kitchen Description:Disposal, Kitchen: Second, Kitchen: Updated, Microwave, Oven: Double, Oven: Gas, Oven: Wall, Range Hood, Range/Oven: Built-In, Range: Countertop, Refrigerator
- Basement Description:Daylight, Entrance, Full, Slab, Walk-Out Access
- Living area:3,335 sq. ft.
Heating and cooling
- Cooling:Central Air
- Heating:Electric
Structure and exterior
- Roof:Flat
- Year built:2026
- Building area:3,335 sq. ft.
- Lot area:0.26 Acres
- Lot Features:Curb & Gutter, Fenced: Full, Flat, Private, Road: Paved, Sidewalks, Sprinkler: Auto-Full, Terrain: Hilly
- Construction Materials:Stone, Stucco
- Exterior Features:Balcony, Basement Entrance, Covered, Deck: Covered, Entry (Foyer), Lighting, Patio: Covered, Walkout
- Levels:2 Story
Schools
- High school:Hurricane
- Middle school:Hurricane Intermediate
- Elementary school:Three Falls
Utilities
- Water:Culinary, Water Connected
- Sewer:Sewer Connected, Sewer: Connected
Finances and disclosures
- Price:$1,389,000
- Price per sq. ft.:$416.49
- Tax amount:$1,222
Features and amenities
- Laundry features:Dryer, Gas Dryer Hookups, Washer
- Amenities:Bar: Wet, Ceiling Fan, Closet: Walk-In, Den/Office, French Doors, Instantaneous Hot Water, Mother-In-Law Apartment
- Pool features:Electronic Cover, Gunite, Heated, In Ground
Parking
- Total parking spaces:4
- Parking description:4 Car Garage, Attached, Attached Garage, Extra Height, Extra Length, Extra Width, Garage Door Opener, Rv Parking
- Garage spaces:4
New listings near 729 S 1360 W
- Open Fri, 12 to 3pmNew
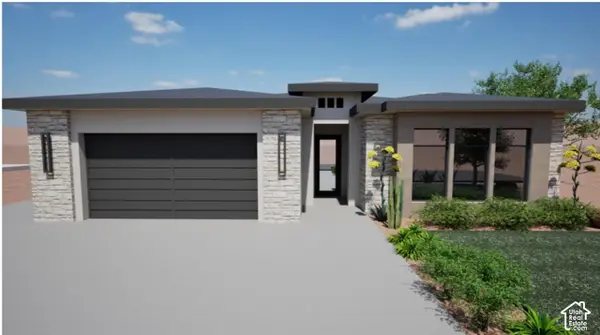 $639,000Active4 beds 3 baths2,515 sq. ft.
1584 S 3725 W #18, Hurricane, UT 84737
MLS# 2190458Listed by: LUXURY GROUP - New
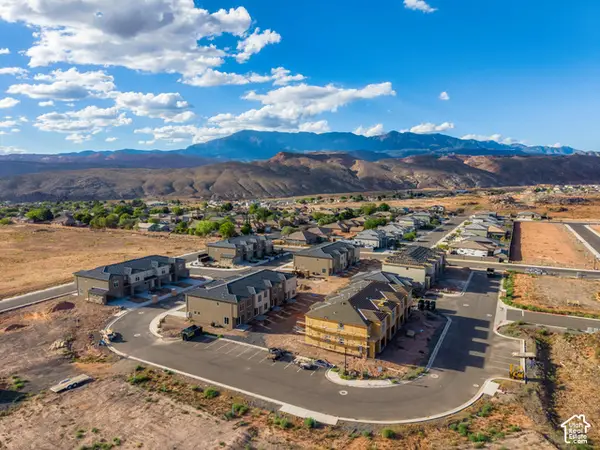 $1,529,800Active12 beds 10 baths7,080 sq. ft.
330 N 3210 W, Hurricane, UT 84737
MLS# 2189632Listed by: BASALT REALTY LLC - New
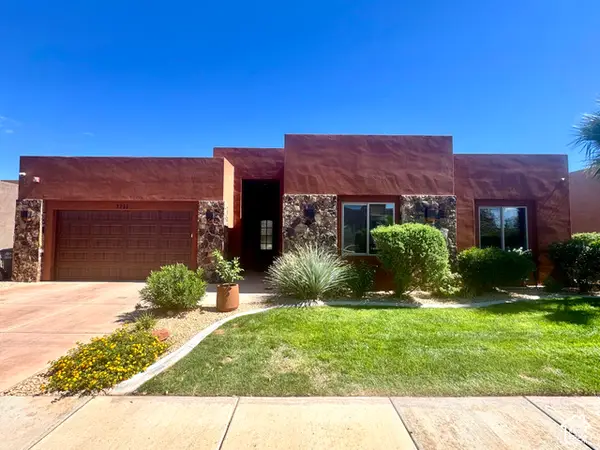 $749,000Active5 beds 5 baths2,839 sq. ft.
3211 S 4900 W, Hurricane, UT 84737
MLS# 2189635Listed by: REEVE REAL ESTATE - New
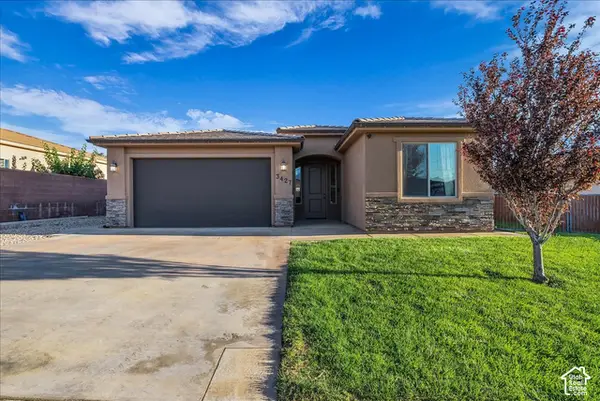 $435,000Active3 beds 2 baths1,431 sq. ft.
3427 W 90 N, Hurricane, UT 84737
MLS# 2189543Listed by: RE/MAX ASSOCIATES - New
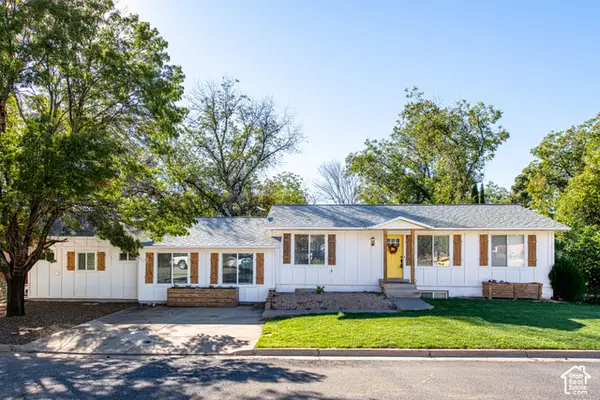 $565,000Active5 beds 3 baths3,273 sq. ft.
175 N 160 E, Hurricane, UT 84737
MLS# 2189414Listed by: EXIT REALTY LEGACY (EXCELLENCE) - New
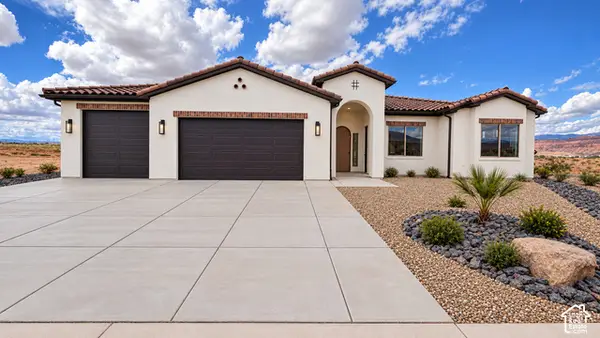 $679,900Active4 beds 2 baths2,177 sq. ft.
1626 S 3770 W, Hurricane, UT 84737
MLS# 2189061Listed by: INTERMOUNTAIN PROPERTIES - New
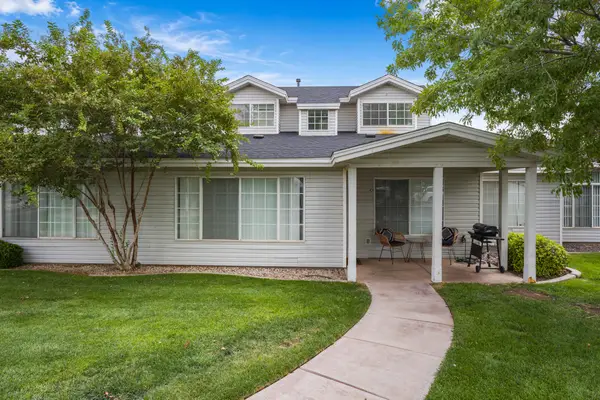 $325,000Active3 beds 2 baths1,348 sq. ft.
6221 W 135 N #24, Hurricane, UT 84737
MLS# 2188489Listed by: COLDWELL BANKER PREMIER REALTY - New
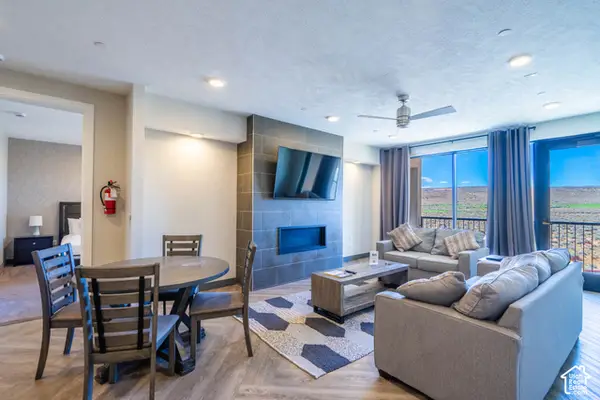 $354,900Active1 beds 2 baths1,567 sq. ft.
5194 Villas North Dr W #5303, Hurricane, UT 84737
MLS# 2188893Listed by: REAL BROKER, LLC - New
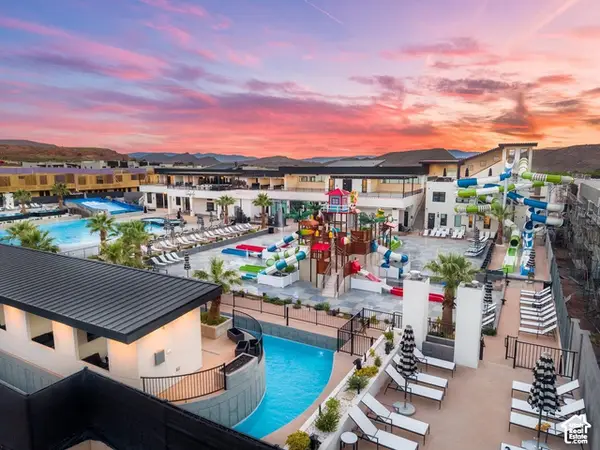 $850,000Active3 beds 4 baths2,274 sq. ft.
5222 W 2380 S #106, Hurricane, UT 84737
MLS# 2188822Listed by: DENSLEY DEVELOPMENT INC. - New
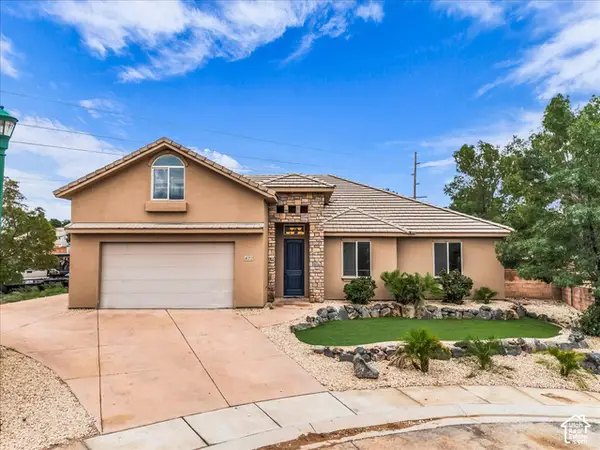 $550,000Active4 beds 3 baths2,768 sq. ft.
422 N 3420 W, Hurricane, UT 84737
MLS# 2188830Listed by: RE/MAX ASSOCIATES


Protect your home and budget from life's surprises with an Assurant Home Warranty, backed by a partner that supports you through every step of homeownership. Explore Plans.
©2026 Century 21 Real Estate LLC. All rights reserved. CENTURY 21®, the CENTURY 21 Logo and C21® are service marks owned by Century 21 Real Estate LLC. Century 21 Real Estate LLC fully supports the principles of the Fair Housing Act and the Equal Opportunity Act. Each office is independently owned and operated. Listing information is deemed reliable but not guaranteed accurate.