
1071 E 160 N, Hyde Park, UT 84318
Local realty services provided by:CENTURY 21 Everest
1071 E 160 N,Hyde Park, UT 84318
$739,000
- 6 Beds
- 3 Baths
- 3,798 sq. ft.
- Single family
- Active
Listed by: kade c. longhurst
Office: brix real estate
MLS#:2193125
Source:SL
Price summary
- Price:$739,000
- Price per sq. ft.:$194.58
About this home
Built in 2024, this modern home offers an open floor plan with 6 spacious bedrooms, ideal for everyday living and entertaining. A portion of the oversized garage was converted to a heated and cooled living space to add more sq footage that could be used for a home gym, hobby room or workshop. East side of the house has RV parking for added convenience. The fully finished basement with a kitchenette provides great flexibility for guests or extended family. Outside, enjoy stunning views from the fully landscaped and fully fenced yard. Move-in ready with space, function, and versatility throughout.
Contact an agent
Home facts
- Year built:2024
- Subdivision & Development:JUNIPER TRAILS SUBDIVISION PHASE 2
- Listing ID #:2193125
- Added:1 day(s) ago
- Updated:October 27, 2026 at 12:53 PM
Rooms and interior
- Bedrooms:6
- Total bathrooms:3
- Full bathrooms:2
- Rooms Total:14
- Flooring:Carpet, Tile
- Kitchen Description:Disposal
- Basement Description:Full
- Living area:3,798 sq. ft.
Heating and cooling
- Cooling:Central Air
- Heating:Forced Air
Structure and exterior
- Roof:Asphalt
- Year built:2024
- Building area:3,798 sq. ft.
- Lot area:0.29 Acres
- Lot Features:Fenced: Full, Sidewalks, Sprinkler: Auto-Full
- Architectural Style:Rambler/Ranch
- Construction Materials:Brick, Cement Siding
- Exterior Features:Covered, Patio: Covered
- Levels:2 Story
Schools
- High school:Green Canyon
- Elementary school:Cedar Ridge
Utilities
- Water:Culinary, Water Connected
- Sewer:Sewer: Private
Finances and disclosures
- Price:$739,000
- Price per sq. ft.:$194.58
- Tax amount:$2,660
Features and amenities
- Amenities:Closet: Walk-In
Parking
- Total parking spaces:3
- Parking description:2 Car Deep (Tandem), 3 Car Garage, Attached, Attached Garage, Garage Door Opener
- Garage spaces:3
New listings near 1071 E 160 N
- New
 $379,990Active4 beds 3 baths1,655 sq. ft.
425 W 370 S #19, Hyde Park, UT 84318
MLS# 2193161Listed by: D.R. HORTON, INC - New
 $379,990Active4 beds 3 baths1,655 sq. ft.
427 W 370 S #18, Hyde Park, UT 84318
MLS# 2193164Listed by: D.R. HORTON, INC - New
 $394,990Active4 beds 3 baths1,655 sq. ft.
429 W 370 S #17, Hyde Park, UT 84318
MLS# 2193166Listed by: D.R. HORTON, INC - New
 $394,990Active4 beds 3 baths1,655 sq. ft.
419 W 370 S #22, Hyde Park, UT 84318
MLS# 2193141Listed by: D.R. HORTON, INC - New
 $379,990Active4 beds 3 baths1,655 sq. ft.
421 W 370 S #21, Hyde Park, UT 84318
MLS# 2193151Listed by: D.R. HORTON, INC - New
 $414,990Active4 beds 3 baths1,655 sq. ft.
415 W 370 S #23, Hyde Park, UT 84318
MLS# 2193131Listed by: D.R. HORTON, INC - New
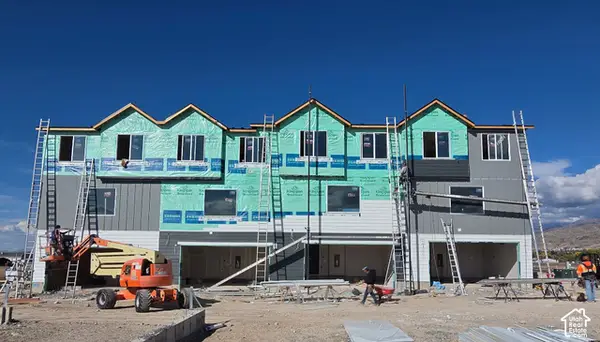 $379,990Active4 beds 3 baths1,655 sq. ft.
423 W 370 S #20, Hyde Park, UT 84341
MLS# 2193028Listed by: D.R. HORTON, INC - New
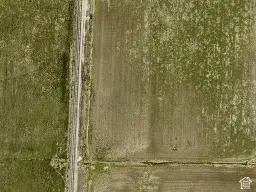 $300,000Active10.2 Acres
Address Withheld By Seller, Hyde Park, UT 84318
MLS# 2192790Listed by: KW UNITE KELLER WILLIAMS LLC - New
 $399,990Active4 beds 3 baths1,655 sq. ft.
413 W 370 S #24, Hyde Park, UT 84318
MLS# 2192367Listed by: D.R. HORTON, INC


Protect your home and budget from life's surprises with an Assurant Home Warranty, backed by a partner that supports you through every step of homeownership. Explore Plans.
©2026 Century 21 Real Estate LLC. All rights reserved. CENTURY 21®, the CENTURY 21 Logo and C21® are service marks owned by Century 21 Real Estate LLC. Century 21 Real Estate LLC fully supports the principles of the Fair Housing Act and the Equal Opportunity Act. Each office is independently owned and operated. Listing information is deemed reliable but not guaranteed accurate.