
131 N 1000 E #3, Hyde Park, UT 84318
Local realty services provided by:CENTURY 21 Essentials Realty
131 N 1000 E #3,Hyde Park, UT 84318
$799,900
- 6 Beds
- 3 Baths
- 3,910 sq. ft.
- Single family
- Active
Listed by: joshua l low
Office: ascent real estate group llc.
MLS#:2175084
Source:SL
Price summary
- Price:$799,900
- Price per sq. ft.:$204.58
About this home
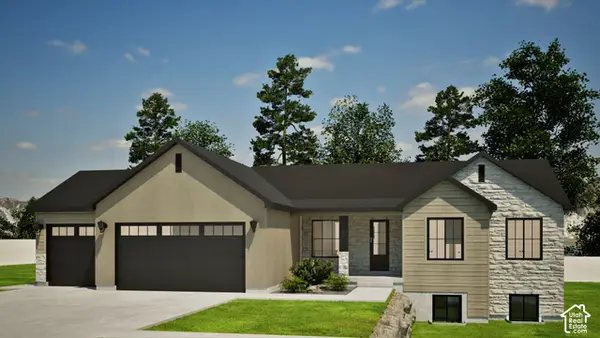
Welcome to Juniper Ridge, one of Hyde Park's most desirable neighborhoods, where exceptional craftsmanship meets breathtaking mountain views. Situated on a beautifully landscaped 0.40-acre lot, this stunning custom home offers nearly 4,000 square feet of thoughtfully designed living space with 5 spacious bedrooms and 3 luxurious bathrooms. From the moment you arrive, the impeccable curb appeal and lush, mature landscaping create a lasting first impression. Inside, you'll find an open-concept floor plan designed for both elegant entertaining and comfortable everyday living. The gourmet kitchen is the heart of the home, featuring rich granite countertops, abundant workspace, and seamless flow into the expansive living and dining areas, all framed by spectacular views of Cache Valley's surrounding mountains. The private primary suite is a true retreat, offering a spacious walk-in closet and an upgraded spa-inspired bathroom designed for relaxation. Every detail throughout the home reflects quality and comfort, with premium finishes, generous room sizes, and thoughtful upgrades that elevate every space. Whether you're hosting family gatherings, enjoying peaceful evenings on the patio, or simply taking in the incredible scenery, this home delivers the perfect blend of luxury, functionality, and location. Just minutes from schools, parks, and outdoor recreation, this exceptional Juniper Ridge residence offers the lifestyle you've been waiting for. Beautiful homes with this combination of space, upgrades, stunning landscaping, and unforgettable views rarely become available. Schedule your private tour today and experience everything this remarkable Hyde Park home has to offer....
Contact an agent
Home facts
- Year built:2018
- Subdivision & Development:JUNIPER RIDGE
- Listing ID #:2175084
- Added:87 day(s) ago
- Updated:October 25, 2026 at 11:22 AM
Rooms and interior
- Bedrooms:6
- Total bathrooms:3
- Full bathrooms:3
- Rooms Total:12
- Flooring:Carpet, Laminate, Tile
- Bathrooms Description:Bath: Sep. Tub/Shower
- Kitchen Description:Disposal, Range/Oven: Free Stdng.
- Basement Description:Daylight, Full, Walk-Out Access
- Living area:3,910 sq. ft.
Heating and cooling
- Cooling:Central Air
- Heating:Forced Air
Structure and exterior
- Roof:Asphalt
- Year built:2018
- Building area:3,910 sq. ft.
- Lot area:0.4 Acres
- Lot Features:Corner Lot, Curb & Gutter, Flat, Sidewalks, Terrain: Grad Slope
- Architectural Style:Rambler/Ranch
- Construction Materials:Aluminum, Asphalt, Stone
- Exterior Features:Entry (Foyer), Patio: Open
- Levels:2 Story
Schools
- High school:Green Canyon
- Elementary school:North Park
Utilities
- Water:Culinary, Water Connected
- Sewer:Sewer Connected, Sewer: Connected, Sewer: Public
Finances and disclosures
- Price:$799,900
- Price per sq. ft.:$204.58
- Tax amount:$2,866
Features and amenities
- Laundry features:Electric Dryer Hookups, Gas Dryer Hookups
- Amenities:Closet: Walk-In, Vaulted Ceilings
Parking
- Total parking spaces:2
- Parking description:2 Car Garage, Attached, Attached Garage, Extra Height, Garage Door Opener
- Garage spaces:2
New listings near 131 N 1000 E #3
- New
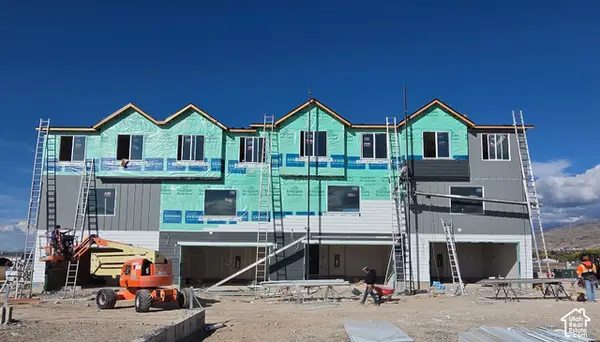 $379,990Active4 beds 3 baths1,655 sq. ft.
423 W 370 S #20, Hyde Park, UT 84341
MLS# 2193028Listed by: D.R. HORTON, INC - New
 $300,000Active10.2 Acres
Address Withheld By Seller, Hyde Park, UT 84318
MLS# 2192790Listed by: KW UNITE KELLER WILLIAMS LLC - New
 $399,990Active4 beds 3 baths1,655 sq. ft.
413 W 370 S #24, Hyde Park, UT 84318
MLS# 2192367Listed by: D.R. HORTON, INC - New
 $949,000Active6 beds 5 baths4,939 sq. ft.
870 E 410 N, Hyde Park, UT 84318
MLS# 2192216Listed by: SKYLINE REALTY GROUP, LLC - New
 $999,000Active1.74 Acres
Address Withheld By Seller, Hyde Park, UT 84318
MLS# 2192081Listed by: EQUITY REAL ESTATE (NRE) - New
 $675,000Active3 beds 3 baths3,647 sq. ft.
1140 E 160 N #63, Hyde Park, UT 84318
MLS# 2191792Listed by: CORNERSTONE REAL ESTATE PROFESSIONALS, LLC - New
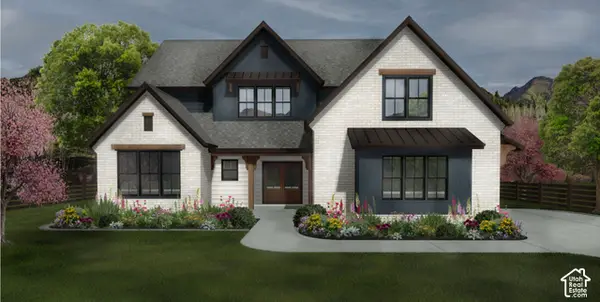 $1,325,000Active7 beds 5 baths5,400 sq. ft.
894 E 130 N, Hyde Park, UT 84318
MLS# 2191771Listed by: RE/MAX PEAKS 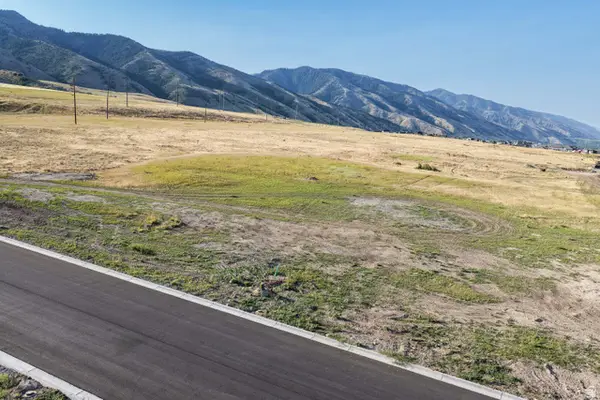 $279,981Active0.46 Acres
1230 E 160 N #10, Hyde Park, UT 84318
MLS# 2171889Listed by: BERKSHIRE HATHAWAY HOME SERVICES UTAH PROPERTIES (CACHE VALLEY)- New
 $680,000Active3 beds 3 baths3,691 sq. ft.
1124 E 160 N, Hyde Park, UT 84318
MLS# 2191251Listed by: CORNERSTONE REAL ESTATE PROFESSIONALS, LLC  $998,000Active4 beds 3 baths4,319 sq. ft.
1203 E 160 N, Hyde Park, UT 84318
MLS# 2190717Listed by: BERKSHIRE HATHAWAY HOME SERVICES UTAH PROPERTIES (CACHE VALLEY)


Protect your home and budget from life's surprises with an Assurant Home Warranty, backed by a partner that supports you through every step of homeownership. Explore Plans.
©2026 Century 21 Real Estate LLC. All rights reserved. CENTURY 21®, the CENTURY 21 Logo and C21® are service marks owned by Century 21 Real Estate LLC. Century 21 Real Estate LLC fully supports the principles of the Fair Housing Act and the Equal Opportunity Act. Each office is independently owned and operated. Listing information is deemed reliable but not guaranteed accurate.