
217 S 150 W, Hyde Park, UT 84318
Local realty services provided by:CENTURY 21 Everest
Listed by: samantha rae mccamish
Office: era brokers consolidated (ogden)
MLS#:2182937
Source:SL
Price summary
- Price:$690,000
- Price per sq. ft.:$188.68
About this home
Now offering $5,000 to put towards closing costs, a rate buy-down, or upgrades! This home is a must have, this 5-bedroom, 3 bath home is nestled in the highly desired Hyde Park. This stunning residence invites you in with amazing views and meticulous curb appeal. This home combines generous space with stylish finishes to suit both everyday living and entertaining. This home includes a theatre room for cinematic movie nights and sports events, dedicated office ideal for remote work or study, vaulted ceilings that enhance natural light and open, airy feel, master suite with a spa-like bath featuring a double headed shower and Jacuzzi tub, and granite countertops throughout. The home also includes two water heaters that are only two years old, and the carpet was recently replaced. It also has a new garage door opener with Wi-Fi.
Contact an agent
Home facts
- Year built:2007
- Listing ID #:2182937
- Added:45 day(s) ago
- Updated:October 25, 2026 at 11:22 AM
Rooms and interior
- Bedrooms:5
- Total bathrooms:3
- Full bathrooms:3
- Rooms Total:14
- Flooring:Carpet, Hardwood, Tile
- Bathrooms Description:Bath: Sep. Tub/Shower, Jetted Tub
- Kitchen Description:Disposal, Freezer, Microwave, Range/Oven: Built-In, Refrigerator
- Basement Description:Walk-Out Access
- Living area:3,657 sq. ft.
Heating and cooling
- Cooling:Central Air
- Heating:Forced Air, Gas: Central
Structure and exterior
- Roof:Asphalt
- Year built:2007
- Building area:3,657 sq. ft.
- Lot area:0.47 Acres
- Lot Features:Corner Lot, Cul-De-Sac, Cul-de-sac, Fenced: Partial, Sprinkler: Auto-Full
- Architectural Style:Rambler/Ranch
- Construction Materials:Brick
- Exterior Features:Basement Entrance, Covered, Deck: Covered, Patio: Covered, Patio: Open, Porch: Open, Walkout
- Levels:2 Story
Schools
- High school:Green Canyon
- Elementary school:Cedar Ridge
Utilities
- Water:Culinary
- Sewer:Sewer Connected, Sewer: Connected, Sewer: Public
Finances and disclosures
- Price:$690,000
- Price per sq. ft.:$188.68
- Tax amount:$2,637
Features and amenities
- Laundry features:Electric Dryer Hookups, Gas Dryer Hookups
- Amenities:Ceiling Fan, Closet: Walk-In, Den/Office, Floor Drains, French Doors, Gas Logs, Jetted Tub, Theater Room, Vaulted Ceilings, Window Coverings, Workbench
Parking
- Total parking spaces:2
- Parking description:2 Car Deep (Tandem), 2 Car Garage, Attached, Attached Garage, Extra Height, Workbench
- Garage spaces:2
New listings near 217 S 150 W
- New
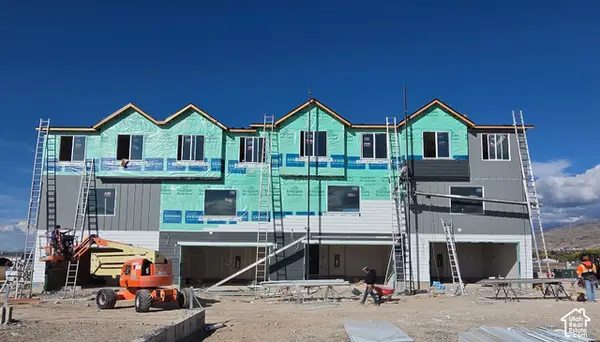 $379,990Active4 beds 3 baths1,655 sq. ft.
423 W 370 S #20, Hyde Park, UT 84341
MLS# 2193028Listed by: D.R. HORTON, INC - New
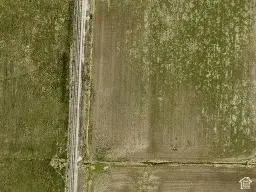 $300,000Active10.2 Acres
Address Withheld By Seller, Hyde Park, UT 84318
MLS# 2192790Listed by: KW UNITE KELLER WILLIAMS LLC - New
 $399,990Active4 beds 3 baths1,655 sq. ft.
413 W 370 S #24, Hyde Park, UT 84318
MLS# 2192367Listed by: D.R. HORTON, INC - New
 $949,000Active6 beds 5 baths4,939 sq. ft.
870 E 410 N, Hyde Park, UT 84318
MLS# 2192216Listed by: SKYLINE REALTY GROUP, LLC - New
 $999,000Active1.74 Acres
Address Withheld By Seller, Hyde Park, UT 84318
MLS# 2192081Listed by: EQUITY REAL ESTATE (NRE) - New
 $675,000Active3 beds 3 baths3,647 sq. ft.
1140 E 160 N #63, Hyde Park, UT 84318
MLS# 2191792Listed by: CORNERSTONE REAL ESTATE PROFESSIONALS, LLC - New
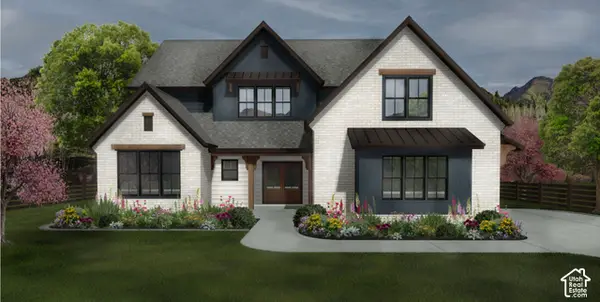 $1,325,000Active7 beds 5 baths5,400 sq. ft.
894 E 130 N, Hyde Park, UT 84318
MLS# 2191771Listed by: RE/MAX PEAKS  $279,981Active0.46 Acres
1230 E 160 N #10, Hyde Park, UT 84318
MLS# 2171889Listed by: BERKSHIRE HATHAWAY HOME SERVICES UTAH PROPERTIES (CACHE VALLEY)- New
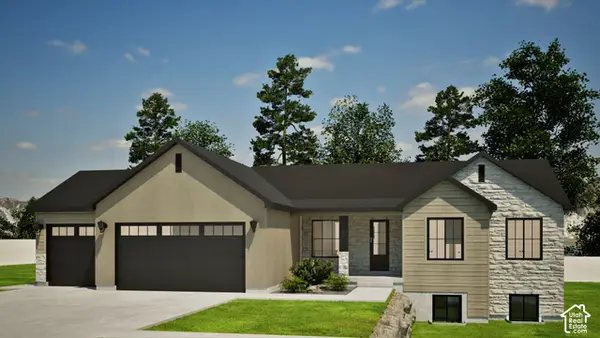 $680,000Active3 beds 3 baths3,691 sq. ft.
1124 E 160 N, Hyde Park, UT 84318
MLS# 2191251Listed by: CORNERSTONE REAL ESTATE PROFESSIONALS, LLC  $998,000Active4 beds 3 baths4,319 sq. ft.
1203 E 160 N, Hyde Park, UT 84318
MLS# 2190717Listed by: BERKSHIRE HATHAWAY HOME SERVICES UTAH PROPERTIES (CACHE VALLEY)


Protect your home and budget from life's surprises with an Assurant Home Warranty, backed by a partner that supports you through every step of homeownership. Explore Plans.
©2026 Century 21 Real Estate LLC. All rights reserved. CENTURY 21®, the CENTURY 21 Logo and C21® are service marks owned by Century 21 Real Estate LLC. Century 21 Real Estate LLC fully supports the principles of the Fair Housing Act and the Equal Opportunity Act. Each office is independently owned and operated. Listing information is deemed reliable but not guaranteed accurate.