
477 N 350 E, Hyde Park, UT 84318
Local realty services provided by:CENTURY 21 Essentials Realty
477 N 350 E,Hyde Park, UT 84318
$625,000
- 5 Beds
- 3 Baths
- 3,652 sq. ft.
- Single family
- Active
Listed by:
 Kent Dunkley(435) 757 - 6099CENTURY 21 N&N, Realtors
- CENTURY 21 N&N, Realtors
Office: century 21 n & n realtors
MLS#:2194428
Source:SL
Price summary
- Price:$625,000
- Price per sq. ft.:$171.14
About this home
Beautiful and exceptionally well-maintained home, offering a perfect blend of comfort and space with spacious gathering rooms, two kitchens, five bedrooms and plenty of storage. Home is tucked away from the main road in a cozy country neighborhood on .52 of an acre. Must have 24 hours notice! Future basement entrance door has been framed in the foundation, on the north side of the home, the outside stairs not completed at this time.
Contact an agent
Home facts
- Year built:2018
- Subdivision & Development:SKY VIEW
- Listing ID #:2194428
- Added:3 day(s) ago
- Updated:November 07, 2026 at 01:04 PM
Rooms and interior
- Bedrooms:5
- Total bathrooms:3
- Full bathrooms:2
- Rooms Total:15
- Flooring:Carpet, Tile, Vinyl
- Kitchen Description:Disposal, Kitchen: Second, Oven: Double, Range: Countertop
- Basement Description:Daylight, Full
- Living area:3,652 sq. ft.
Heating and cooling
- Cooling:Central Air
- Heating:Forced Air
Structure and exterior
- Roof:Asphalt
- Year built:2018
- Building area:3,652 sq. ft.
- Lot area:0.52 Acres
- Lot Features:Flat, Road: Paved, Sprinkler: Auto-Full
- Architectural Style:Rambler/Ranch
- Construction Materials:Stone
- Exterior Features:Patio: Open
- Levels:2 Story
Schools
- High school:Green Canyon
- Middle school:North Cache
- Elementary school:Cedar Ridge
Utilities
- Water:Culinary, Water Connected
- Sewer:Sewer Connected, Sewer: Connected
Finances and disclosures
- Price:$625,000
- Price per sq. ft.:$171.14
- Tax amount:$2,970
Features and amenities
- Laundry features:Electric Dryer Hookups
- Amenities:Closet: Walk-In
Parking
- Total parking spaces:10
- Parking description:2 Car Deep (Tandem), 2 Car Garage, Attached, Attached Garage
- Garage spaces:2
New listings near 477 N 350 E
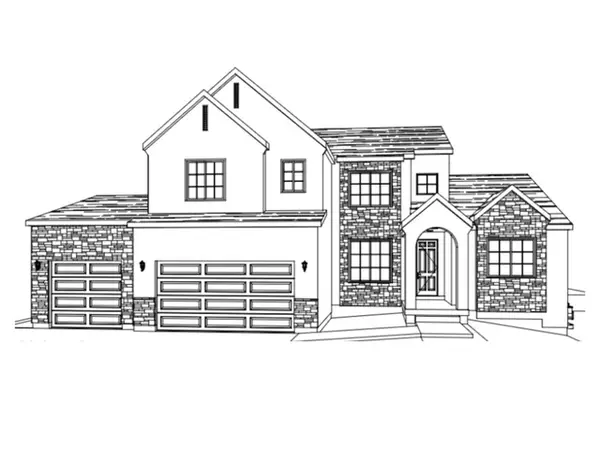 $792,775Pending4 beds 3 baths4,161 sq. ft.
488 N 960 E #176, Hyde Park, UT 84318
MLS# 2195117Listed by: KEY TO REALTY, LLC- New
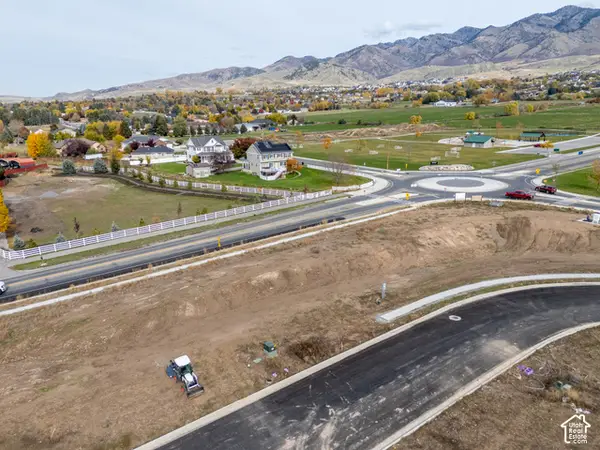 $132,000Active0.11 Acres
203 E 625 S #206, Hyde Park, UT 84318
MLS# 2194810Listed by: BERKSHIRE HATHAWAY HOME SERVICES UTAH PROPERTIES (CACHE VALLEY) - New
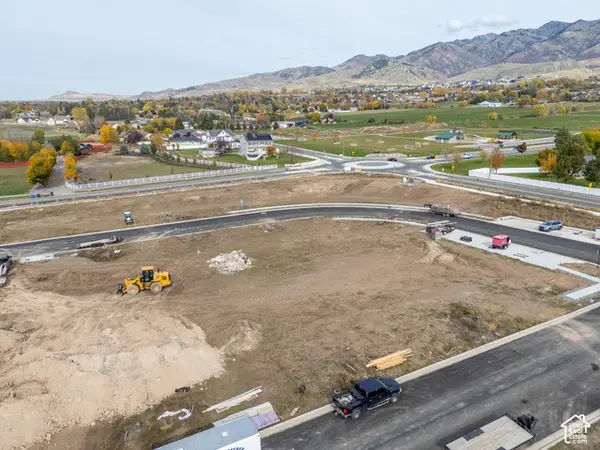 $138,000Active0.11 Acres
209 E 650 S #222, Hyde Park, UT 84318
MLS# 2194812Listed by: BERKSHIRE HATHAWAY HOME SERVICES UTAH PROPERTIES (CACHE VALLEY) - New
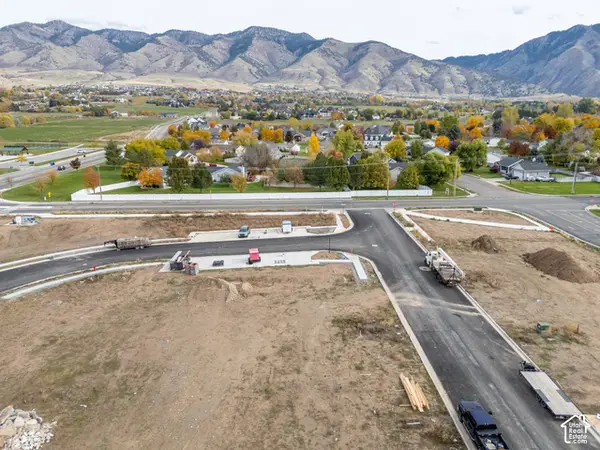 $142,000Active0.11 Acres
230 E 650 S #225, Hyde Park, UT 84318
MLS# 2194813Listed by: BERKSHIRE HATHAWAY HOME SERVICES UTAH PROPERTIES (CACHE VALLEY) - New
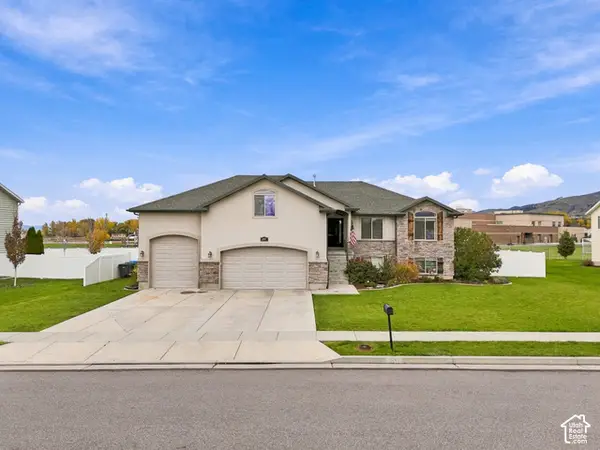 $669,000Active5 beds 3 baths3,517 sq. ft.
285 W 350 S, Hyde Park, UT 84318
MLS# 2194355Listed by: BERKSHIRE HATHAWAY HOME SERVICES UTAH PROPERTIES (CACHE VALLEY) - New
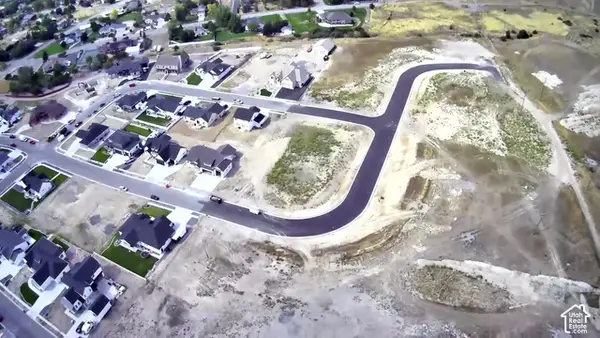 $269,900Active0.46 Acres
307 N 1225 E, Hyde Park, UT 84318
MLS# 2194243Listed by: RED DOOR REALTORS - New
 $259,900Active0.48 Acres
249 N 1225 E, Hyde Park, UT 84318
MLS# 2194253Listed by: RED DOOR REALTORS - New
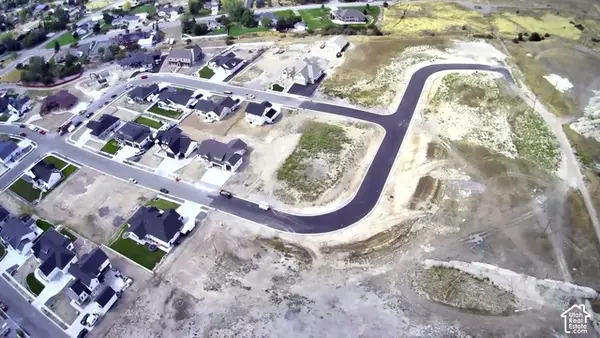 $259,900Active0.46 Acres
1218 E 245 N #5, Hyde Park, UT 84318
MLS# 2194257Listed by: RED DOOR REALTORS - New
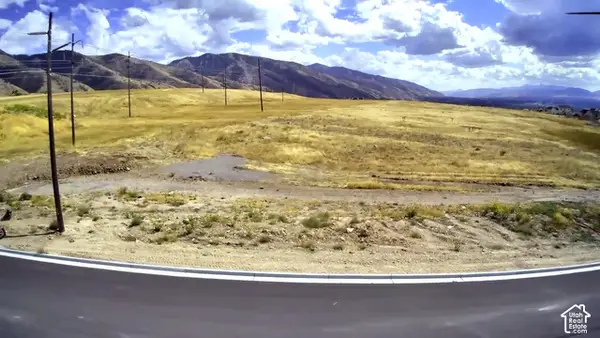 $269,900Active0.65 Acres
210 N 1225 E, Hyde Park, UT 84318
MLS# 2194195Listed by: RED DOOR REALTORS


Protect your home and budget from life's surprises with an Assurant Home Warranty, backed by a partner that supports you through every step of homeownership. Explore Plans.
©2026 Century 21 Real Estate LLC. All rights reserved. CENTURY 21®, the CENTURY 21 Logo and C21® are service marks owned by Century 21 Real Estate LLC. Century 21 Real Estate LLC fully supports the principles of the Fair Housing Act and the Equal Opportunity Act. Each office is independently owned and operated. Listing information is deemed reliable but not guaranteed accurate.