
231 E 100 S, Hyrum, UT 84319
Local realty services provided by:CENTURY 21 Lifestyle Real Estate
231 E 100 S,Hyrum, UT 84319
$499,900
- 3 Beds
- 2 Baths
- 1,378 sq. ft.
- Single family
- Active
Upcoming open houses
- Tue, Sep 1510:30 am - 01:00 pm
Listed by: marian fielding, vern fielding
Office: parker real estate services, pc
MLS#:2184799
Source:SL
Price summary
- Price:$499,900
- Price per sq. ft.:$362.77
About this home
Stop the car! this is the home and 1.19 acre property you've been dreaming of. The 1941 35x40 barn is a must see with a 2nd story mezzanine wIth overhead door for easy parking, and a finished studio inside, this outbuilding is bursting with possibilities. The 3 bed, 2 bath home is in great shape and ready for a new owner. Irrigation water and detached carport make it even better. And that's not all... you have to see the stream that runs on the property and the mature trees. Priced under $500k you must act quickly to see this one for yourself before its gone!
Contact an agent
Home facts
- Year built:1996
- Listing ID #:2184799
- Added:1 day(s) ago
- Updated:September 12, 2026 at 11:59 AM
Rooms and interior
- Bedrooms:3
- Total bathrooms:2
- Full bathrooms:2
- Rooms Total:10
- Flooring:Carpet, Hardwood
- Bathrooms Description:Bath: Sep. Tub/Shower, Jetted Tub
- Kitchen Description:Disposal, Kitchen: Updated, Oven: Gas, Range/Oven: Free Stdng.
- Living area:1,378 sq. ft.
Heating and cooling
- Cooling:Evaporative Cooling
- Heating:Forced Air, Gas: Central
Structure and exterior
- Roof:Asphalt
- Year built:1996
- Building area:1,378 sq. ft.
- Lot area:1.19 Acres
- Lot Features:Additional Land Available, Fenced: Partial, Sprinkler: Auto-Partial, Terrain: Grad Slope, Wooded
- Architectural Style:Rambler/Ranch
- Construction Materials:Stucco
- Exterior Features:Barn, Bay Box Windows, Deck: Covered, Horse Property, Lighting, Out Buildings
- Levels:1 Story
Schools
- High school:Mountain Crest
- Middle school:South Cache
- Elementary school:None/Other
Utilities
- Water:Secondary
- Sewer:Septic Tank, Sewer: Septic Tank
Finances and disclosures
- Price:$499,900
- Price per sq. ft.:$362.77
- Tax amount:$2,024
Features and amenities
- Laundry features:Electric Dryer Hookups
- Amenities:Closet: Walk-In, Den/Office, Jetted Tub
Parking
- Total parking spaces:14
- Parking description:2 Car Garage, Rv Parking
- Garage spaces:2
- Carport spaces:2
New listings near 231 E 100 S
- New
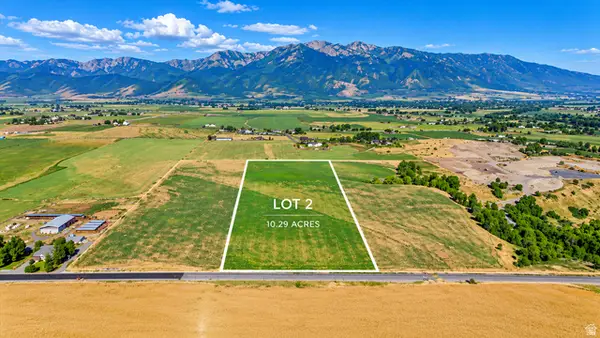 $725,000Active10.29 Acres
6115 S 1800 W #2, Hyrum, UT 84319
MLS# 2183731Listed by: REALTYPATH LLC (CACHE VALLEY) - New
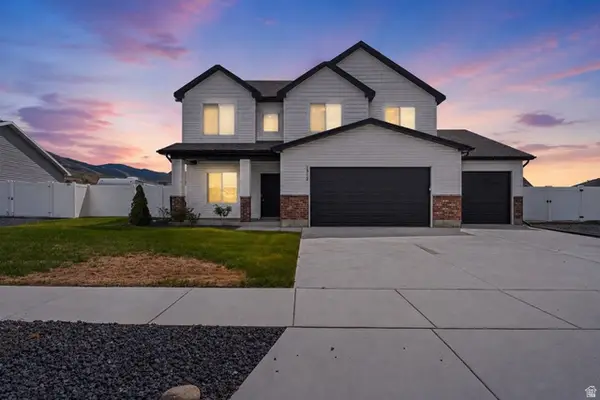 $540,000Active4 beds 3 baths2,659 sq. ft.
1312 E 425 S, Hyrum, UT 84319
MLS# 2183457Listed by: SUMMIT SOTHEBY'S INTERNATIONAL REALTY - New
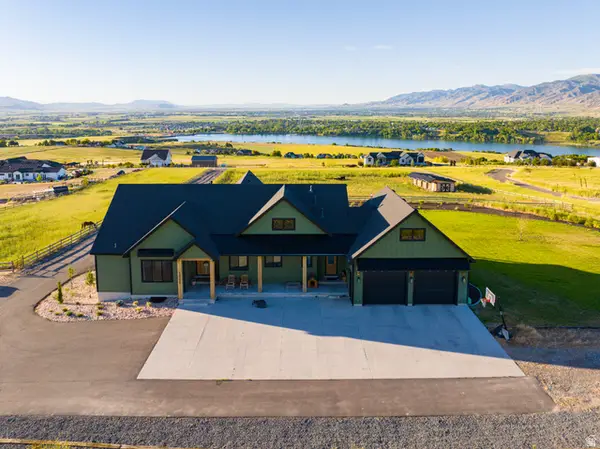 $2,225,000Active6 beds 5 baths5,805 sq. ft.
1430 W 6710 S, Hyrum, UT 84319
MLS# 2183262Listed by: CORNERSTONE REAL ESTATE PROFESSIONALS, LLC - New
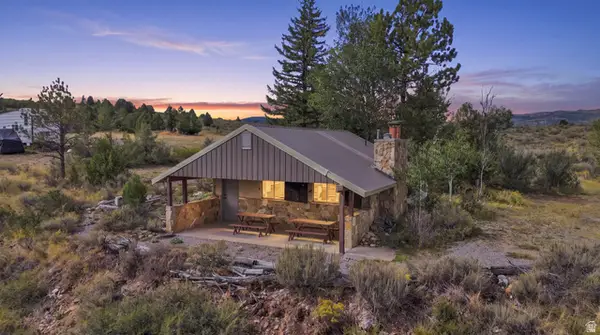 $400,000Active1 beds 1 baths653 sq. ft.
0, Hyrum, UT 84319
MLS# 2182953Listed by: BERKSHIRE HATHAWAY HOME SERVICES UTAH PROPERTIES (CACHE VALLEY) 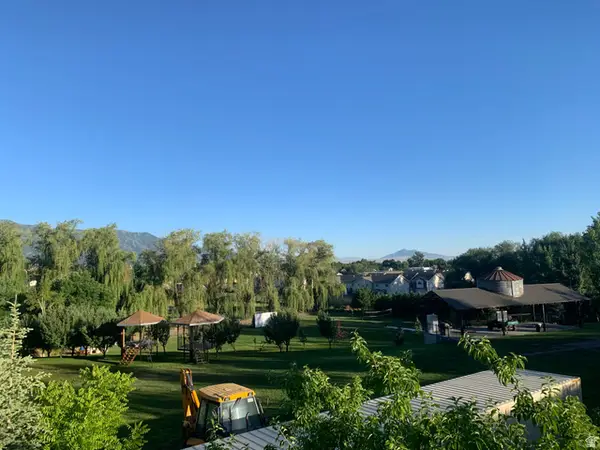 $799,000Active2.5 Acres
200 W Main, Hyrum, UT 84319
MLS# 2181641Listed by: CORNERSTONE REAL ESTATE PROFESSIONALS, LLC $825,000Active6 beds 5 baths3,968 sq. ft.
698 W 30 S, Hyrum, UT 84319
MLS# 2181223Listed by: SKYLINE REALTY GROUP, LLC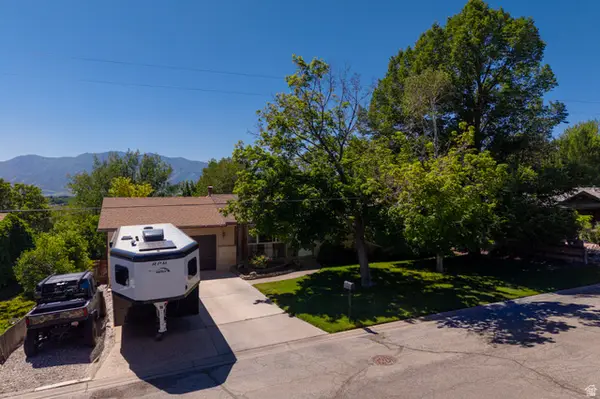 $449,000Active5 beds 2 baths2,430 sq. ft.
281 Panoramic Dr, Hyrum, UT 84319
MLS# 2180934Listed by: REALTYPATH LLC (CACHE VALLEY)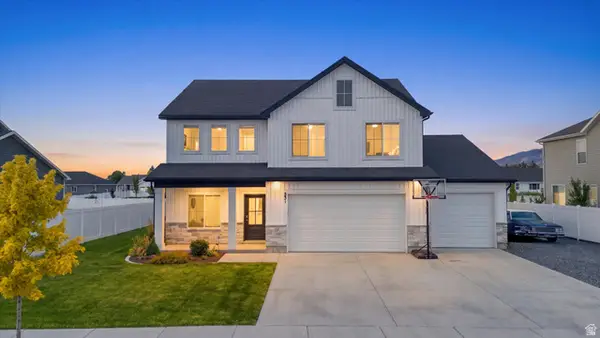 $584,900Active4 beds 3 baths2,487 sq. ft.
531 E 600 S, Hyrum, UT 84319
MLS# 2180285Listed by: EQUITY REAL ESTATE (ADVANTAGE) $299,000Active40 Acres
9999 E Baxter Sawmill Rd, Hyrum, UT 84319
MLS# 2169974Listed by: PARKER REAL ESTATE SERVICES, PC


Protect your home and budget from life's surprises with an Assurant Home Warranty, backed by a partner that supports you through every step of homeownership. Explore Plans.
©2026 Century 21 Real Estate LLC. All rights reserved. CENTURY 21®, the CENTURY 21 Logo and C21® are service marks owned by Century 21 Real Estate LLC. Century 21 Real Estate LLC fully supports the principles of the Fair Housing Act and the Equal Opportunity Act. Each office is independently owned and operated. Listing information is deemed reliable but not guaranteed accurate.