
541 E 600 S, Hyrum, UT 84319
Local realty services provided by:CENTURY 21 Wasatch Life Realty
541 E 600 S,Hyrum, UT 84319
$685,000
- 5 Beds
- 3 Baths
- 2,941 sq. ft.
- Single family
- Pending
Listed by: colton clark, karsyn j sohler
Office: white oak & company, inc.
MLS#:2173426
Source:SL
Price summary
- Price:$685,000
- Price per sq. ft.:$232.91
About this home
Walk in and you immediately get it-this home has been loved and meticulously kept. Main floor living makes everyday life easy, with a primary suite that actually delivers: separate tub and shower, double vanity, large walk-in closet right off the bathroom. Big kitchen island, beautiful high-end finishes throughout, and a formal living room that doubles perfectly as an office. Half bath on the main floor for convenience. Upstairs opens up with a large family room, four additional bedrooms, and a big bonus room ready for storage, a game setup, or your own little theater. The 4-car garage is next-level clean (you could eat off the floor... not that you should), there's a large RV parking on the side, and the fully fenced backyard with its large patio is going to leave you speechless. It's pre-inspected for buyers' peace of mind and all ready for the next chapter. Come take a look-you'll see why this one stands out!
Contact an agent
Home facts
- Year built:2022
- Subdivision & Development:ROLLING HILLS SUBDIVISION
- Listing ID #:2173426
- Added:49 day(s) ago
- Updated:September 09, 2026 at 08:16 AM
Rooms and interior
- Bedrooms:5
- Total bathrooms:3
- Full bathrooms:2
- Half bathrooms:1
- Rooms Total:16
- Flooring:Carpet, Tile
- Bathrooms Description:Bath: Sep. Tub/Shower
- Kitchen Description:Disposal, Microwave, Range/Oven: Free Stdng., Range: Gas, Refrigerator
- Basement Description:Slab
- Living area:2,941 sq. ft.
Heating and cooling
- Cooling:Central Air
- Heating:Forced Air, Gas: Central
Structure and exterior
- Roof:Asphalt
- Year built:2022
- Building area:2,941 sq. ft.
- Lot area:0.37 Acres
- Lot Features:Fenced: Full, Flat, Sprinkler: Auto-Full
- Construction Materials:Asphalt, Stone
- Exterior Features:Patio: Open
- Levels:2 Story
Schools
- High school:Mountain Crest
- Middle school:South Cache
- Elementary school:Canyon
Utilities
- Water:Culinary, Secondary, Water Connected
- Sewer:Sewer Connected, Sewer: Connected, Sewer: Public
Finances and disclosures
- Price:$685,000
- Price per sq. ft.:$232.91
- Tax amount:$2,728
Features and amenities
- Amenities:Closet: Walk-In
Parking
- Total parking spaces:4
- Parking description:4 Car Garage, Attached, Attached Garage, Extra Length, Extra Width, Rv Parking
- Garage spaces:4
New listings near 541 E 600 S
- New
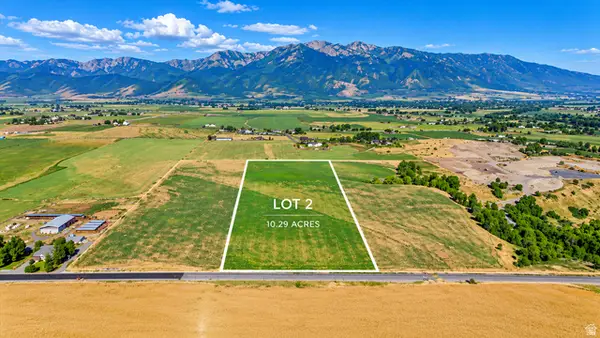 $725,000Active10.29 Acres
6115 S 1800 W #2, Hyrum, UT 84319
MLS# 2183731Listed by: REALTYPATH LLC (CACHE VALLEY) - New
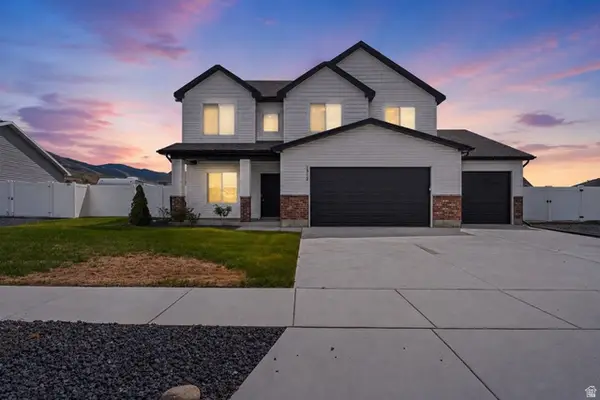 $540,000Active4 beds 3 baths2,659 sq. ft.
1312 E 425 S, Hyrum, UT 84319
MLS# 2183457Listed by: SUMMIT SOTHEBY'S INTERNATIONAL REALTY - Open Thu, 11am to 1pmNew
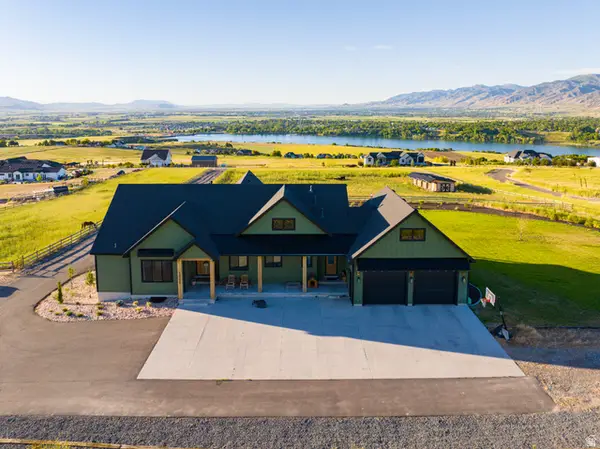 $2,225,000Active6 beds 5 baths5,805 sq. ft.
1430 W 6710 S, Hyrum, UT 84319
MLS# 2183262Listed by: CORNERSTONE REAL ESTATE PROFESSIONALS, LLC - New
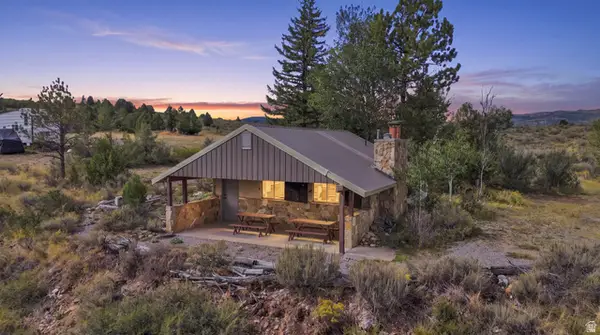 $400,000Active1 beds 1 baths653 sq. ft.
0, Hyrum, UT 84319
MLS# 2182953Listed by: BERKSHIRE HATHAWAY HOME SERVICES UTAH PROPERTIES (CACHE VALLEY) 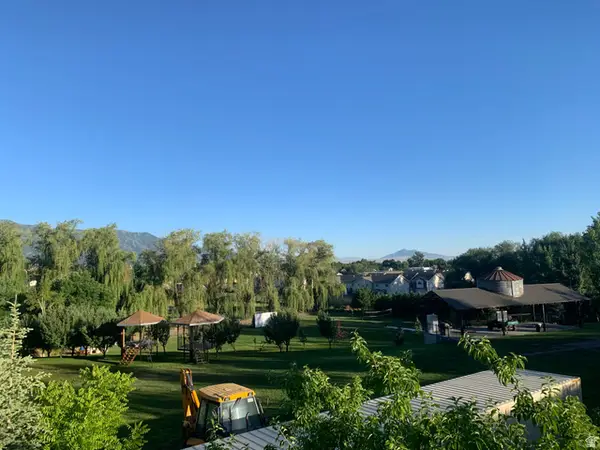 $799,000Active2.5 Acres
200 W Main, Hyrum, UT 84319
MLS# 2181641Listed by: CORNERSTONE REAL ESTATE PROFESSIONALS, LLC $825,000Active7 beds 5 baths3,968 sq. ft.
698 W 30 S, Hyrum, UT 84319
MLS# 2181223Listed by: SKYLINE REALTY GROUP, LLC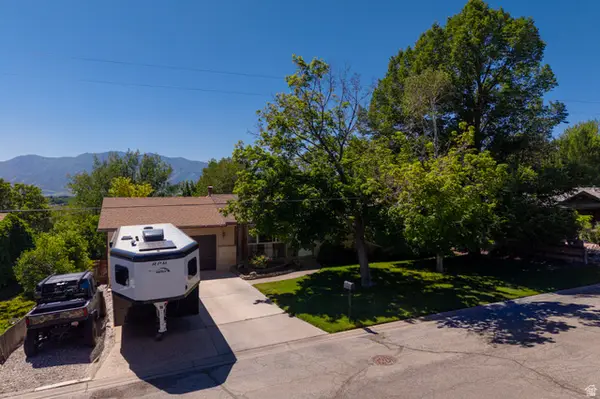 $449,000Active5 beds 2 baths2,430 sq. ft.
281 Panoramic Dr, Hyrum, UT 84319
MLS# 2180934Listed by: REALTYPATH LLC (CACHE VALLEY)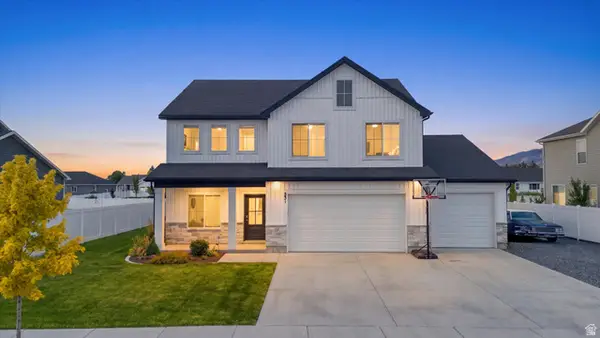 $584,900Active4 beds 3 baths2,487 sq. ft.
531 E 600 S, Hyrum, UT 84319
MLS# 2180285Listed by: EQUITY REAL ESTATE (ADVANTAGE) $299,000Active40 Acres
9999 E Baxter Sawmill Rd, Hyrum, UT 84319
MLS# 2169974Listed by: PARKER REAL ESTATE SERVICES, PC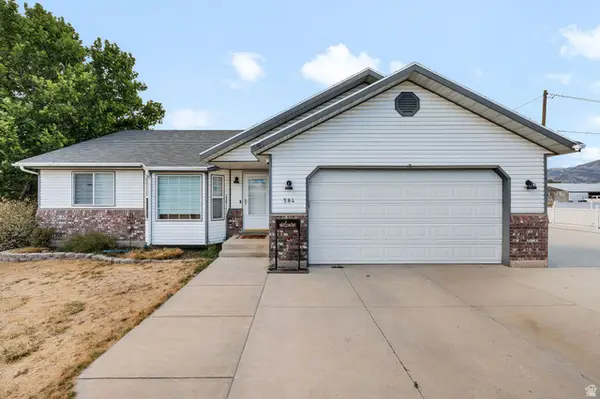 $629,000Active5 beds 3 baths2,670 sq. ft.
584 W 300 N, Hyrum, UT 84319
MLS# 2179712Listed by: CORNERSTONE REAL ESTATE PROFESSIONALS, LLC


Protect your home and budget from life's surprises with an Assurant Home Warranty, backed by a partner that supports you through every step of homeownership. Explore Plans.
©2026 Century 21 Real Estate LLC. All rights reserved. CENTURY 21®, the CENTURY 21 Logo and C21® are service marks owned by Century 21 Real Estate LLC. Century 21 Real Estate LLC fully supports the principles of the Fair Housing Act and the Equal Opportunity Act. Each office is independently owned and operated. Listing information is deemed reliable but not guaranteed accurate.