
668 E 730 N, Hyrum, UT 84319
Local realty services provided by:CENTURY 21 Naomi
668 E 730 N,Hyrum, UT 84319
$420,000
- 4 Beds
- 4 Baths
- 2,366 sq. ft.
- Townhouse
- Active
Listed by: steven krambule
Office: utah select realty pc
MLS#:2175844
Source:SL
Price summary
- Price:$420,000
- Price per sq. ft.:$177.51
- Monthly HOA dues:$228
About this home
Luxury is redefined in this brand-new, light-filled luxury townhome featuring 4 spacious bedrooms and 3.5 pristine baths. Designed with a sprawling, open-concept layout, the heart of the home is a chef-inspired kitchen boasting premium quartz countertops and a massive 9-foot accent island-perfect for casual dining and effortless entertaining. The kitchen flows seamlessly into a grand great room, framed by airy 9-foot ceilings and durable, stylish luxury vinyl plank (LVP) flooring. Complete with an oversized two-car garage offering abundant storage, this home perfectly blends upscale design with everyday functionality.
Contact an agent
Home facts
- Year built:2026
- Subdivision & Development:SCENIC MOUNTAIN
- Listing ID #:2175844
- Added:45 day(s) ago
- Updated:September 15, 2026 at 11:39 AM
Rooms and interior
- Bedrooms:4
- Total bathrooms:4
- Full bathrooms:3
- Half bathrooms:1
- Rooms Total:13
- Flooring:Carpet
- Kitchen Description:Disposal, Microwave, Range/Oven: Free Stdng.
- Basement Description:Slab
- Living area:2,366 sq. ft.
Heating and cooling
- Cooling:Central Air
- Heating:Forced Air, Gas: Central
Structure and exterior
- Roof:Asphalt
- Year built:2026
- Building area:2,366 sq. ft.
- Lot area:0.02 Acres
- Lot Features:Curb & Gutter, Flat, Road: Paved, Sidewalks, Sprinkler: Auto-Full, Terrain: Grad Slope
- Architectural Style:Townhouse
- Construction Materials:Cement Siding, Stone, Stucco
- Levels:3 Story
Schools
- High school:Mountain Crest
- Middle school:South Cache
- Elementary school:Lincoln
Utilities
- Water:Culinary, Water Connected
- Sewer:Sewer Connected, Sewer: Connected, Sewer: Public
Finances and disclosures
- Price:$420,000
- Price per sq. ft.:$177.51
- Tax amount:$2,310
Features and amenities
- Laundry features:Electric Dryer Hookups
- Amenities:Closet: Walk-In, Insurance, Pet Rules, Pets Permitted, Playground, Snow Removal
Parking
- Total parking spaces:2
- Parking description:2 Car Garage, Attached, Attached Garage, Extra Width, Garage Door Opener
- Garage spaces:2
New listings near 668 E 730 N
- Open Tue, 11am to 1pmNew
 $499,900Active3 beds 2 baths1,378 sq. ft.
231 E 100 S, Hyrum, UT 84319
MLS# 2184799Listed by: PARKER REAL ESTATE SERVICES, PC - New
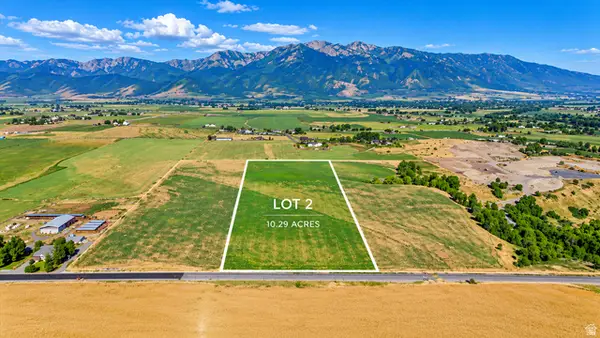 $725,000Active10.29 Acres
6115 S 1800 W #2, Hyrum, UT 84319
MLS# 2183731Listed by: REALTYPATH LLC (CACHE VALLEY) - New
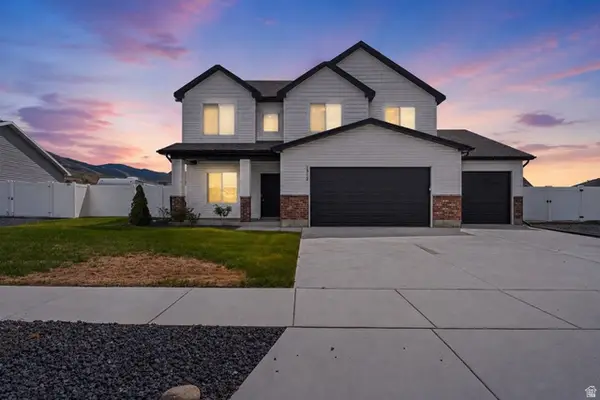 $540,000Active4 beds 3 baths2,659 sq. ft.
1312 E 425 S, Hyrum, UT 84319
MLS# 2183457Listed by: SUMMIT SOTHEBY'S INTERNATIONAL REALTY - Open Tue, 11am to 1pmNew
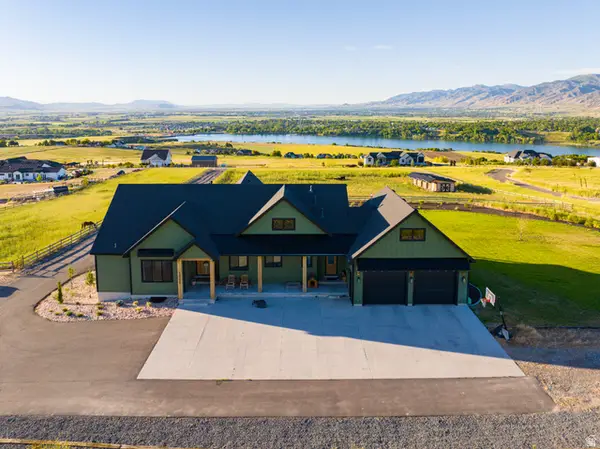 $2,225,000Active6 beds 5 baths5,805 sq. ft.
1430 W 6710 S, Hyrum, UT 84319
MLS# 2183262Listed by: CORNERSTONE REAL ESTATE PROFESSIONALS, LLC 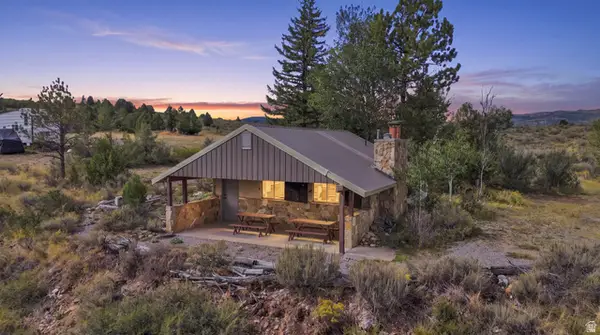 $400,000Active1 beds 1 baths653 sq. ft.
0, Hyrum, UT 84319
MLS# 2182953Listed by: BERKSHIRE HATHAWAY HOME SERVICES UTAH PROPERTIES (CACHE VALLEY)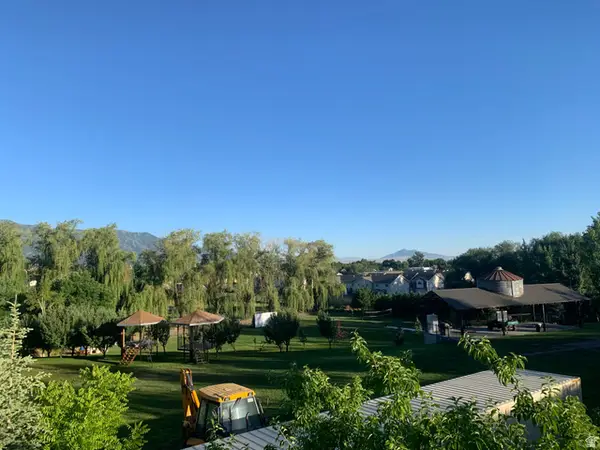 $799,000Active2.5 Acres
200 W Main, Hyrum, UT 84319
MLS# 2181641Listed by: CORNERSTONE REAL ESTATE PROFESSIONALS, LLC $825,000Active6 beds 5 baths3,968 sq. ft.
698 W 30 S, Hyrum, UT 84319
MLS# 2181223Listed by: SKYLINE REALTY GROUP, LLC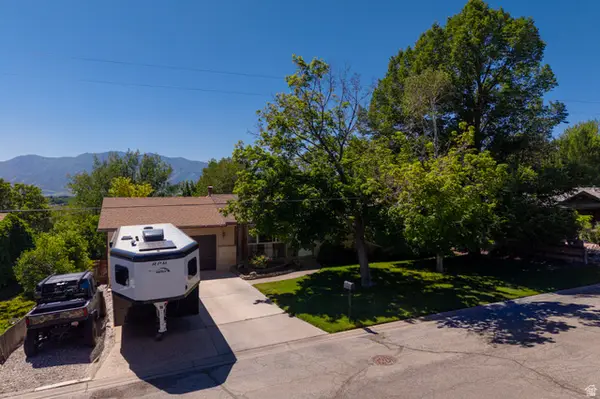 $449,000Active5 beds 2 baths2,430 sq. ft.
281 Panoramic Dr, Hyrum, UT 84319
MLS# 2180934Listed by: REALTYPATH LLC (CACHE VALLEY)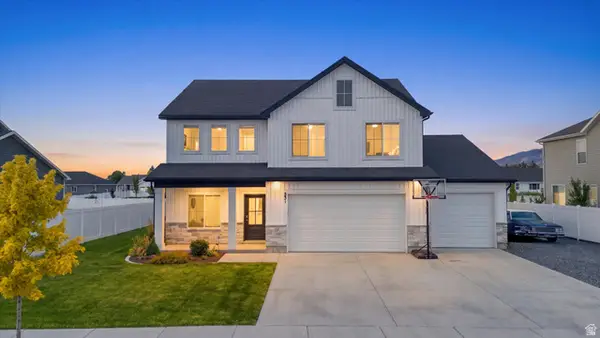 $584,900Active4 beds 3 baths2,487 sq. ft.
531 E 600 S, Hyrum, UT 84319
MLS# 2180285Listed by: EQUITY REAL ESTATE (ADVANTAGE) $299,000Active40 Acres
9999 E Baxter Sawmill Rd, Hyrum, UT 84319
MLS# 2169974Listed by: PARKER REAL ESTATE SERVICES, PC


Protect your home and budget from life's surprises with an Assurant Home Warranty, backed by a partner that supports you through every step of homeownership. Explore Plans.
©2026 Century 21 Real Estate LLC. All rights reserved. CENTURY 21®, the CENTURY 21 Logo and C21® are service marks owned by Century 21 Real Estate LLC. Century 21 Real Estate LLC fully supports the principles of the Fair Housing Act and the Equal Opportunity Act. Each office is independently owned and operated. Listing information is deemed reliable but not guaranteed accurate.