
755 E 1150 S, Hyrum, UT 84319
Local realty services provided by:CENTURY 21 Lifestyle Real Estate
755 E 1150 S,Hyrum, UT 84319
$589,900
- 4 Beds
- 3 Baths
- 2,665 sq. ft.
- Single family
- Active
Upcoming open houses
- Sat, Nov 0704:00 pm - 05:00 pm
Listed by: abbie anderson
Office: brix real estate
MLS#:2194367
Source:SL
Price summary
- Price:$589,900
- Price per sq. ft.:$221.35
About this home
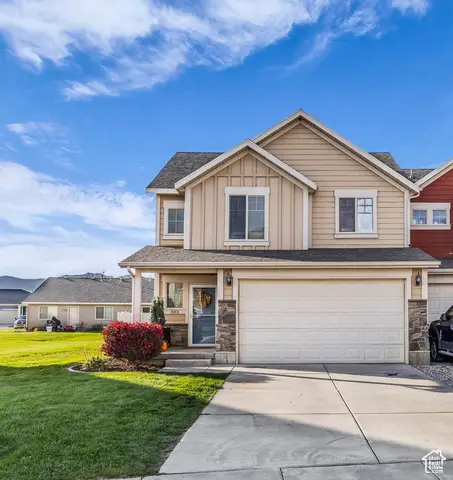
Beautifully maintained and nearly new, this 2021-built Savannah floor plan by Kartchner Homes is packed with upgrades and sits on a HUGE corner .35 acre lot! Featuring 4 bedrooms, 3 bathrooms, flex room. and a spacious upstairs loft, this home offers the perfect blend of style, comfort, and functionality. The great room includes a gorgeous stacked-stone electric fireplace, the kitchen features beautiful quartz countertops, massive island space. Upstairs, the loft includes a custom media wall with acoustic paneling, creating the perfect space for movie nights or entertaining. You'll love the smart home features, including Govee permanent holiday lighting, Arlo doorbell, Ecobee thermostat, LG gas oven, and Q Garage, all conveniently controlled right from your phone. The heated garage is oversized to fit 4 cars and has been upgraded with epoxy flooring and a dedicated 50-amp circuit with a hardwired air compressor setup, offering excellent flexibility for an RV or electric vehicle. The exterior has received a complete overhaul, including a beautifully landscaped yard with sprinklers, curbing, extended driveway, lifetime shed, and an incredible oversized backyard patio perfect for relaxing and entertaining. Super clean, thoughtfully upgraded, and move-in ready! Homes in this neighborhood don't last long, so don't miss your opportunity to make this one yours!...
Contact an agent
Home facts
- Year built:2021
- Subdivision & Development:CANYON ESTATES PHASE
- Listing ID #:2194367
- Added:3 day(s) ago
- Updated:November 07, 2026 at 01:04 PM
Rooms and interior
- Bedrooms:4
- Total bathrooms:3
- Full bathrooms:2
- Half bathrooms:1
- Rooms Total:13
- Flooring:Carpet, Linoleum
- Kitchen Description:Disposal, Microwave, Range/Oven: Free Stdng., Range: Gas, Refrigerator
- Living area:2,665 sq. ft.
Heating and cooling
- Cooling:Central Air
- Heating:Forced Air
Structure and exterior
- Roof:Asphalt
- Year built:2021
- Building area:2,665 sq. ft.
- Lot area:0.35 Acres
- Lot Features:Corner Lot, Flat, Sidewalks
- Construction Materials:Asphalt, Cement Siding, Stone
- Exterior Features:Lighting, Patio: Open
- Levels:2 Story
Schools
- High school:Mountain Crest
- Middle school:South Cache
- Elementary school:Canyon
Utilities
- Water:Culinary, Water Connected
- Sewer:Sewer Connected, Sewer: Connected, Sewer: Public
Finances and disclosures
- Price:$589,900
- Price per sq. ft.:$221.35
- Tax amount:$2,115
Features and amenities
- Laundry features:Electric Dryer Hookups
- Amenities:Closet: Walk-In, Storage Shed(s), Video Door Bell(s), Water Softener Owned
- Smart home:Yes
Parking
- Total parking spaces:8
- Parking description:4 Car Garage, Attached, Attached Garage, Rv Parking
- Garage spaces:4
New listings near 755 E 1150 S
- New
 $349,900Active3 beds 3 baths1,434 sq. ft.
382 S 1285 E, Hyrum, UT 84319
MLS# 2193829Listed by: COLDWELL BANKER REALTY (UNION HEIGHTS)  $1,990,000Active6 beds 5 baths5,805 sq. ft.
1430 W 6710 S, Hyrum, UT 84319
MLS# 2192771Listed by: CORNERSTONE REAL ESTATE GROUP $625,000Active5 beds 3 baths3,677 sq. ft.
240 S 100 E, Hyrum, UT 84319
MLS# 2192380Listed by: ABODE & CO. REAL ESTATE LLC $319,987Active54.6 Acres
0 See Remarks, Hyrum, UT 84319
MLS# 2192106Listed by: ELEVATION RE LLC $324,900Active3 beds 3 baths1,785 sq. ft.
43 N 270 W #43, Hyrum, UT 84319
MLS# 2191723Listed by: CORNERSTONE REAL ESTATE PROFESSIONALS, LLC $419,000Active4 beds 2 baths2,304 sq. ft.
225 W 300 N, Hyrum, UT 84319
MLS# 2191038Listed by: COLDWELL BANKER TUGAW REALTORS $349,900Active3 beds 2 baths1,876 sq. ft.
645 N 600 E, Hyrum, UT 84319
MLS# 2190848Listed by: ASCENT REAL ESTATE GROUP LLC- Open Sat, 11am to 12:30pm
 $469,000Active5 beds 3 baths2,672 sq. ft.
1566 E 650 S, Hyrum, UT 84319
MLS# 2190625Listed by: LION ROCK REAL ESTATE  $500,000Active4 beds 3 baths2,238 sq. ft.
55 N 200 E, Hyrum, UT 84319
MLS# 2190569Listed by: WHITE OAK & COMPANY, INC.


Protect your home and budget from life's surprises with an Assurant Home Warranty, backed by a partner that supports you through every step of homeownership. Explore Plans.
©2026 Century 21 Real Estate LLC. All rights reserved. CENTURY 21®, the CENTURY 21 Logo and C21® are service marks owned by Century 21 Real Estate LLC. Century 21 Real Estate LLC fully supports the principles of the Fair Housing Act and the Equal Opportunity Act. Each office is independently owned and operated. Listing information is deemed reliable but not guaranteed accurate.