
Address Withheld By Seller, Hyrum, UT 84319
Local realty services provided by:CENTURY 21 Essentials Realty
Address Withheld By Seller,Hyrum, UT 84319
$362,900
- 3 Beds
- 3 Baths
- 1,725 sq. ft.
- Townhouse
- Active
Upcoming open houses
- Sat, May 2310:00 am - 03:00 pm
- Sat, May 3011:00 am - 01:00 pm
Listed by: nate julian
Office: kw unite keller williams llc.
MLS#:2159179
Source:SL
Sorry, we are unable to map this address
Price summary
- Price:$362,900
- Price per sq. ft.:$210.38
- Monthly HOA dues:$178
About this home
Why wait on new construction when you can get one of the best-priced units in the neighborhood right now? This bright and thoughtfully designed 3 bedroom, 2.5 bath townhome stands out with a full 2-car garage, private driveway, and a layout that actually feels like home, not just another townhome box. The main floor was built for real life and real entertaining, with an open kitchen, spacious living area, dedicated dining space, and soaring entry ceilings that bring in incredible natural light. Tucked inside a quieter 3-plex building, this unit offers a more private, less crowded feel than many others in the community. Out back, you'll appreciate the rare bonus of no direct backyard neighbors, creating a more open and peaceful setting. There's also the option to fence the yard for additional privacy, pets, or play space. The HOA handles the maintenance while you enjoy the perks: community pool, year-round hot tub, fitness center, clubhouse, kids room, and rentable gathering space. Whether you're buying your first home, simplifying life, or looking for a smart investment in a fast-growing area, this one checks boxes that buyers are struggling to find at this price point. Schedule your showing before someone else realizes the value here....
Contact an agent
Home facts
- Year built:2018
- Listing ID #:2159179
- Added:2 day(s) ago
- Updated:May 23, 2026 at 12:02 PM
Rooms and interior
- Bedrooms:3
- Total bathrooms:3
- Full bathrooms:1
- Half bathrooms:1
- Rooms Total:10
- Flooring:Carpet, Vinyl
- Kitchen Description:Disposal
- Basement Description:Slab
- Living area:1,725 sq. ft.
Heating and cooling
- Cooling:Central Air
- Heating:Forced Air, Gas: Central
Structure and exterior
- Roof:Asphalt
- Year built:2018
- Building area:1,725 sq. ft.
- Lot area:0.03 Acres
- Lot Features:Drip Irrigation, Flat, Road: Paved, Sidewalks, Sprinkler: Auto-Full
- Architectural Style:Townhouse
- Construction Materials:Aluminum, Asphalt, Stone
- Exterior Features:Patio: Open
- Levels:2 Story
Schools
- High school:Mountain Crest
- Middle school:South Cache
- Elementary school:Canyon
Utilities
- Water:Culinary, Water Connected
- Sewer:Sewer Connected, Sewer: Connected, Sewer: Public
Finances and disclosures
- Price:$362,900
- Price per sq. ft.:$210.38
- Tax amount:$1,312
Features and amenities
- Laundry features:Electric Dryer Hookups
- Amenities:Closet: Walk-In, Fitness Center, Insurance, Maintenance, Pet Rules, Pets Permitted, Picnic Area, Playground, Pool, Spa/Hot Tub, Vaulted Ceilings
Parking
- Total parking spaces:2
- Parking description:2 Car Garage, Attached Garage
- Garage spaces:2
New listings near 84319
- New
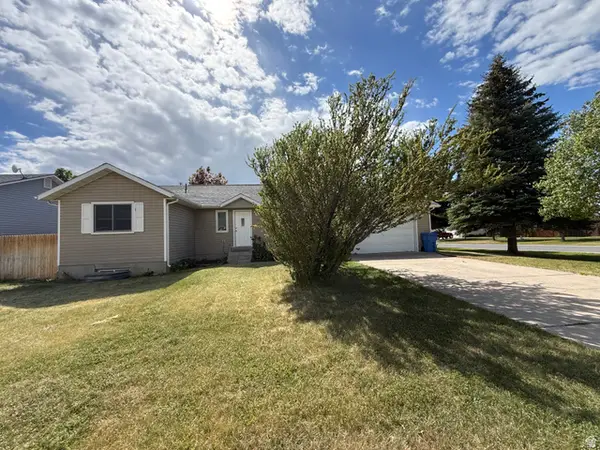 $360,000Active4 beds 2 baths2,040 sq. ft.
44 Wapiti Loop, Hyrum, UT 84319
MLS# 2159813Listed by: DWELL REALTY GROUP, LLC - New
 $579,900Active6 beds 3 baths3,380 sq. ft.
60 E 300 S, Hyrum, UT 84319
MLS# 2159493Listed by: NORTH REALTY, LLC - New
 $495,000Active3 beds 2 baths3,197 sq. ft.
1484 E 480 S, Hyrum, UT 84319
MLS# 2158992Listed by: ACHIEVEMENT REALTY, LLC - Open Sat, 12 to 2pmNew
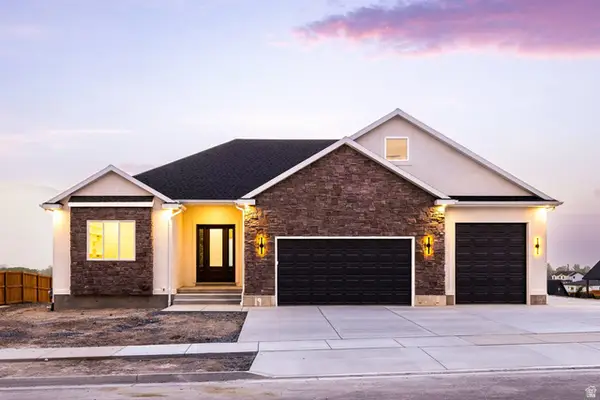 $799,000Active4 beds 3 baths3,675 sq. ft.
689 W 85 S, Hyrum, UT 84319
MLS# 2158402Listed by: SUMMIT SOTHEBY'S INTERNATIONAL REALTY - New
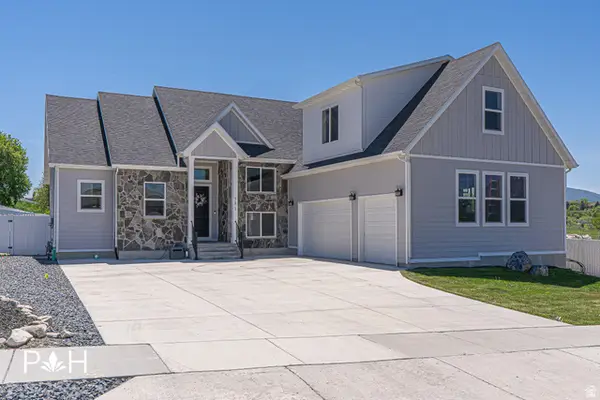 $1,065,000Active6 beds 4 baths5,024 sq. ft.
781 W 85 S, Hyrum, UT 84319
MLS# 2157832Listed by: PINEAPPLE HOUSE LLC 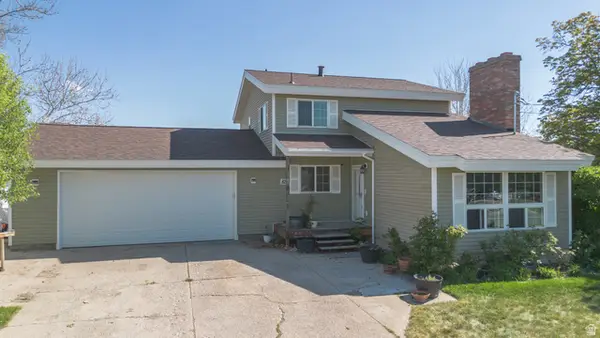 $399,900Pending4 beds 2 baths2,520 sq. ft.
825 W 300 N, Hyrum, UT 84319
MLS# 2157748Listed by: PARKER REAL ESTATE SERVICES, PC- New
 $645,000Active6 beds 3 baths3,150 sq. ft.
592 E 600 S, Hyrum, UT 84319
MLS# 2157715Listed by: DWELL REALTY GROUP, LLC - New
 $663,900Active5 beds 3 baths3,134 sq. ft.
1249 S 780 E, Hyrum, UT 84319
MLS# 2157615Listed by: KARTCHNER HOMES, INC  $579,900Pending4 beds 3 baths2,973 sq. ft.
632 S 720 E, Hyrum, UT 84319
MLS# 2157570Listed by: KW UNITE KELLER WILLIAMS LLC


Protect your home and budget from life's surprises with an Assurant Home Warranty, backed by a partner that supports you through every step of homeownership. Explore Plans.
©2026 Century 21 Real Estate LLC. All rights reserved. CENTURY 21®, the CENTURY 21 Logo and C21® are service marks owned by Century 21 Real Estate LLC. Century 21 Real Estate LLC fully supports the principles of the Fair Housing Act and the Equal Opportunity Act. Each office is independently owned and operated. Listing information is deemed reliable but not guaranteed accurate.