11 E 640 S, Ivins, UT 84738
Local realty services provided by:CENTURY 21 Bushnell
11 E 640 S,Ivins, UT 84738
$499,900
- 3 Beds
- 2 Baths
- 1,669 sq. ft.
- Single family
- Active
Listed by: bryce anderson
Office: intermountain properties
MLS#:2184481
Source:SL
Price summary
- Price:$499,900
- Price per sq. ft.:$299.52
- Monthly HOA dues:$25
About this home
This clean and inviting 3 bedroom, 2 bathroom home is tucked away at the end of a peaceful cul de sac in beautiful Ivins. Built in 2018, the home offers a comfortable and functional layout with fresh carpet and a bright, well cared for feel throughout. The easy flowing floor plan provides plenty of space for everyday living, while the quiet cul de sac setting adds an extra sense of privacy. Step outside and enjoy the beautiful Southern Utah surroundings with stunning red rock scenery nearby and easy access to everything Ivins and the surrounding area have to offer. Clean, comfortable, and move in ready, this home is a great opportunity to enjoy the laid back Southern Utah lifestyle. VACANT & EASY TO SHOW
Contact an agent
Home facts
- Year built:2018
- Subdivision & Development:RED CLIFF ESTATES
- Listing ID #:2184481
- Added:44 day(s) ago
- Updated:October 25, 2026 at 11:22 AM
Rooms and interior
- Bedrooms:3
- Total bathrooms:2
- Full bathrooms:2
- Rooms Total:8
- Bathrooms Description:Bath: Sep. Tub/Shower
- Kitchen Description:Disposal, Kitchen: Updated, Microwave, Oven: Gas, Range: Gas
- Living area:1,669 sq. ft.
Heating and cooling
- Cooling:Central Air
- Heating:Gas: Central
Structure and exterior
- Roof:Tile
- Year built:2018
- Building area:1,669 sq. ft.
- Lot area:0.17 Acres
- Lot Features:Cul-De-Sac, Cul-de-sac, Curb & Gutter, Flat, Road: Paved, Secluded, Sprinkler: Auto-Full
- Architectural Style:Rambler/Ranch
- Construction Materials:Stone, Stucco
- Exterior Features:Lighting, Patio: Open
- Levels:1 Story
Schools
- High school:Snow Canyon
- Middle school:Lava Ridge Intermediate
- Elementary school:Red Mountain
Utilities
- Water:Culinary, Water Connected
- Sewer:Sewer Connected, Sewer: Connected, Sewer: Public
Finances and disclosures
- Price:$499,900
- Price per sq. ft.:$299.52
- Tax amount:$1,877
Features and amenities
- Amenities:Closet: Walk-In
Parking
- Total parking spaces:8
- Parking description:2 Car Garage, Attached, Attached Garage, Rv Parking
- Garage spaces:2
New listings near 11 E 640 S
- Open Sun, 1 to 3pmNew
 $859,000Active4 beds 3 baths2,322 sq. ft.
355 W Foster Ln, Ivins, UT 84738
MLS# 2192986Listed by: EXP REALTY, LLC - New
 $565,000Active2 beds 3 baths2,215 sq. ft.
140 N Tuacahn Drive #Unit 13, Ivins, UT 84738
MLS# 12604748Listed by: BHHS UTAH PROPERTIES - SV - New
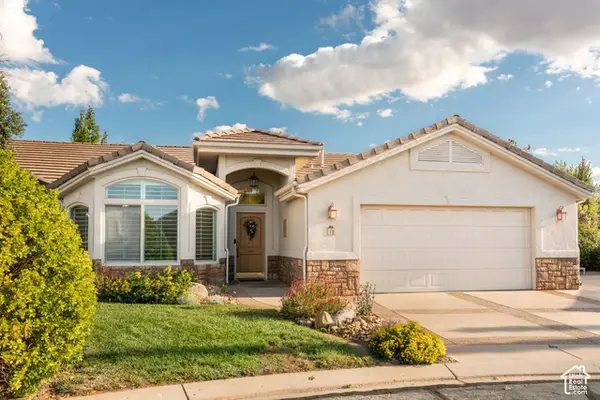 $565,000Active2 beds 3 baths2,215 sq. ft.
14 N Tuacahn Dr #13, Ivins, UT 84738
MLS# 2192914Listed by: BERKSHIRE HATHAWAY HOMESERVICES UTAH PROPERTIES (SADDLEVIEW) - New
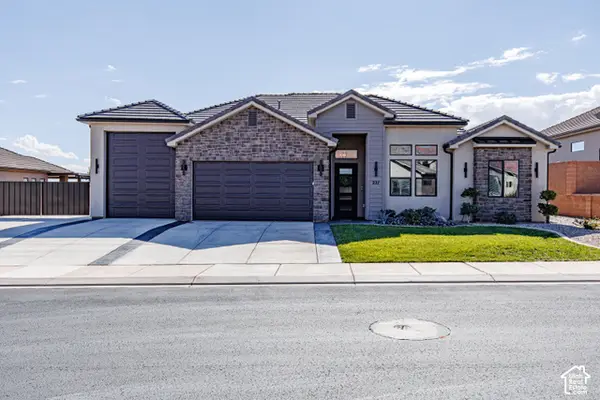 $825,000Active3 beds 3 baths2,274 sq. ft.
227 W United Way, Ivins, UT 84738
MLS# 2192603Listed by: ERA BROKERS CONSOLIDATED (ST GEORGE) - New

 $1,575,000Active4 beds 3 baths2,639 sq. ft.
1114 W Two Moons Cir, Ivins, UT 84738
MLS# 2192192Listed by: CENTURY 21 EVEREST (ST GEORGE) - New
 $325,000Active3 beds 2 baths1,444 sq. ft.
504 E Majestic Dr, Ivins, UT 84738
MLS# 2192121Listed by: RE/MAX ASSOCIATES - New
 $879,900Active4 beds 3 baths2,487 sq. ft.
327 N 390 E, Ivins, UT 84738
MLS# 2191762Listed by: URBAN UTAH HOMES & ESTATES, LLC - New
 $1,199,000Active4 beds 4 baths3,451 sq. ft.
307 N Painted Dr, Ivins, UT 84738
MLS# 2191639Listed by: THE AGENCY ST GEORGE LLC - New
 $475,000Active0.54 Acres
#72, Ivins, UT 84738
MLS# 2191394Listed by: KW ASCEND KELLER WILLIAMS REALTY - New
 $435,000Active4 beds 3 baths2,082 sq. ft.
1025 S 375 Cir E, Ivins, UT 84738
MLS# 2191270Listed by: RE/MAX ASSOCIATES


Protect your home and budget from life's surprises with an Assurant Home Warranty, backed by a partner that supports you through every step of homeownership. Explore Plans.
©2026 Century 21 Real Estate LLC. All rights reserved. CENTURY 21®, the CENTURY 21 Logo and C21® are service marks owned by Century 21 Real Estate LLC. Century 21 Real Estate LLC fully supports the principles of the Fair Housing Act and the Equal Opportunity Act. Each office is independently owned and operated. Listing information is deemed reliable but not guaranteed accurate.