415 S Coyote Way, Ivins, UT 84738
Local realty services provided by:CENTURY 21 Lifestyle Real Estate
415 S Coyote Way,Ivins, UT 84738
$324,900
- 3 Beds
- 2 Baths
- 1,202 sq. ft.
- Single family
- Active
Listed by: jennifer poulson
Office: kw ascend keller williams realty
MLS#:2183373
Source:SL
Price summary
- Price:$324,900
- Price per sq. ft.:$270.3
- Monthly HOA dues:$335
About this home
Waterfront, with maintenance free lawn care, so the only thing you do in the yard is enjoy it. Inside, the tile floors through the living areas are easy to keep clean, and the bedrooms are carpeted so they stay quiet and comfortable. Ceiling fans keep the air moving. Modern appliances in the kitchen. Two car garage. (Buyer to verify all listing information to the Buyer's own satisfaction)
Contact an agent
Home facts
- Year built:2002
- Subdivision & Development:PADRE LAKES TH 5
- Listing ID #:2183373
- Added:50 day(s) ago
- Updated:October 25, 2026 at 11:22 AM
Rooms and interior
- Bedrooms:3
- Total bathrooms:2
- Full bathrooms:2
- Rooms Total:9
- Flooring:Carpet, Tile
- Kitchen Description:Disposal, Microwave, Refrigerator
- Living area:1,202 sq. ft.
Heating and cooling
- Cooling:Heat Pump
- Heating:Heat Pump
Structure and exterior
- Roof:Tile
- Year built:2002
- Building area:1,202 sq. ft.
- Lot area:0.05 Acres
- Lot Features:Curb & Gutter, Flat, Road: Paved
- Architectural Style:Rambler/Ranch
- Construction Materials:Stucco
- Exterior Features:Patio: Open
- Levels:1 Story
Schools
- High school:Snow Canyon
- Middle school:Snow Canyon Middle
- Elementary school:Red Mountain
Utilities
- Water:Culinary, Water Connected
- Sewer:Sewer Connected, Sewer: Connected
Finances and disclosures
- Price:$324,900
- Price per sq. ft.:$270.3
- Tax amount:$1,250
Features and amenities
- Amenities:Ceiling Fan, Closet: Walk-In, Fitness Center, Insurance, Pool, Tennis Court(s), Trash, Vaulted Ceilings, Water, Window Coverings
Parking
- Total parking spaces:2
- Parking description:2 Car Garage, Attached, Attached Garage
- Garage spaces:2
New listings near 415 S Coyote Way
- Open Sun, 1 to 3pmNew
 $859,000Active4 beds 3 baths2,322 sq. ft.
355 W Foster Ln, Ivins, UT 84738
MLS# 2192986Listed by: EXP REALTY, LLC - New
 $565,000Active2 beds 3 baths2,215 sq. ft.
140 N Tuacahn Drive #Unit 13, Ivins, UT 84738
MLS# 12604748Listed by: BHHS UTAH PROPERTIES - SV - New
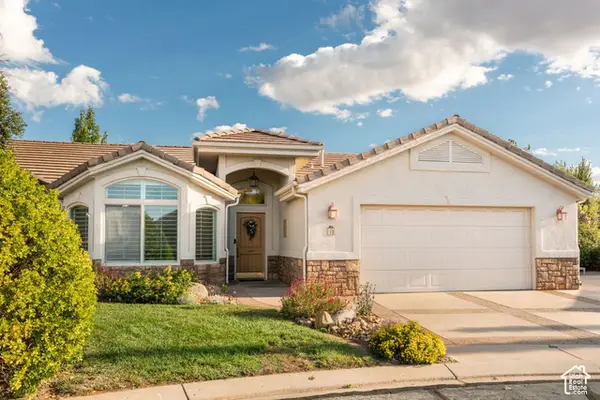 $565,000Active2 beds 3 baths2,215 sq. ft.
14 N Tuacahn Dr #13, Ivins, UT 84738
MLS# 2192914Listed by: BERKSHIRE HATHAWAY HOMESERVICES UTAH PROPERTIES (SADDLEVIEW) - New
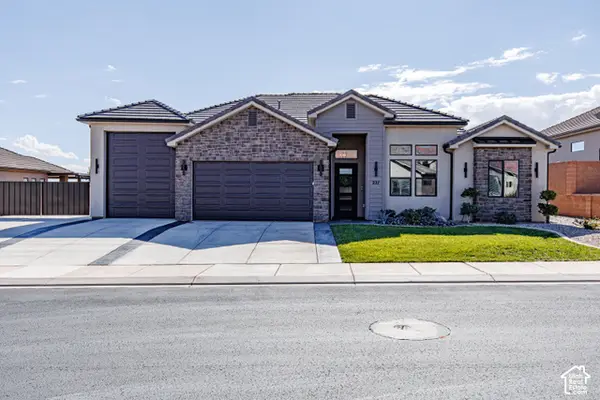 $825,000Active3 beds 3 baths2,274 sq. ft.
227 W United Way, Ivins, UT 84738
MLS# 2192603Listed by: ERA BROKERS CONSOLIDATED (ST GEORGE) - New

 $1,575,000Active4 beds 3 baths2,639 sq. ft.
1114 W Two Moons Cir, Ivins, UT 84738
MLS# 2192192Listed by: CENTURY 21 EVEREST (ST GEORGE) - New
 $325,000Active3 beds 2 baths1,444 sq. ft.
504 E Majestic Dr, Ivins, UT 84738
MLS# 2192121Listed by: RE/MAX ASSOCIATES - New
 $879,900Active4 beds 3 baths2,487 sq. ft.
327 N 390 E, Ivins, UT 84738
MLS# 2191762Listed by: URBAN UTAH HOMES & ESTATES, LLC - New
 $1,199,000Active4 beds 4 baths3,451 sq. ft.
307 N Painted Dr, Ivins, UT 84738
MLS# 2191639Listed by: THE AGENCY ST GEORGE LLC - New
 $475,000Active0.54 Acres
#72, Ivins, UT 84738
MLS# 2191394Listed by: KW ASCEND KELLER WILLIAMS REALTY - New
 $450,000Active4 beds 3 baths2,082 sq. ft.
1025 S 375 Cir E, Ivins, UT 84738
MLS# 2191270Listed by: RE/MAX ASSOCIATES


Protect your home and budget from life's surprises with an Assurant Home Warranty, backed by a partner that supports you through every step of homeownership. Explore Plans.
©2026 Century 21 Real Estate LLC. All rights reserved. CENTURY 21®, the CENTURY 21 Logo and C21® are service marks owned by Century 21 Real Estate LLC. Century 21 Real Estate LLC fully supports the principles of the Fair Housing Act and the Equal Opportunity Act. Each office is independently owned and operated. Listing information is deemed reliable but not guaranteed accurate.