
482 E Palo Brea Ln, Ivins, UT 84738
Local realty services provided by:CENTURY 21 Bushnell
482 E Palo Brea Ln,Ivins, UT 84738
$2,999,900
- 4 Beds
- 5 Baths
- 3,870 sq. ft.
- Single family
- Active
Listed by: blake frei
Office: red rock real estate llc.
MLS#:2193983
Source:SL
Price summary
- Price:$2,999,900
- Price per sq. ft.:$775.17
- Monthly HOA dues:$150
About this home
Discover The Arava, an exclusive, gated residential community nestled beneath the dramatic red cliffs of Red Mountain in Ivins, Utah. Thoughtfully designed by McQuay Architects, this exceptional 3,870-square-foot residence offers four bedrooms, four-and-a-half bathrooms, and a refined blend of contemporary architecture and effortless indoor-outdoor living. Expansive floor-to-ceiling windows invite natural light and showcase the surrounding desert landscape, while custom cabinetry, premium Sub-Zero and Wolf appliances, and carefully curated finishes reflect exceptional attention to detail. A private swimming pool and spacious four-car garage complete the home. Surrounded by the extraordinary natural beauty of Southern Utah, with Snow Canyon State Park and scenic hiking and biking trails nearby, The Arava offers a rare balance of privacy, tranquility, and convenience. A distinctive expression of luxury desert living.
Contact an agent
Home facts
- Year built:2026
- Listing ID #:2193983
- Added:2 day(s) ago
- Updated:November 01, 2026 at 06:56 PM
Rooms and interior
- Bedrooms:4
- Total bathrooms:5
- Full bathrooms:4
- Half bathrooms:1
- Rooms Total:9
- Flooring:Hardwood, Tile
- Kitchen Description:Disposal, Microwave, Range Hood, Range/Oven: Built-In, Refrigerator
- Living area:3,870 sq. ft.
Heating and cooling
- Cooling:Central Air
- Heating:Gas: Central
Structure and exterior
- Roof:Flat
- Year built:2026
- Building area:3,870 sq. ft.
- Lot area:0.32 Acres
- Lot Features:Curb & Gutter, Drip Irrigation, Fenced: Full, Road: Paved, Secluded, Sidewalks
- Construction Materials:Stone, Stucco
- Exterior Features:Covered, Lighting, Patio: Covered
- Levels:1 Story
Schools
- High school:Snow Canyon
- Middle school:Snow Canyon Middle
- Elementary school:Red Mountain
Utilities
- Water:Culinary, Water Connected
- Sewer:Sewer Connected, Sewer: Connected, Sewer: Public
Finances and disclosures
- Price:$2,999,900
- Price per sq. ft.:$775.17
Features and amenities
- Amenities:Ceiling Fan, Closet: Walk-In, Gated, Instantaneous Hot Water, Vaulted Ceilings
- Pool features:Electronic Cover, Gunite, In Ground
Parking
- Total parking spaces:4
- Parking description:2 Car Deep (Tandem), 4 Car Garage, Attached, Attached Garage, Garage Door Opener
- Garage spaces:4
New listings near 482 E Palo Brea Ln
- New
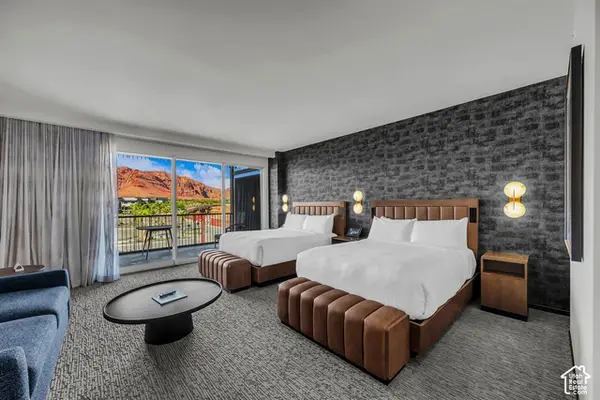 $655,000Active-- beds 1 baths583 sq. ft.
1500 E Black Desert Dr #46213, Ivins, UT 84738
MLS# 2193941Listed by: SUMMIT SOTHEBY'S INTERNATIONAL REALTY  $340,000Pending0.26 Acres
1 Sage Haven Phase 20 Lot 2030 #2030, St. George, UT 84790
MLS# 2193510Listed by: RED ROCK REAL ESTATE LLC $370,196Pending0.22 Acres
1 Sage Haven Phase 20 Lot 2026 #2026, St. George, UT 84790
MLS# 2193514Listed by: RED ROCK REAL ESTATE LLC $416,169Pending0.24 Acres
1 Sage Haven Phase 20 Lot 2018 #2018, St. George, UT 84790
MLS# 2193524Listed by: RED ROCK REAL ESTATE LLC- New
 $469,900Active4 beds 2 baths1,608 sq. ft.
570 S 720 E, Ivins, UT 84738
MLS# 2193154Listed by: BERKSHIRE HATHAWAY HOMESERVICES UTAH PROPERTIES (ST GEORGE) - New
 $859,000Active4 beds 3 baths2,322 sq. ft.
355 W Foster Ln, Ivins, UT 84738
MLS# 2192986Listed by: EXP REALTY, LLC - New
 $565,000Active2 beds 3 baths2,215 sq. ft.
140 N Tuacahn Drive #Unit 13, Ivins, UT 84738
MLS# 12604748Listed by: BHHS UTAH PROPERTIES - SV - New
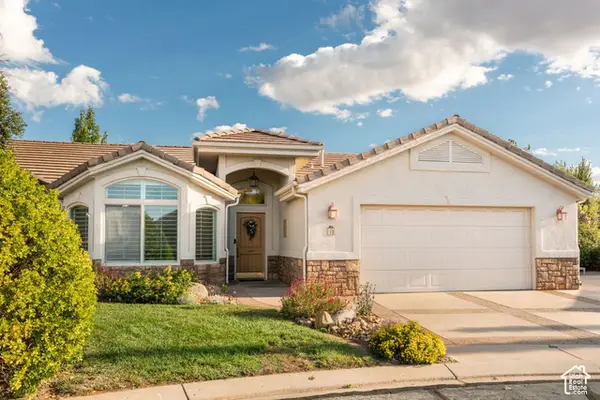 $565,000Active2 beds 3 baths2,215 sq. ft.
14 N Tuacahn Dr #13, Ivins, UT 84738
MLS# 2192914Listed by: BERKSHIRE HATHAWAY HOMESERVICES UTAH PROPERTIES (SADDLEVIEW) - New
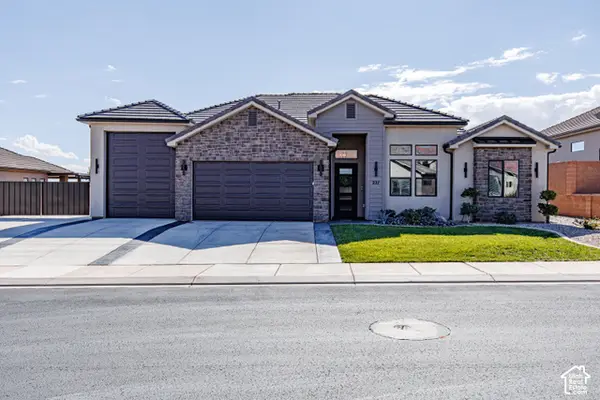 $825,000Active3 beds 3 baths2,274 sq. ft.
227 W United Way, Ivins, UT 84738
MLS# 2192603Listed by: ERA BROKERS CONSOLIDATED (ST GEORGE)


Protect your home and budget from life's surprises with an Assurant Home Warranty, backed by a partner that supports you through every step of homeownership. Explore Plans.
©2026 Century 21 Real Estate LLC. All rights reserved. CENTURY 21®, the CENTURY 21 Logo and C21® are service marks owned by Century 21 Real Estate LLC. Century 21 Real Estate LLC fully supports the principles of the Fair Housing Act and the Equal Opportunity Act. Each office is independently owned and operated. Listing information is deemed reliable but not guaranteed accurate.