556 W Wild Indigo Way, Ivins, UT 84738
Local realty services provided by:CENTURY 21 Naomi
556 W Wild Indigo Way,Ivins, UT 84738
$1,500,000
- 4 Beds
- 5 Baths
- 3,005 sq. ft.
- Single family
- Pending
Listed by: ryan kramer
Office: re/max associates
MLS#:2180735
Source:SL
Price summary
- Price:$1,500,000
- Price per sq. ft.:$499.17
- Monthly HOA dues:$90
About this home
Experience elevated desert luxury in this brand-new contemporary residence, where sophisticated design, exceptional craftsmanship, and breathtaking Red Mountain views create a truly remarkable setting. Expansive open-concept living spaces are highlighted by soaring ceilings, dramatic architectural details, designer lighting, warm wood tones, and walls of glass that seamlessly connect the interior to the outdoor living areas. The striking chef-inspired kitchen serves as a centerpiece with custom cabinetry, an oversized statement island, and high-end finishes. Step outside to your own private desert retreat featuring a resort-style pool and spa, expansive covered patio, modern landscaping, and spectacular views of the surrounding red cliffs-an unforgettable backdrop for entertaining or relaxing. The home features four bedrooms, each with its own ensuite bath, offering exceptional comfort and privacy. One of the four bedrooms is thoughtfully designed as a private casita-style suite with its own exterior entrance, providing added flexibility for guests, extended stays, or multigenerational living while remaining part of the home's four-bedroom layout. Refined finishes and contemporary details throughout complete this exceptional residence, offering a rare combination of modern architecture, indoor-outdoor living, privacy, and iconic Southern Utah scenery....
Contact an agent
Home facts
- Year built:2026
- Subdivision & Development:INDIGO TRAILS
- Listing ID #:2180735
- Added:61 day(s) ago
- Updated:October 24, 2026 at 09:14 AM
Rooms and interior
- Bedrooms:4
- Total bathrooms:5
- Full bathrooms:4
- Half bathrooms:1
- Rooms Total:13
- Bathrooms Description:Bath: Sep. Tub/Shower
- Kitchen Description:Range/Oven: Free Stdng., Range: Gas
- Basement Description:Slab
- Living area:3,005 sq. ft.
Heating and cooling
- Cooling:Central Air
- Heating:Forced Air
Structure and exterior
- Roof:Flat
- Year built:2026
- Building area:3,005 sq. ft.
- Lot area:0.31 Acres
- Lot Features:Curb & Gutter, Road: Paved, Secluded, Sidewalks
- Architectural Style:Rambler/Ranch
- Construction Materials:Stone, Stucco
- Exterior Features:Covered, Entry (Foyer), Lighting, Patio: Covered
- Levels:1 Story
Schools
- High school:Snow Canyon
- Middle school:Snow Canyon Middle
- Elementary school:Red Mountain
Utilities
- Water:Water Connected
- Sewer:Sewer Connected, Sewer: Connected, Sewer: Public
Finances and disclosures
- Price:$1,500,000
- Price per sq. ft.:$499.17
- Tax amount:$1,729
Features and amenities
- Amenities:Closet: Walk-In, Mother-In-Law Apartment
- Pool features:In Ground
Parking
- Total parking spaces:3
- Parking description:3 Car Garage, Attached, Attached Garage
- Garage spaces:3
New listings near 556 W Wild Indigo Way
- Open Sun, 1 to 3pmNew
 $859,000Active4 beds 3 baths2,322 sq. ft.
355 W Foster Ln, Ivins, UT 84738
MLS# 2192986Listed by: EXP REALTY, LLC - New
 $565,000Active2 beds 3 baths2,215 sq. ft.
140 N Tuacahn Drive #Unit 13, Ivins, UT 84738
MLS# 12604748Listed by: BHHS UTAH PROPERTIES - SV - New
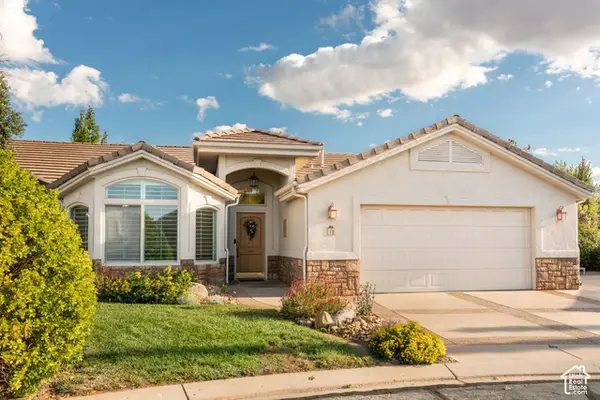 $565,000Active2 beds 3 baths2,215 sq. ft.
14 N Tuacahn Dr #13, Ivins, UT 84738
MLS# 2192914Listed by: BERKSHIRE HATHAWAY HOMESERVICES UTAH PROPERTIES (SADDLEVIEW) - New
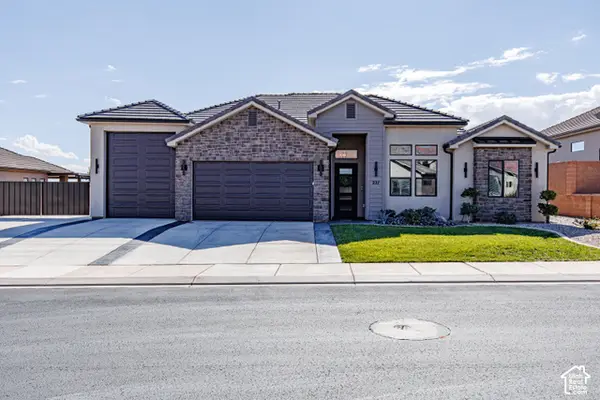 $825,000Active3 beds 3 baths2,274 sq. ft.
227 W United Way, Ivins, UT 84738
MLS# 2192603Listed by: ERA BROKERS CONSOLIDATED (ST GEORGE) - New

 $1,575,000Active4 beds 3 baths2,639 sq. ft.
1114 W Two Moons Cir, Ivins, UT 84738
MLS# 2192192Listed by: CENTURY 21 EVEREST (ST GEORGE) - New
 $325,000Active3 beds 2 baths1,444 sq. ft.
504 E Majestic Dr, Ivins, UT 84738
MLS# 2192121Listed by: RE/MAX ASSOCIATES - New
 $879,900Active4 beds 3 baths2,487 sq. ft.
327 N 390 E, Ivins, UT 84738
MLS# 2191762Listed by: URBAN UTAH HOMES & ESTATES, LLC - New
 $1,199,000Active4 beds 4 baths3,451 sq. ft.
307 N Painted Dr, Ivins, UT 84738
MLS# 2191639Listed by: THE AGENCY ST GEORGE LLC - New
 $475,000Active0.54 Acres
#72, Ivins, UT 84738
MLS# 2191394Listed by: KW ASCEND KELLER WILLIAMS REALTY - New
 $450,000Active4 beds 3 baths2,082 sq. ft.
1025 S 375 Cir E, Ivins, UT 84738
MLS# 2191270Listed by: RE/MAX ASSOCIATES


Protect your home and budget from life's surprises with an Assurant Home Warranty, backed by a partner that supports you through every step of homeownership. Explore Plans.
©2026 Century 21 Real Estate LLC. All rights reserved. CENTURY 21®, the CENTURY 21 Logo and C21® are service marks owned by Century 21 Real Estate LLC. Century 21 Real Estate LLC fully supports the principles of the Fair Housing Act and the Equal Opportunity Act. Each office is independently owned and operated. Listing information is deemed reliable but not guaranteed accurate.