67 S 495 W, Ivins, UT 84738
Local realty services provided by:CENTURY 21 Lifestyle Real Estate
67 S 495 W,Ivins, UT 84738
$899,900
- 4 Beds
- 3 Baths
- 2,593 sq. ft.
- Single family
- Active
Listed by: marlene ritzman
Office: re/max associates
MLS#:2183345
Source:SL
Price summary
- Price:$899,900
- Price per sq. ft.:$347.05
About this home
Modern luxury meets effortless living in this exceptional custom home in the highly sought-after Silver Sage community of Ivins. This thoughtfully designed single-level home features soaring ceilings, wide-plank tile flooring, designer lighting, expansive windows, and quality craftsmanship throughout. The open-concept great room is anchored by a floor-to-ceiling stone fireplace with custom built-ins and flows into a chef's kitchen featuring quartz countertops, custom cabinetry, premium stainless-steel appliances, a gas cooktop, double wall ovens, a walk-in pantry, an oversized island, and abundant prep space. The spacious primary suite is a true retreat with dual vanities, a freestanding soaking tub, an oversized walk-in tile shower with dual showerheads and bench seating, and an impressive custom closet with extensive built-ins. Three additional bedrooms offer flexible space for guests, hobbies, or home offices. Additional highlights include a dedicated office, beautifully appointed bathrooms, an oversized laundry room with a sink, cabinetry and workspace, plus a custom mudroom. Outside, an oversized covered patio overlooks a lush lawn, mature landscaping, and peaceful desert surroundings. The spacious backyard offers room for a future pool and is already pre-wired for pool equipment. RV parking with a 30-amp RV plug, a storage shed, and an oversized three-car garage provides exceptional storage and functionality. Located near Kayenta Art Village, just three miles from Black Desert Resort, and minutes from Snow Canyon State Park, Tuacahn, championship golf, hiking, biking, and endless outdoor recreation. The TV, washer, and dryer are included at no additional cost. Ask us about furnishings all available for an additional cost....
Contact an agent
Home facts
- Year built:2019
- Subdivision & Development:SILVER SAGE PH 1
- Listing ID #:2183345
- Added:50 day(s) ago
- Updated:October 25, 2026 at 11:22 AM
Rooms and interior
- Bedrooms:4
- Total bathrooms:3
- Full bathrooms:3
- Rooms Total:11
- Flooring:Carpet, Tile
- Bathrooms Description:Bath: Sep. Tub/Shower, Jetted Tub
- Kitchen Description:Disposal, Range/Oven: Free Stdng.
- Living area:2,593 sq. ft.
Heating and cooling
- Cooling:Central Air
- Heating:Gas: Central
Structure and exterior
- Roof:Flat
- Year built:2019
- Building area:2,593 sq. ft.
- Lot area:0.34 Acres
- Lot Features:Curb & Gutter, Flat, Road: Paved, Sidewalks, Sprinkler: Auto-Full
- Architectural Style:Rambler/Ranch
- Construction Materials:Stone, Stucco
- Exterior Features:Lighting
- Levels:1 Story
Schools
- High school:Snow Canyon
- Middle school:Snow Canyon Middle
- Elementary school:Red Mountain
Utilities
- Water:Culinary, Water Connected
- Sewer:Sewer Connected, Sewer: Connected, Sewer: Public
Finances and disclosures
- Price:$899,900
- Price per sq. ft.:$347.05
- Tax amount:$3,157
Features and amenities
- Amenities:Bar: Wet, Closet: Walk-In, Jetted Tub
Parking
- Total parking spaces:3
- Parking description:3 Car Garage, Attached, Attached Garage
- Garage spaces:3
New listings near 67 S 495 W
- Open Sun, 1 to 3pmNew
 $859,000Active4 beds 3 baths2,322 sq. ft.
355 W Foster Ln, Ivins, UT 84738
MLS# 2192986Listed by: EXP REALTY, LLC - New
 $565,000Active2 beds 3 baths2,215 sq. ft.
140 N Tuacahn Drive #Unit 13, Ivins, UT 84738
MLS# 12604748Listed by: BHHS UTAH PROPERTIES - SV - New
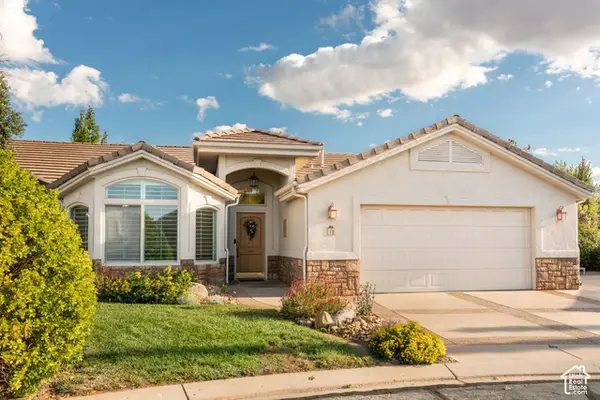 $565,000Active2 beds 3 baths2,215 sq. ft.
14 N Tuacahn Dr #13, Ivins, UT 84738
MLS# 2192914Listed by: BERKSHIRE HATHAWAY HOMESERVICES UTAH PROPERTIES (SADDLEVIEW) - New
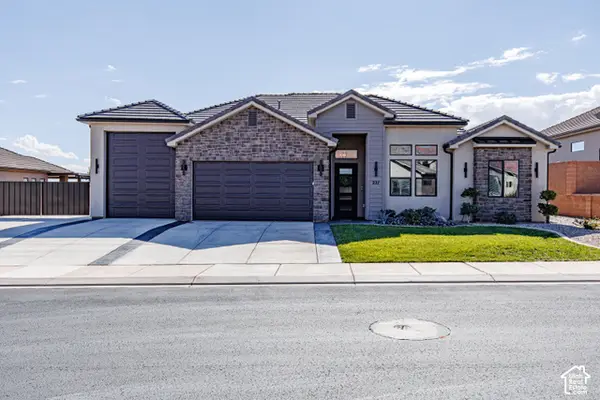 $825,000Active3 beds 3 baths2,274 sq. ft.
227 W United Way, Ivins, UT 84738
MLS# 2192603Listed by: ERA BROKERS CONSOLIDATED (ST GEORGE) - New

 $1,575,000Active4 beds 3 baths2,639 sq. ft.
1114 W Two Moons Cir, Ivins, UT 84738
MLS# 2192192Listed by: CENTURY 21 EVEREST (ST GEORGE) - New
 $325,000Active3 beds 2 baths1,444 sq. ft.
504 E Majestic Dr, Ivins, UT 84738
MLS# 2192121Listed by: RE/MAX ASSOCIATES - New
 $879,900Active4 beds 3 baths2,487 sq. ft.
327 N 390 E, Ivins, UT 84738
MLS# 2191762Listed by: URBAN UTAH HOMES & ESTATES, LLC - New
 $1,199,000Active4 beds 4 baths3,451 sq. ft.
307 N Painted Dr, Ivins, UT 84738
MLS# 2191639Listed by: THE AGENCY ST GEORGE LLC - New
 $475,000Active0.54 Acres
#72, Ivins, UT 84738
MLS# 2191394Listed by: KW ASCEND KELLER WILLIAMS REALTY - New
 $435,000Active4 beds 3 baths2,082 sq. ft.
1025 S 375 Cir E, Ivins, UT 84738
MLS# 2191270Listed by: RE/MAX ASSOCIATES


Protect your home and budget from life's surprises with an Assurant Home Warranty, backed by a partner that supports you through every step of homeownership. Explore Plans.
©2026 Century 21 Real Estate LLC. All rights reserved. CENTURY 21®, the CENTURY 21 Logo and C21® are service marks owned by Century 21 Real Estate LLC. Century 21 Real Estate LLC fully supports the principles of the Fair Housing Act and the Equal Opportunity Act. Each office is independently owned and operated. Listing information is deemed reliable but not guaranteed accurate.