846 Wicasa Way W, Ivins, UT 84738
Local realty services provided by:CENTURY 21 Essentials Realty
846 Wicasa Way W,Ivins, UT 84738
$2,219,900
- 4 Beds
- 4 Baths
- 3,158 sq. ft.
- Single family
- Active
Listed by: jennifer mitchell
Office: equity real estate (advantage)
MLS#:2160297
Source:SL
Price summary
- Price:$2,219,900
- Price per sq. ft.:$702.94
- Monthly HOA dues:$50
About this home
New custom built, modern, eco-friendly home with the best views in the Kayenta! Every detail has been carefully curated to provide a luxurious and exclusive living experience. As you step inside you will feel how this one of a kind retreat seamlessly blends the interior and exterior beauty to perfection to create an unparalleled living experience. Every room in the home is wrapped by floor to ceiling upgraded full metal windows filling the home with natural light, allowing the outdoors to become a part of everyday living. The sleek high-end kitchen is perfectly centered between the great room and the flex space which allows for perfect entertaining. The four well appointed bedrooms all feature private custom ensuite bathrooms and custom closets with built in organizers. The oversized tandem garage offers plenty of parking space for vehicles, projects and extra storage. Multiple secluded outdoor spaces invite you to unwind and enjoy the beauty of your surroundings. The builder has thought of everything and an outdoor living area complete with kitchen, fire pit and hot tub can easily be added to make this modern masterpiece the desert paradise of your dreams....
Contact an agent
Home facts
- Year built:2026
- Subdivision & Development:TAVIAWK
- Listing ID #:2160297
- Added:155 day(s) ago
- Updated:October 25, 2026 at 11:22 AM
Rooms and interior
- Bedrooms:4
- Total bathrooms:4
- Full bathrooms:1
- Rooms Total:15
- Flooring:Hardwood, Tile
- Bathrooms Description:Bath: Sep. Tub/Shower
- Kitchen Description:Disposal, Microwave, Oven: Wall, Range Hood, Range: Countertop, Range: Down Vent, Range: Gas, Refrigerator
- Basement Description:Slab
- Living area:3,158 sq. ft.
Heating and cooling
- Cooling:Central Air
- Heating:Gas: Central
Structure and exterior
- Roof:Flat, Rubber
- Year built:2026
- Building area:3,158 sq. ft.
- Lot area:0.62 Acres
- Lot Features:Cul-De-Sac, Cul-de-sac, Drip Irrigation, Road: Paved, Secluded, Terrain: Grad Slope
- Architectural Style:Rambler/Ranch
- Construction Materials:Aluminum, Stucco
- Exterior Features:Covered, Lighting, Patio: Covered, Patio: Open
- Levels:1 Story
Schools
- High school:Snow Canyon
- Middle school:Snow Canyon Middle
- Elementary school:Red Mountain
Utilities
- Water:Culinary, Private, Water Connected
- Sewer:Sewer Connected, Sewer: Connected
Finances and disclosures
- Price:$2,219,900
- Price per sq. ft.:$702.94
- Tax amount:$2,381
Features and amenities
- Laundry features:Electric Dryer Hookups, Gas Dryer Hookups
- Amenities:Ceiling Fan, Closet: Walk-In, Gas Logs
Parking
- Total parking spaces:7
- Parking description:2 Car Deep (Tandem), 3 Car Garage, Attached, Attached Garage, Extra Width, Garage Door Opener
- Garage spaces:3
New listings near 846 Wicasa Way W
- Open Sun, 1 to 3pmNew
 $859,000Active4 beds 3 baths2,322 sq. ft.
355 W Foster Ln, Ivins, UT 84738
MLS# 2192986Listed by: EXP REALTY, LLC - New
 $565,000Active2 beds 3 baths2,215 sq. ft.
140 N Tuacahn Drive #Unit 13, Ivins, UT 84738
MLS# 12604748Listed by: BHHS UTAH PROPERTIES - SV - New
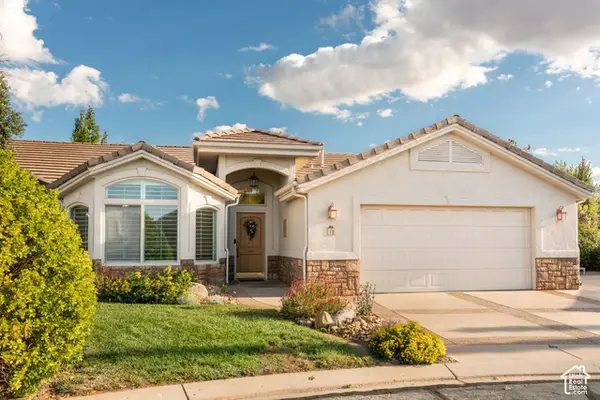 $565,000Active2 beds 3 baths2,215 sq. ft.
14 N Tuacahn Dr #13, Ivins, UT 84738
MLS# 2192914Listed by: BERKSHIRE HATHAWAY HOMESERVICES UTAH PROPERTIES (SADDLEVIEW) - New
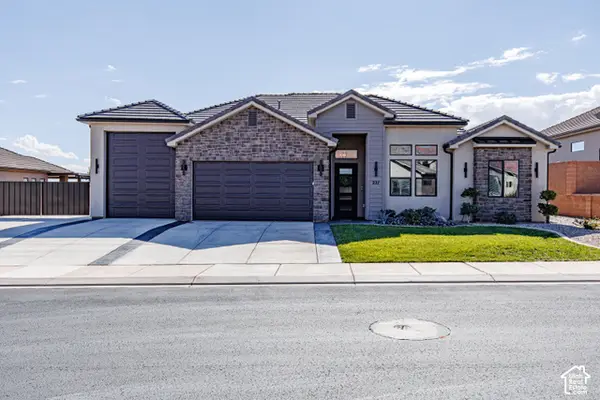 $825,000Active3 beds 3 baths2,274 sq. ft.
227 W United Way, Ivins, UT 84738
MLS# 2192603Listed by: ERA BROKERS CONSOLIDATED (ST GEORGE) - New

 $1,575,000Active4 beds 3 baths2,639 sq. ft.
1114 W Two Moons Cir, Ivins, UT 84738
MLS# 2192192Listed by: CENTURY 21 EVEREST (ST GEORGE) - New
 $325,000Active3 beds 2 baths1,444 sq. ft.
504 E Majestic Dr, Ivins, UT 84738
MLS# 2192121Listed by: RE/MAX ASSOCIATES - New
 $879,900Active4 beds 3 baths2,487 sq. ft.
327 N 390 E, Ivins, UT 84738
MLS# 2191762Listed by: URBAN UTAH HOMES & ESTATES, LLC - New
 $1,199,000Active4 beds 4 baths3,451 sq. ft.
307 N Painted Dr, Ivins, UT 84738
MLS# 2191639Listed by: THE AGENCY ST GEORGE LLC - New
 $475,000Active0.54 Acres
#72, Ivins, UT 84738
MLS# 2191394Listed by: KW ASCEND KELLER WILLIAMS REALTY - New
 $435,000Active4 beds 3 baths2,082 sq. ft.
1025 S 375 Cir E, Ivins, UT 84738
MLS# 2191270Listed by: RE/MAX ASSOCIATES


Protect your home and budget from life's surprises with an Assurant Home Warranty, backed by a partner that supports you through every step of homeownership. Explore Plans.
©2026 Century 21 Real Estate LLC. All rights reserved. CENTURY 21®, the CENTURY 21 Logo and C21® are service marks owned by Century 21 Real Estate LLC. Century 21 Real Estate LLC fully supports the principles of the Fair Housing Act and the Equal Opportunity Act. Each office is independently owned and operated. Listing information is deemed reliable but not guaranteed accurate.