
109 S Democrat Aly, Kamas, UT 84036
Local realty services provided by:CENTURY 21 Essentials Realty
Listed by: michelle p eastman, brigid flint
Office: summit sotheby's international realty
MLS#:2186006
Source:SL
Price summary
- Price:$875,000
- Price per sq. ft.:$242.25
About this home
Refreshed in 2018, this versatile property sits on 3 acres of true horse property and is home to goats, chickens, and showcases incredible views of the entire Kamas Valley and Uinta mountains. The drive up Democrat Alley climbs a gentle hillside to a gated entry that sets the tone before you've even stepped inside. The main level features vaulted ceilings, granite countertops, a wood-burning fireplace, a main-level master suite, and exterior access to the lovely outdoor spaces surrounding the home. The lower level provides an additional bedroom, family room, spa-inspired bathroom, and flexible living spaces along with its own exterior entrance that could function as a mother-in-law apartment with additional improvements. The property features mature trees surrounding the home, elderberries, and a Utah pollinator habitat with approximately 500 native wildflowers throughout the front and back of the property. Additional features include an attached two-car garage, 943-square-foot carport/workshop, 272-square-foot chicken coop, and 104-square-foot shed offering an abundance of storage options for all of your outdoor gear. Whether it's enjoying a Kamas Valley sunset from the deck, tending the garden, keeping chickens, or simply having room to spread out, this property offers a relaxed rural lifestyle with space to make it your own. Democrat Alley combines the open feel and small-town character of Kamas with convenient access to Park City & Deer Valley's East Village, Ballerina Farms, over 2 million acres of the Uinta National Forest, Jordanelle, Provo River, and access to miles and miles of surrounding trail systems....
Contact an agent
Home facts
- Year built:1984
- Subdivision & Development:SPRING HILLS
- Listing ID #:2186006
- Added:1 day(s) ago
- Updated:September 18, 2026 at 10:06 PM
Rooms and interior
- Bedrooms:4
- Total bathrooms:4
- Full bathrooms:2
- Half bathrooms:1
- Rooms Total:15
- Flooring:Carpet, Concrete, Stone, Tile
- Bathrooms Description:Bath: Sep. Tub/Shower, Jetted Tub
- Kitchen Description:Portable Dishwasher, Range/Oven: Free Stdng., Refrigerator
- Basement Description:Full, Walk-Out Access
- Living area:3,612 sq. ft.
Heating and cooling
- Cooling:Central Air
- Heating:Forced Air, Propane
Structure and exterior
- Roof:Asphalt
- Year built:1984
- Building area:3,612 sq. ft.
- Lot area:3 Acres
- Lot Features:Drip Irrigation, Fenced: Partial, Private, Terrain: Grad Slope
- Exterior Features:Basement Entrance, Horse Property, Lighting, Out Buildings, Walkout
- Levels:2 Story
Schools
- High school:South Summit
- Middle school:South Summit
- Elementary school:South Summit
Utilities
- Water:Private, Water Connected
- Sewer:Septic Tank, Sewer: Septic Tank
Finances and disclosures
- Price:$875,000
- Price per sq. ft.:$242.25
- Tax amount:$2,689
Features and amenities
- Amenities:Jetted Tub, Vaulted Ceilings
Parking
- Total parking spaces:6
- Parking description:2 Car Garage, Attached, Attached Garage, Parking: Uncovered
- Garage spaces:2
New listings near 109 S Democrat Aly
- New
 $679,000Active0.51 Acres
914 High Star Dr #14, Kamas, UT 84036
MLS# 2183823Listed by: BERKSHIRE HATHAWAY HOMESERVICES UTAH PROPERTIES (SADDLEVIEW) - New
 $679,000Active0.51 Acres
914 High Star Drive, Kamas, UT 84036
MLS# 12604102Listed by: BHHS UTAH PROPERTIES - SV 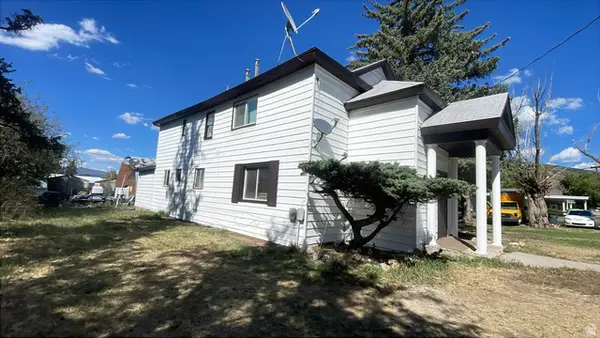 $800,000Active5 beds 4 baths2,488 sq. ft.
95 E Center St, Kamas, UT 84036
MLS# 2180810Listed by: AMERITRUE REAL ESTATE & MANAGEMENT PLLC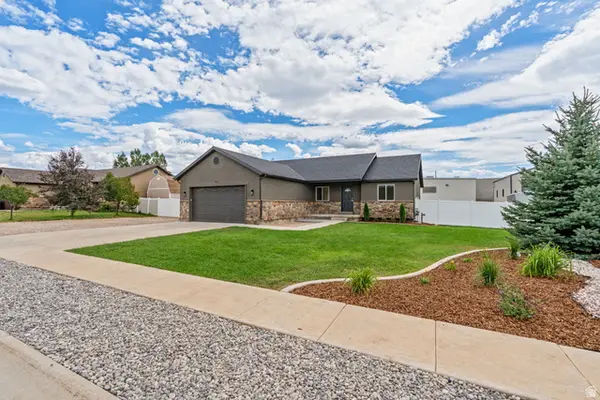 $699,950Active3 beds 2 baths1,502 sq. ft.
151 W 100 S, Kamas, UT 84036
MLS# 2180306Listed by: STANWORTH REAL ESTATE, LLC- Open Sat, 10am to 12pm
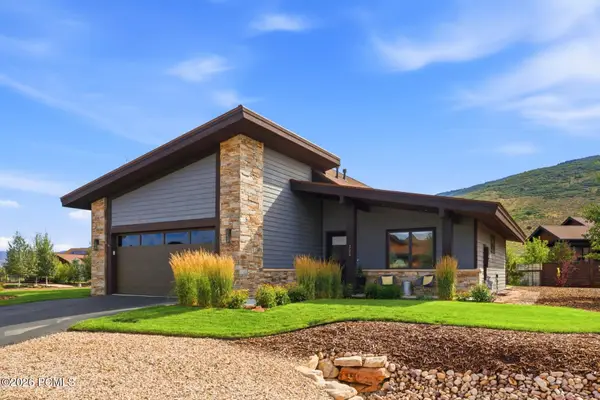 $1,628,000Active3 beds 2 baths2,171 sq. ft.
323 Big Meadow Drive, Kamas, UT 84036
MLS# 12603800Listed by: BHHS UTAH PROPERTIES - SV - Open Sat, 10am to 12pm
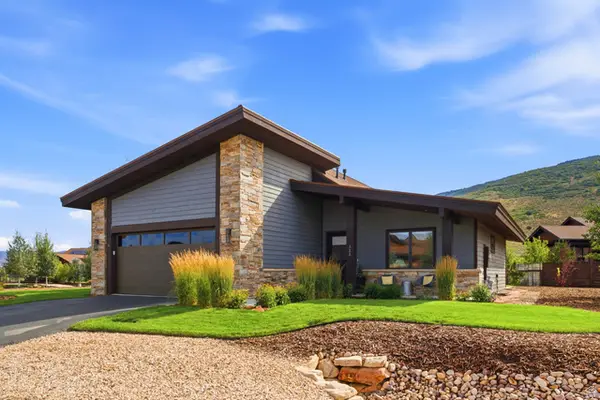 $1,628,000Active3 beds 2 baths2,171 sq. ft.
323 Big Meadow Dr #28, Kamas, UT 84036
MLS# 2179774Listed by: BERKSHIRE HATHAWAY HOMESERVICES UTAH PROPERTIES (SADDLEVIEW) 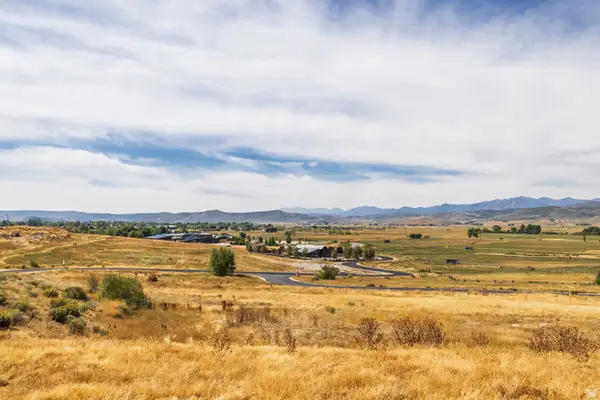 $795,000Active1.48 Acres
1226 Dovetail Dr #13, Kamas, UT 84036
MLS# 2178973Listed by: SUMMIT SOTHEBY'S INTERNATIONAL REALTY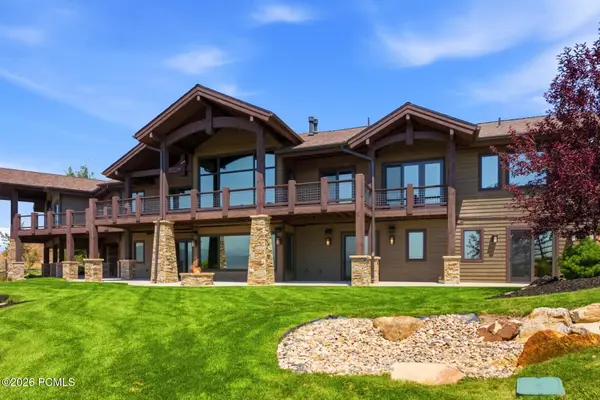 $3,250,000Pending3 beds 6 baths5,400 sq. ft.
1608 High Star Drive, Kamas, UT 84036
MLS# 12603602Listed by: BHHS UTAH PROPERTIES - SV $3,250,000Pending3 beds 6 baths5,400 sq. ft.
1608 High Star Dr #11, Kamas, UT 84036
MLS# 2176932Listed by: BERKSHIRE HATHAWAY HOMESERVICES UTAH PROPERTIES (SADDLEVIEW)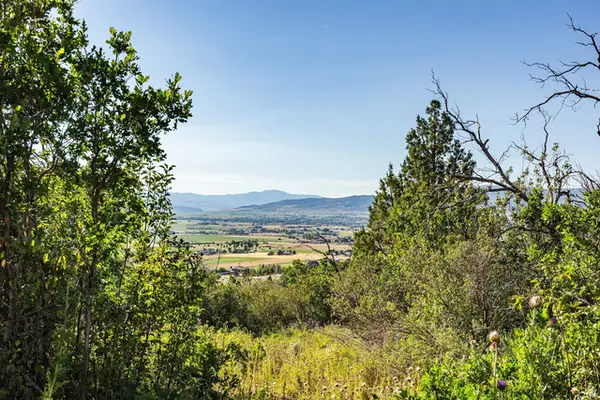 $150,000Active0.95 Acres
#73-A, Kamas, UT 84036
MLS# 2176795Listed by: SUMMIT SOTHEBY'S INTERNATIONAL REALTY


Protect your home and budget from life's surprises with an Assurant Home Warranty, backed by a partner that supports you through every step of homeownership. Explore Plans.
©2026 Century 21 Real Estate LLC. All rights reserved. CENTURY 21®, the CENTURY 21 Logo and C21® are service marks owned by Century 21 Real Estate LLC. Century 21 Real Estate LLC fully supports the principles of the Fair Housing Act and the Equal Opportunity Act. Each office is independently owned and operated. Listing information is deemed reliable but not guaranteed accurate.